
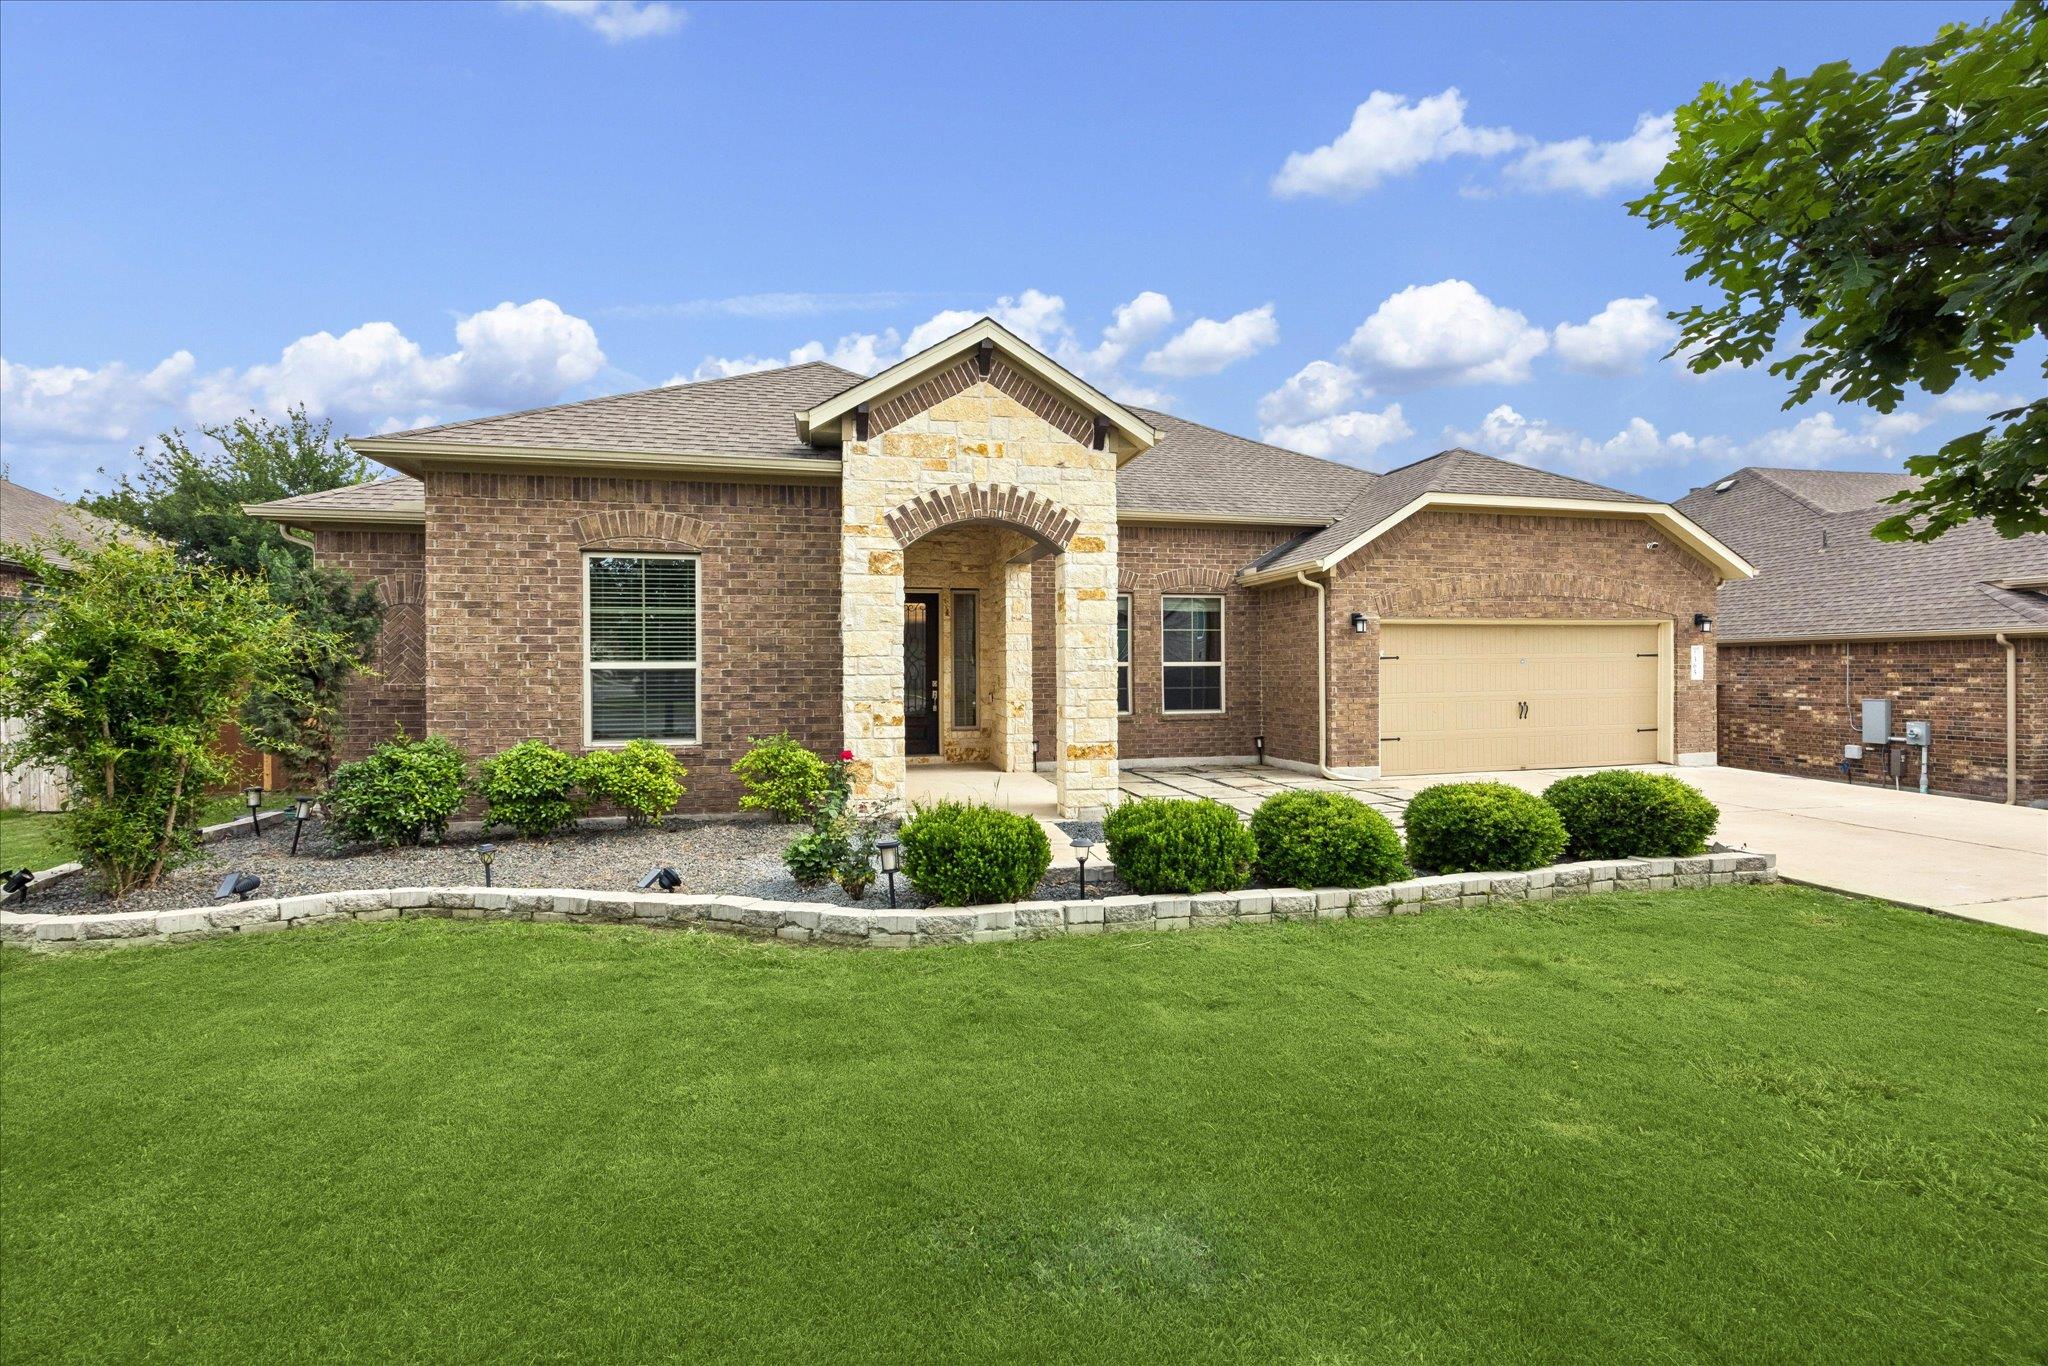
For rent
$2,700/mo
365 Arapaho Dr
Kyle, TX 78640
- 4 beds
- 3 baths
- 3,009 sq ft
- 0.25 acres
Listing courtesy of Austin Central Realty LLC · (512) 560-5595 · MLS# 4564544 · Status: Active
About this rental
Gorgeous well maintain and tons of upgrades Scott Felder Home features 4 bedrooms, 3 bathrooms, an office, a formal dining room, and 2 extra deep and wide garages. Fresh new paint and a hard surface floor in the entire house. A welcoming front porch leads to a formal living room and greeting your guests with an awesome rotunda. Meticulous open concept floor plan from family room to formal dining room to kitchen and breakfast area. Formal living room features a high ceiling, giving an airy relax feeling and upgrade surround sound subwoofer. Walls of windows let in natural light, and the windows are equipped with custom-made curtains. Gourmet kitchen features large walk-in pantry, 42” wooden cabinets, and a lot of granite countertop space perfect for meal prep. Large breakfast area upgrade with bay window. The huge primary bedroom features a bay window, a walk-in shower, a bathtub, a double vanity counter, and a huge walk-in closet. The third bedroom has a full private bathroom and is set in the secure middle of the house. Bedrooms one and two share a Jack-and-Jill full bathroom, and each has a generously sized closet. The dining room can be used as a media or study room. Relax in a private backyard covered patio and overlook a serene view and pond. Cypress Forest has fantastic amenities, including a pool, playground, pavilion, and pond with a walking/jogging trail or relaxing fishing. Home located not just without MUD and PID but also close to the heart of Kyle downtown, shopping and dinning and I-35.
Description provided by the listing brokerage.
Facts
- Property type
- Residential Lease · Single Family Residence
- Year built
- 2018
- Lot size
- 0.25 acres
- Living area
- 3,009 sq ft
- Bathrooms
- 3 full, 0 half
- Garage
- 2 spaces
- County
- Hays
- Neighborhood
- Cypress Forest Ph Two
- School district
- HaysCONSISD
- Schools
- Jim Cullen · R C Barton · Jack C Hays
Features
- Roof
- Composition, Shingle
- View
- Pond
- Sewer
- Public Sewer
- Levels
- One
- Cooling
- Central Air
- Fencing
- Wood, Wrought Iron
- Heating
- Central, Electric
- Flooring
- Tile, Wood
- Furnished
- Unfurnished
- Lease term
- Negotiable
- Utilities
- Electricity Available, Natural Gas Available
- Appliances
- Built-In Oven(s), Dishwasher, Disposal, Gas Cooktop, Microwave, Oven
- Lot
- Sprinkler - Automatic, Trees-Medium (20 Ft - 40 Ft)
- Pets
- Cats OK, Dogs OK, Medium (< 35 lbs), Number Limit, Breed Restrictions
- Water
- Public
- Pool
- None
- Windows
- Bay Window(s), Blinds, Drapes, Vinyl Windows
- Parking
- Attached, Garage, Garage Door Opener
- Exterior
- Exterior Steps
- Interior
- Ceiling Fan(s), Ceiling-High, Granite Counters, Double Vanity, In-Law Floorplan, Multiple Dining Areas, Pantry, Primary Bedroom on Main, Walk-In Closet(s)
- Community
- Clubhouse, Playground, Pool
- Foundation
- Slab
- Waterfront
- None
- Energy efficiency
- None
- Accessibility
- None
- Construction
- Brick
- Patio & porch
- Covered, Rear Porch
Location

 Listings courtesy of Unlock MLS as distributed by MLS GRID.
Based on information submitted to the MLS GRID as of November 15, 2026 at 4:09 PM CT. All data is obtained from various sources and may not have been verified by broker or MLS GRID. Supplied Open House Information is subject to change without notice. All information should be independently reviewed and verified for accuracy. Properties may or may not be listed by the office/agent presenting the information.
IDX information is provided exclusively for consumers' personal, non-commercial use, and may not be used for any purpose other than to identify prospective properties consumers may be interested in purchasing. The data is deemed reliable but is not guaranteed by MLS GRID, and its use may be subject to an end user license agreement prescribed by the applicable MLS. Some IDX listings have been excluded from this website. Any use or search of this website other than by a consumer looking to purchase or lease real estate is prohibited. Terms of use