
Under contract
$363,600
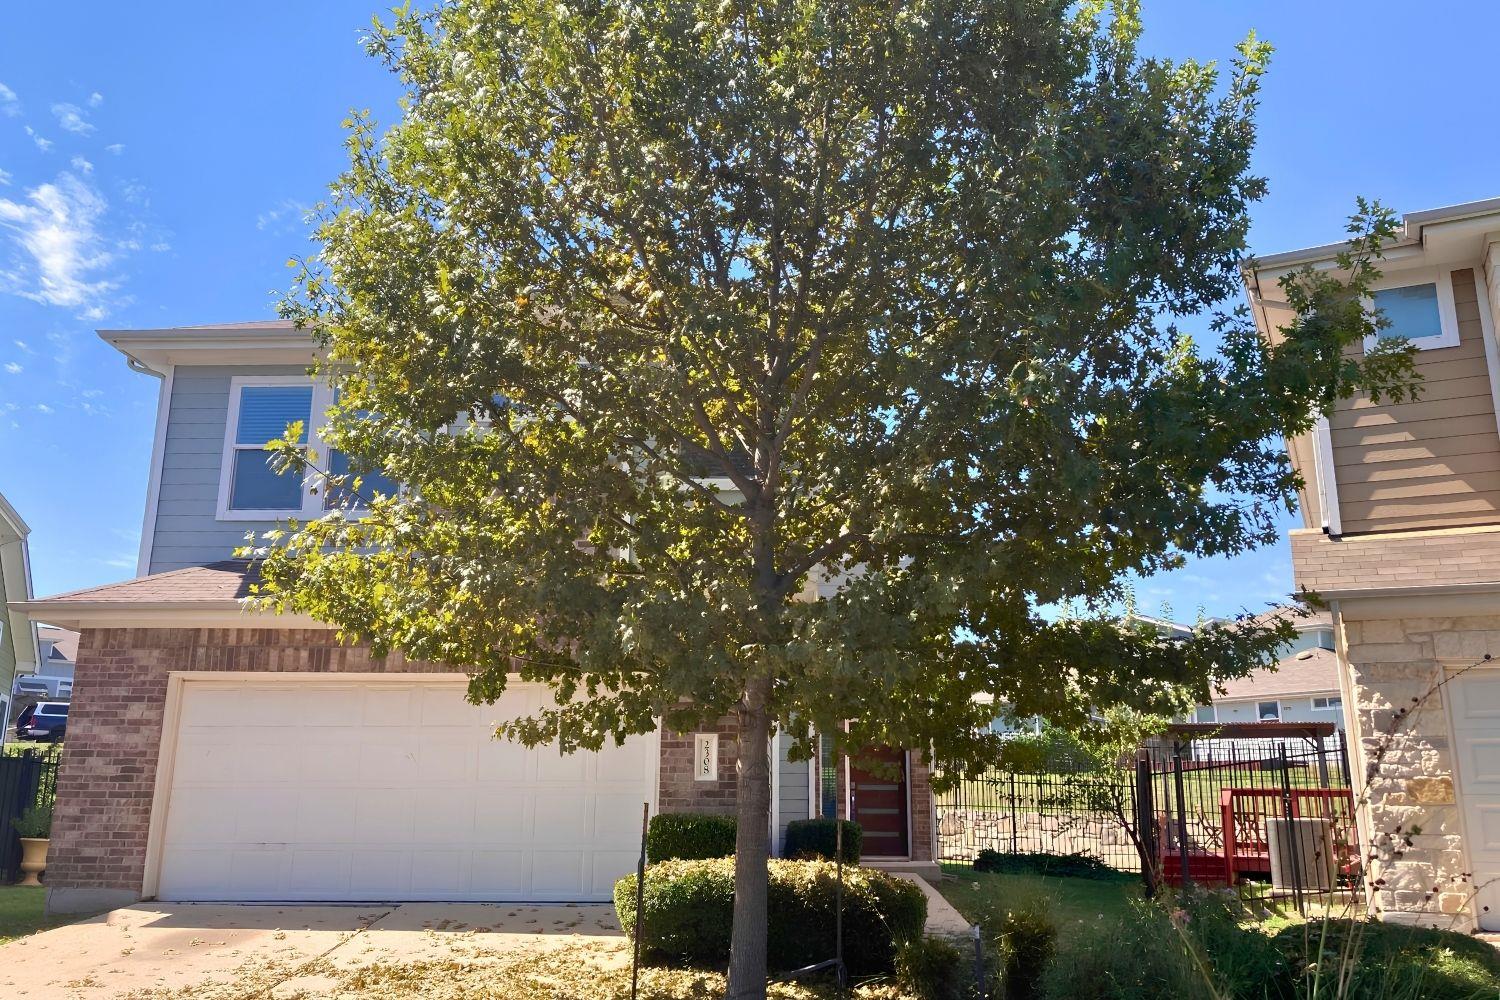
2308 Montague St
Austin, TX 78741
- 3 beds
- 3 baths
- 1,898 sq ft
- 0.15 acres
Listing courtesy of Aubrey Franklin, Broker · (512) 507-6560 · MLS# 4553623 · Status: Active Under Contract
About this home
Welcome to 2308 Montague Street, a beautifully refreshed condominium in Austin's desirable East Riverside area. This move-in-ready home features 3 bedrooms, 2.5 baths, 1,898 sq. ft. of living space, spacious living areas, high ceilings, and an attached 2-car garage. Recent improvements include fresh interior paint, refreshed trim, doors, baseboards and woodwork, new carpet, upgraded LED recessed lighting, five new smoke detectors, epoxy-finished garage floor, a new stained backyard deck. Conveniently located near Downtown Austin, Lady Bird Lake, South Congress, major employment centers, and Austin-Bergstrom International Airport. This property offers a combination of comfortable living space, and convenient access to one of Austin's growing areas.
Description provided by the listing brokerage.
Facts
- Property type
- Residential · Condominium
- Year built
- 2015
- Lot size
- 0.15 acres
- Living area
- 1,898 sq ft
- Price per sq ft
- $192
- Bathrooms
- 2 full, 1 half
- Garage
- 2 spaces
- HOA
- $120 (monthly)
- Annual taxes
- $9,653
- County
- Travis
- Neighborhood
- Eastwood At Riverside
- School district
- Del Valle ISD
- Schools
- Smith · Smith · Del Valle
Features
- Roof
- Composition
- View
- None
- Sewer
- Public Sewer
- Levels
- Two
- Cooling
- Ceiling Fan(s), Central Air, Electric
- Fencing
- Fenced, Wrought Iron
- Heating
- Central
- Flooring
- Carpet, Wood
- Utilities
- Cable Available, Electricity Connected, Natural Gas Connected, Underground Utilities, Water Connected
- Appliances
- Dishwasher, Disposal, Microwave, Free-Standing Range, Water Heater
- Lot
- Sprinkler - Automatic, Trees-Small (Under 20 Ft)
- Water
- Public
- Pool
- None
- Horse amenities
- None
- Windows
- Blinds, Screens
- Parking
- Attached, Garage Door Opener
- Exterior
- No Exterior Steps, Private Yard, Restricted Access
- Interior
- Ceiling-High, Entrance Foyer, Interior Steps, Multiple Living Areas, Walk-In Closet(s)
- Community
- Common Grounds, Controlled Access, Gated
- Fireplace
- None
- Foundation
- Slab
- Waterfront
- None
- Energy efficiency
- Other/See Remarks
- Accessibility
- None
- Construction
- Masonry – Partial, HardiPlank Type
- Patio & porch
- Covered, Patio
Location

 Listings courtesy of Unlock MLS as distributed by MLS GRID.
Based on information submitted to the MLS GRID as of November 15, 2026 at 4:14 PM CT. All data is obtained from various sources and may not have been verified by broker or MLS GRID. Supplied Open House Information is subject to change without notice. All information should be independently reviewed and verified for accuracy. Properties may or may not be listed by the office/agent presenting the information.
IDX information is provided exclusively for consumers' personal, non-commercial use, and may not be used for any purpose other than to identify prospective properties consumers may be interested in purchasing. The data is deemed reliable but is not guaranteed by MLS GRID, and its use may be subject to an end user license agreement prescribed by the applicable MLS. Some IDX listings have been excluded from this website. Any use or search of this website other than by a consumer looking to purchase or lease real estate is prohibited. Terms of use