
For sale
$424,999
601 Garwood St
Smithville, TX 78957
- 3 beds
- 3 baths
- 2,201 sq ft
- 0.21 acres
Listing courtesy of All City Real Estate Ltd. Co · (866) 277-6005 · MLS# 4550776 · Status: Active
About this home
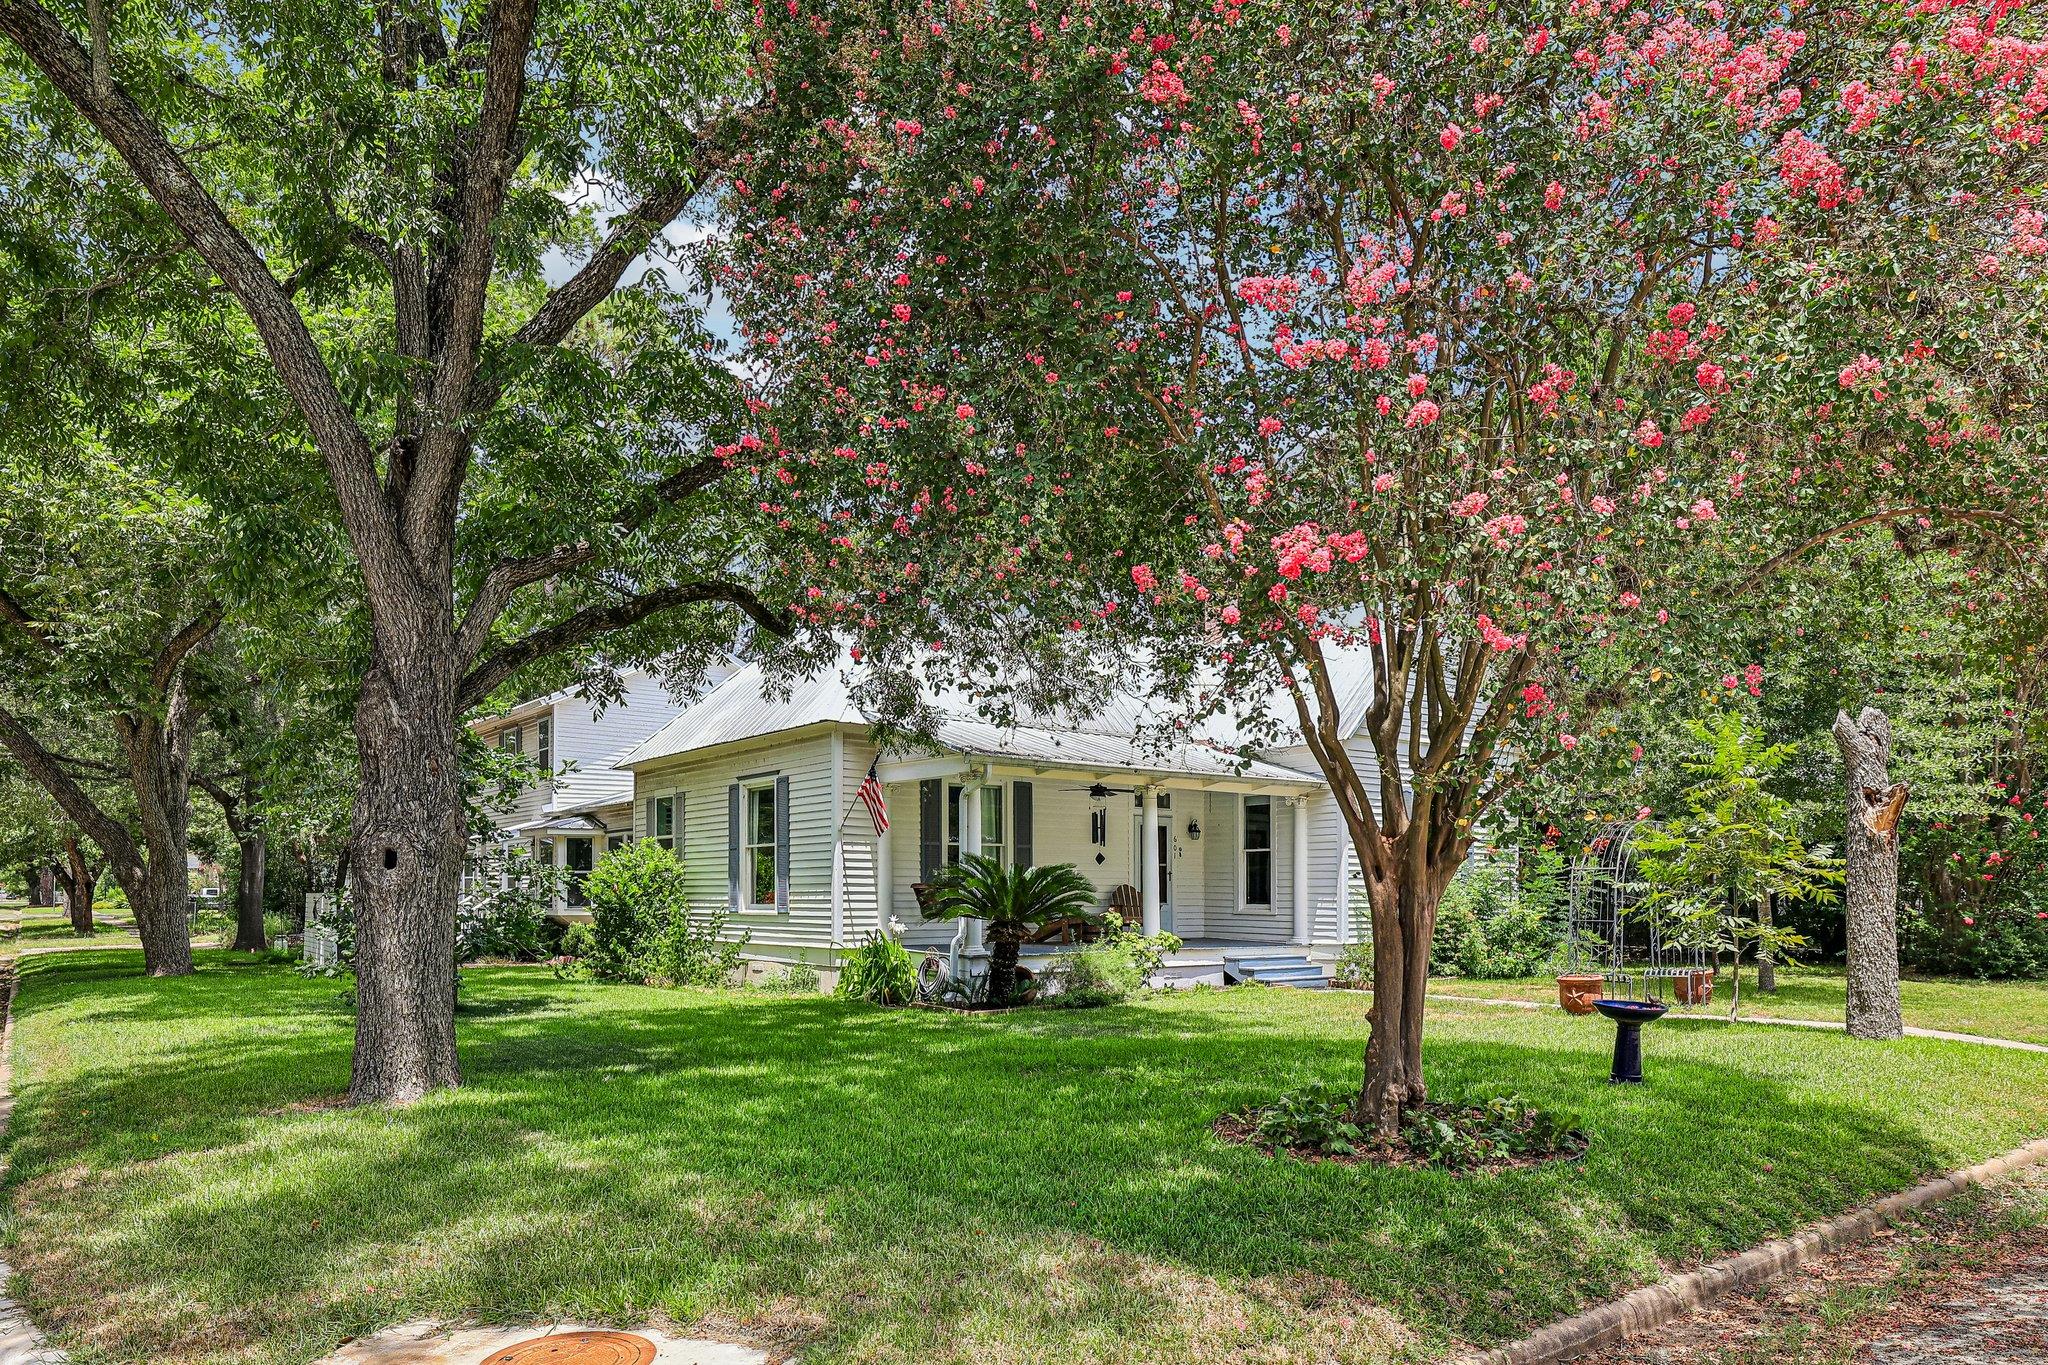
Welcome to one of Smithville's most charming homes, where timeless character meets modern comfort. Located just minutes from historic downtown, this beautifully updated property offers the perfect blend of classic appeal and everyday functionality. Inside, you'll find spacious living areas filled with natural light, an updated kitchen designed for gathering, and original details that give the home warmth and personality. Large bedrooms, abundant storage, and thoughtful updates make this home move-in ready while preserving its unique character. Outside, the mature trees and generous corner lot create a peaceful setting with plenty of room to relax, entertain, garden, or simply enjoy the slower pace of small-town living. Whether you're sipping coffee on the porch or hosting friends in the backyard, this property feels like home from the moment you arrive. Smithville is known for its vibrant downtown, local shops, restaurants, community events, and easy access to Bastrop, Austin, and surrounding areas. Whether you're looking for your first home, a weekend retreat, or a place to enjoy small-town Texas living, 601 Garwood offers an opportunity that's hard to find. Don't miss your chance to own a piece of Smithville charm with the comfort and convenience today's buyers are looking for.
Description provided by the listing brokerage.
Facts
- Property type
- Residential · Single Family Residence
- Year built
- 1921
- Lot size
- 0.21 acres
- Living area
- 2,201 sq ft
- Price per sq ft
- $193
- Bathrooms
- 2 full, 1 half
- Garage
- 2 spaces
- Annual taxes
- $6,168
- County
- Bastrop
- Neighborhood
- Burleson
- School district
- Smithville ISD
- Schools
- Brown Primary · Smithville · Smithville
Features
- Roof
- Metal
- View
- Neighborhood
- Sewer
- Public Sewer
- Levels
- One
- Cooling
- Ceiling Fan(s), Central Air
- Fencing
- Partial
- Heating
- Central, Fireplace(s)
- Flooring
- Wood
- Utilities
- Electricity Connected, Natural Gas Connected, Sewer Connected, Water Connected
- Appliances
- Dishwasher, Gas Range, Refrigerator
- Lot
- Landscaped, Level, Trees-Large (Over 40 Ft)
- Water
- Public
- Pool
- None
- Horse amenities
- None
- Windows
- Bay Window(s), Window Treatments
- Parking
- Alley Access, Attached, Driveway, Garage, Garage Door Opener, Garage Faces Rear, Paved
- Exterior
- Gutters Full, Private Yard
- Interior
- Ceiling Fan(s), Ceiling-High, Chandelier, Granite Counters, Entrance Foyer, Natural Woodwork, Open Floorplan, Pantry, Recessed Lighting, Storage
- Community
- Airport/Runway, Dog Park, Fishing, Fitness Center, Recycling Area/Center, Trail(s)
- Fireplace
- Wood Burning
- Foundation
- Pillar/Post/Pier
- Waterfront
- None
- Energy efficiency
- None
- Accessibility
- None
- Construction
- Wood Siding
- Patio & porch
- Covered, Front Porch
Location

 Listings courtesy of Unlock MLS as distributed by MLS GRID.
Based on information submitted to the MLS GRID as of November 15, 2026 at 3:33 PM CT. All data is obtained from various sources and may not have been verified by broker or MLS GRID. Supplied Open House Information is subject to change without notice. All information should be independently reviewed and verified for accuracy. Properties may or may not be listed by the office/agent presenting the information.
IDX information is provided exclusively for consumers' personal, non-commercial use, and may not be used for any purpose other than to identify prospective properties consumers may be interested in purchasing. The data is deemed reliable but is not guaranteed by MLS GRID, and its use may be subject to an end user license agreement prescribed by the applicable MLS. Some IDX listings have been excluded from this website. Any use or search of this website other than by a consumer looking to purchase or lease real estate is prohibited. Terms of use