
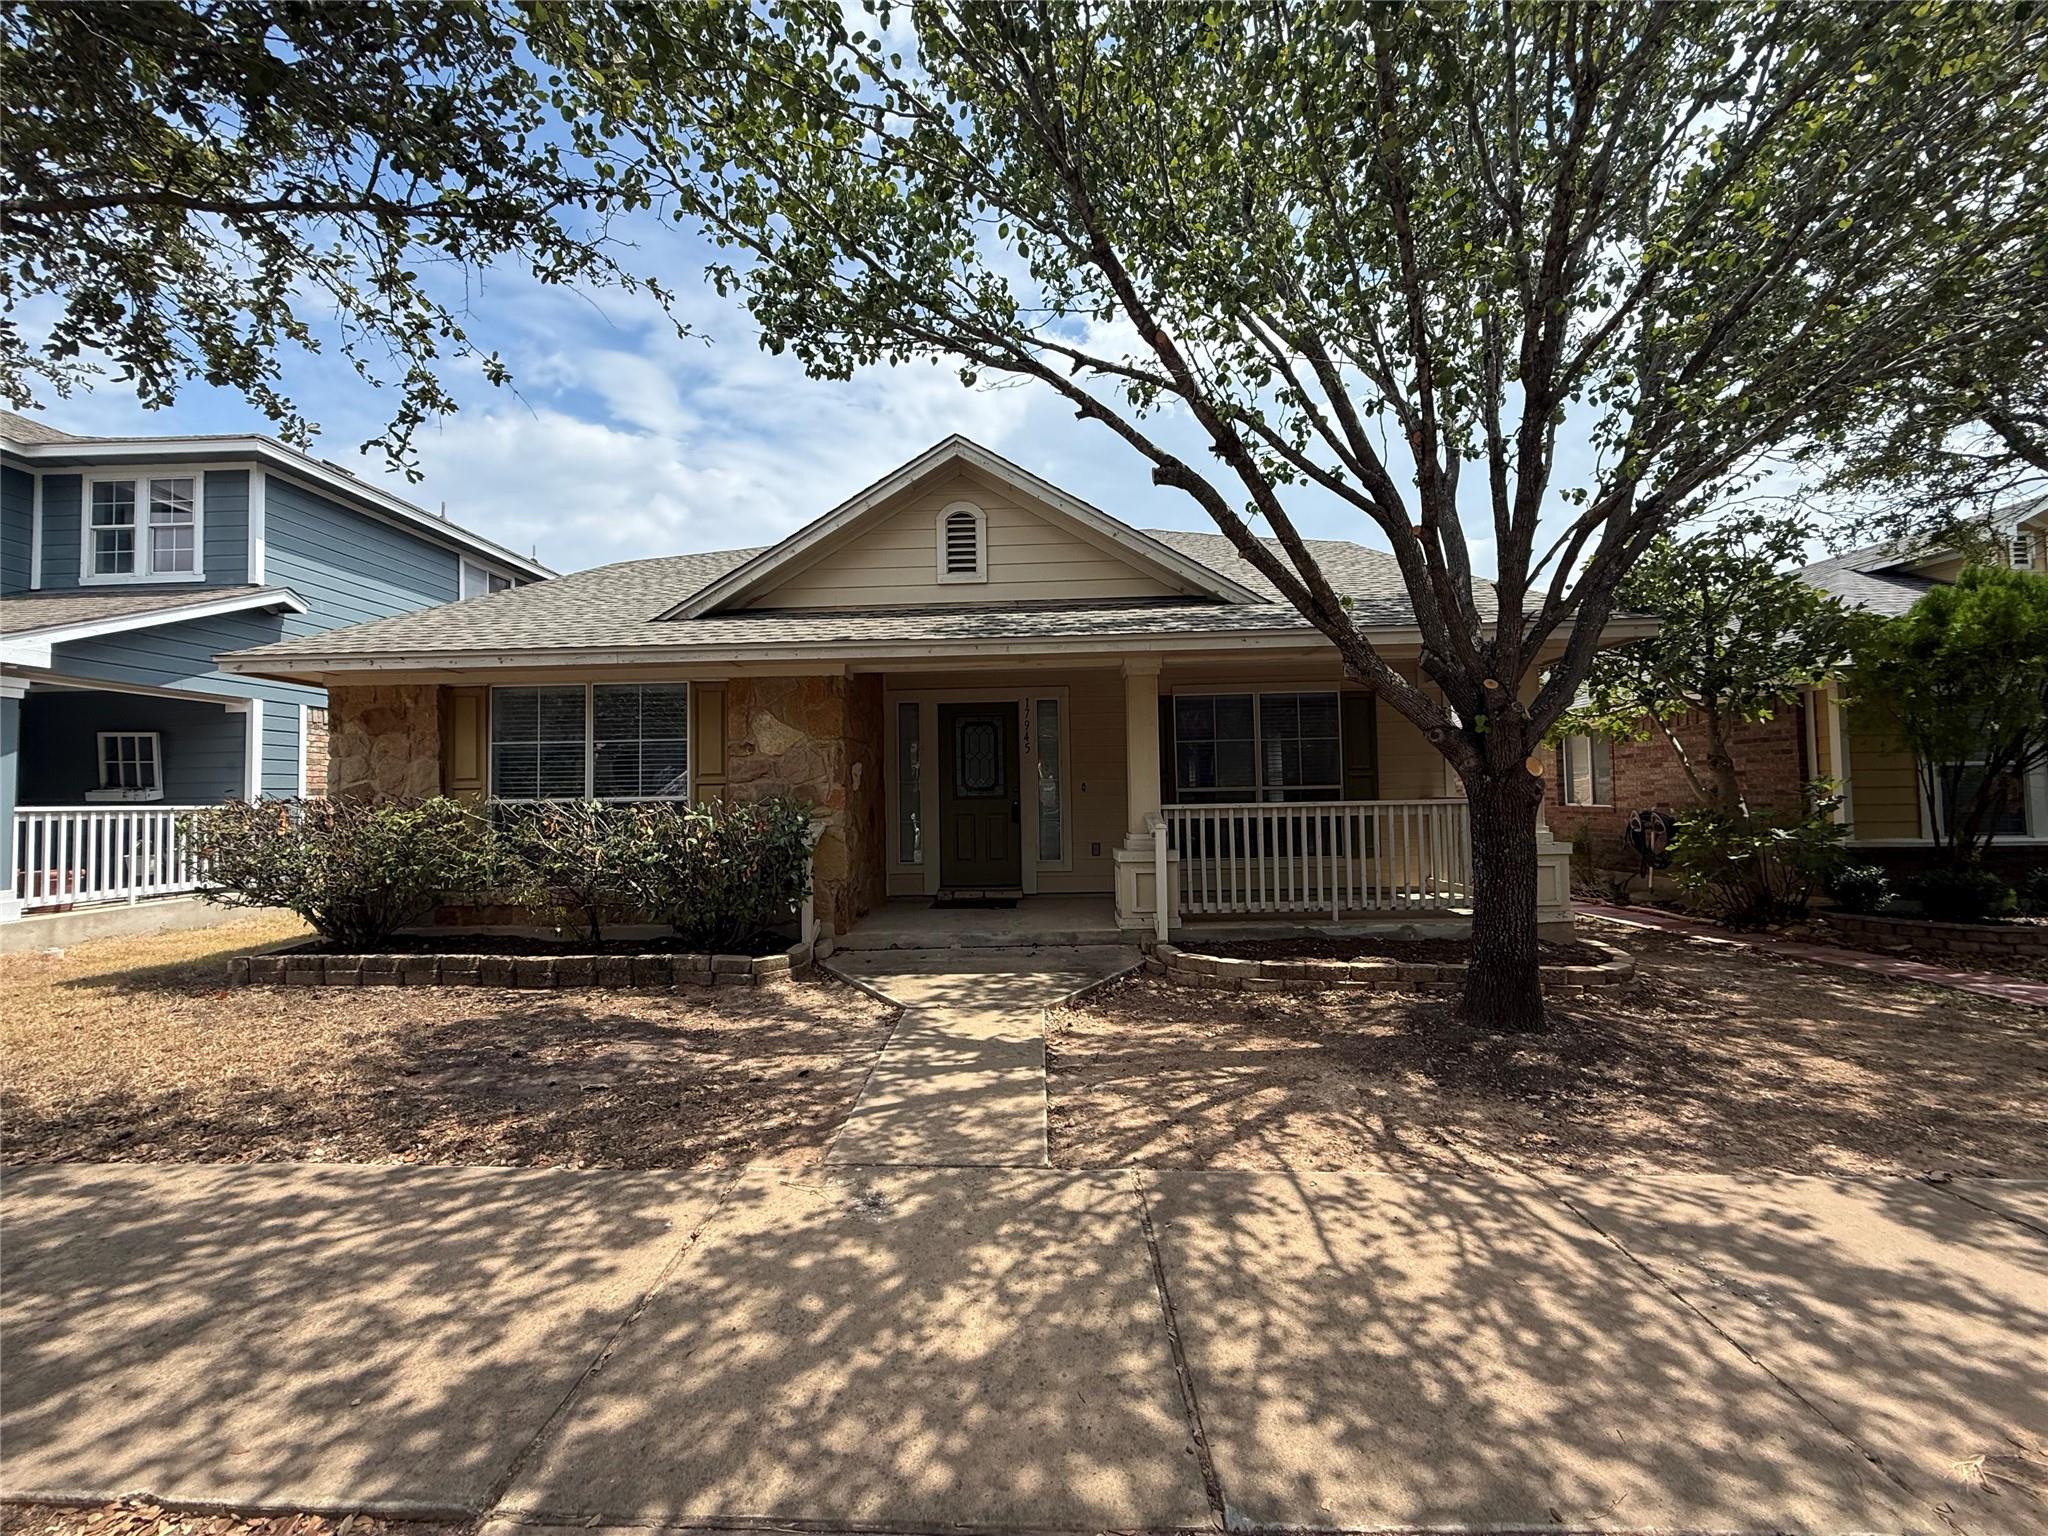
For rent
$1,795/mo
17945 Kenai Fjords Dr
Pflugerville, TX 78660
- 3 beds
- 2 baths
- 1,635 sq ft
- 0.11 acres
Listing courtesy of Neighborhood Realty&Prop Mgmt · (512) 335-8686 · MLS# 4544449 · Status: Active Under Contract
About this rental
1/2 Off First Month Rent or owner to provide a fridge! Wonderful home in Highland Park community in Pflugerville, TX with white picket fences & neighborhood trails. No carpet in home, all floors vinyl wood plank, updated kitchen, two car garage, master suite features walk in closet, separate shower, double vanity, garden tub. Covered front and back porches. All properties in our portfolio are required to participate in a mandatory Resident Benefits Package (RBP), designed to provide savings and convenient professional services that make maintaining your home hassle-free. The cost of this program is available for $48/month. Tenants are also required to carry Liability Insurance. NRPM's master insurance policy is an additional $11.95/mo. The combined total is $59.95/mo (RBP and Liability Insurance)
Description provided by the listing brokerage.
Facts
- Property type
- Residential Lease · Single Family Residence
- Year built
- 2005
- Lot size
- 0.11 acres
- Living area
- 1,635 sq ft
- Bathrooms
- 2 full, 0 half
- Garage
- 2 spaces
- County
- Travis
- Neighborhood
- Highland Park Ph A Sec 01
- School district
- Pflugerville ISD
- Schools
- Highland Park (Pflugerville ISD) · Park Crest · Hendrickson
Features
- View
- None
- Sewer
- Public Sewer
- Levels
- One
- Cooling
- Central Air
- Fencing
- Vinyl
- Heating
- Central
- Flooring
- Vinyl
- Furnished
- Unfurnished
- Lease term
- 12 Months
- Utilities
- Electricity Available, Natural Gas Available, Water Available
- Appliances
- Dishwasher, Disposal, Microwave, Free-Standing Gas Range
- Lot
- Alley, Trees-Moderate, Trees-Small (Under 20 Ft)
- Pets
- Cats OK, Dogs OK, Small (< 20 lbs), Medium (< 35 lbs), Number Limit, Size Limit, Breed Restrictions
- Water
- Public
- Pool
- None
- Parking
- Attached, Door-Single, Driveway, Garage Faces Rear
- Exterior
- None
- Interior
- Breakfast Bar, Ceiling-High, Primary Bedroom on Main, No Interior Steps, Walk-In Closet(s), Multiple Dining Areas, Study/Home Office
- Community
- Common Grounds, Playground, Pool, Sport Court(s)/Facility, Trail(s)
- Waterfront
- None
- Accessibility
- None
- Patio & porch
- Covered, Patio, Porch
Location

 Listings courtesy of Unlock MLS as distributed by MLS GRID.
Based on information submitted to the MLS GRID as of November 15, 2026 at 4:39 PM CT. All data is obtained from various sources and may not have been verified by broker or MLS GRID. Supplied Open House Information is subject to change without notice. All information should be independently reviewed and verified for accuracy. Properties may or may not be listed by the office/agent presenting the information.
IDX information is provided exclusively for consumers' personal, non-commercial use, and may not be used for any purpose other than to identify prospective properties consumers may be interested in purchasing. The data is deemed reliable but is not guaranteed by MLS GRID, and its use may be subject to an end user license agreement prescribed by the applicable MLS. Some IDX listings have been excluded from this website. Any use or search of this website other than by a consumer looking to purchase or lease real estate is prohibited. Terms of use