
For sale
$1,699,000
1854 County Road 464 (47+AC) None
Elgin, TX 78621
- 6 beds
- 5 baths
- 3,855 sq ft
- 47.4 acres
Listing courtesy of Real Broker, LLC · (855) 450-0442 · MLS# 4538210 · Status: Active
About this home
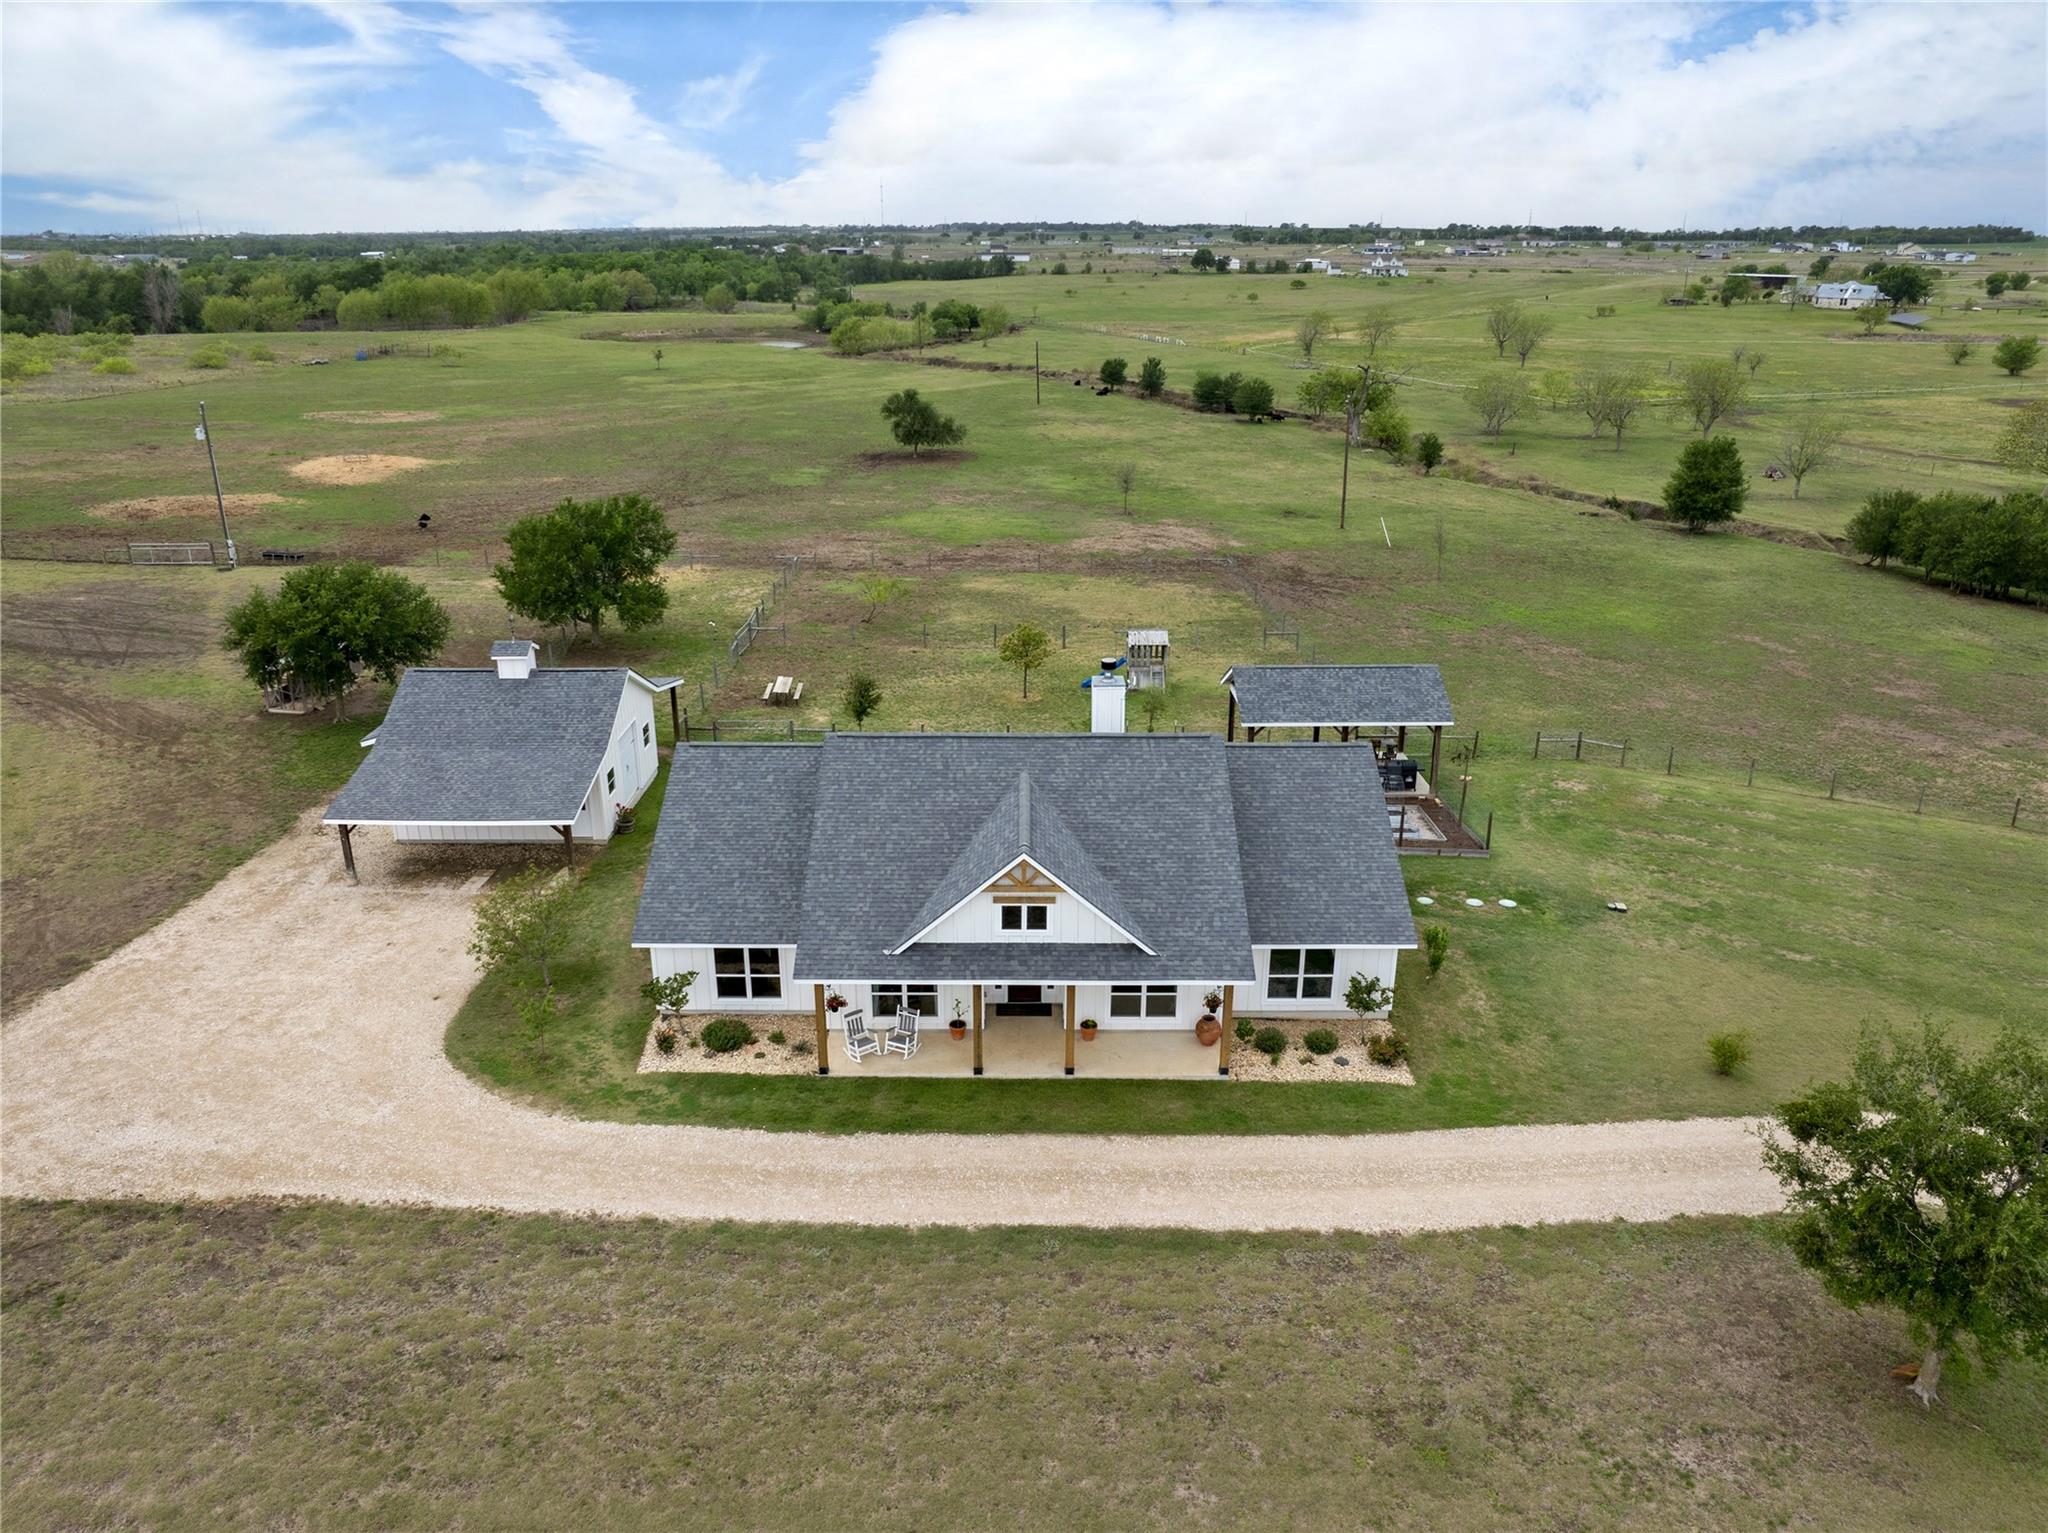
What if your country compound already existed, and all you had to do was move in? Spanning approximately 47.45 contiguous acres, this unique property combines two homes, two stocked ponds, a wet-weather creek, fenced and cross-fenced pasture, gardens, mature trees, and wide-open views. The properties currently benefit from agricultural and wildlife exemptions, respectively. At 1854 CR 464, the 2018-built single-story home offers 2,213 SF with 3 bedrooms, 2.5 baths, two living areas, a dedicated office, and covered front and rear porches. A detached garage/outbuilding provides enclosed storage plus covered parking for vehicles, an RV or boat. Next door, 1662 CR 465 adds 28.875 acres and a 2021-built farmhouse surrounded by rolling pasture, a stocked pond, seasonal creek, established garden, and native habitat. Inside are 3 bedrooms, 2 baths, high ceilings, an open living area, Italian leathered granite counters, and a primary suite with an en-suite office. Upstairs, two guest bedrooms and an additional office nook add flexibility. Together, these properties offer something increasingly difficult to find: nearly 50 contiguous acres with two move-in-ready homes and space between them. Use the second home for guests, additional living space, a home office, or other possibilities. There is also room to explore workshops, barns, or additional improvements, subject to applicable restrictions and approvals. Two homes. Nearly 50 acres. One opportunity to create the country lifestyle you’ve been looking for. Schedule a private tour to experience the possibilities for yourself.
Description provided by the listing brokerage.
Facts
- Property type
- Residential · Single Family Residence
- Year built
- 2018
- Lot size
- 47.4 acres
- Living area
- 3,855 sq ft
- Price per sq ft
- $441
- Bathrooms
- 4 full, 1 half
- Garage
- 2 spaces
- Annual taxes
- $6,384
- County
- Williamson
- Neighborhood
- BISSET, R. SUR.
- School district
- Coupland ISD
- Schools
- Coupland · Coupland Middle · Taylor
Features
- Roof
- Composition, Shingle
- View
- Panoramic, Pasture, Pond
- Sewer
- Aerobic Septic
- Levels
- One
- Cooling
- Ceiling Fan(s), Central Air
- Fencing
- Barbed Wire, Cross Fenced, Electric, Partial, Perimeter
- Heating
- Central
- Flooring
- Carpet, Concrete, Vinyl
- Utilities
- Electricity Connected, Water Connected
- Appliances
- Built-In Electric Oven, Cooktop, Dryer, Electric Range, Microwave, Washer
- Lot
- Agricultural, Garden, Public Maintained Road, Rolling Slope, Trees-Moderate, Views
- Water
- Private
- Pool
- None
- Horse amenities
- None
- Windows
- Double Pane Windows, Vinyl Windows
- Parking
- Attached, Detached Carport, Door-Single, Garage, Garage Door Opener, Kitchen Level
- Exterior
- See Remarks, Garden, Private Yard, Restricted Access
- Interior
- See Remarks, Two Primary Baths, Two Primary Suties, Breakfast Bar, Ceiling Fan(s), Ceiling-High, Kitchen Island, Open Floorplan, Pantry, Primary Bedroom on Main
- Community
- None
- Fireplace
- Wood Burning
- Foundation
- Slab
- Waterfront
- None
- Energy efficiency
- Appliances, Construction, HVAC, Roof, Water Heater, Windows
- Accessibility
- None
- Construction
- HardiPlank Type, Masonry – All Sides, Cement Siding
- Patio & porch
- Arbor, Covered, Front Porch, Patio, Rear Porch
Location

 Listings courtesy of Unlock MLS as distributed by MLS GRID.
Based on information submitted to the MLS GRID as of November 15, 2026 at 4:19 PM CT. All data is obtained from various sources and may not have been verified by broker or MLS GRID. Supplied Open House Information is subject to change without notice. All information should be independently reviewed and verified for accuracy. Properties may or may not be listed by the office/agent presenting the information.
IDX information is provided exclusively for consumers' personal, non-commercial use, and may not be used for any purpose other than to identify prospective properties consumers may be interested in purchasing. The data is deemed reliable but is not guaranteed by MLS GRID, and its use may be subject to an end user license agreement prescribed by the applicable MLS. Some IDX listings have been excluded from this website. Any use or search of this website other than by a consumer looking to purchase or lease real estate is prohibited. Terms of use