
For sale
$185,000
1202 Thorpe Ln #315
San Marcos, TX 78666
- 2 beds
- 2 baths
- 1,230 sq ft
- 3.97 acres
Listing courtesy of Berdoll Realty · (512) 924-8123 · MLS# 4537190 · Status: Active
About this home
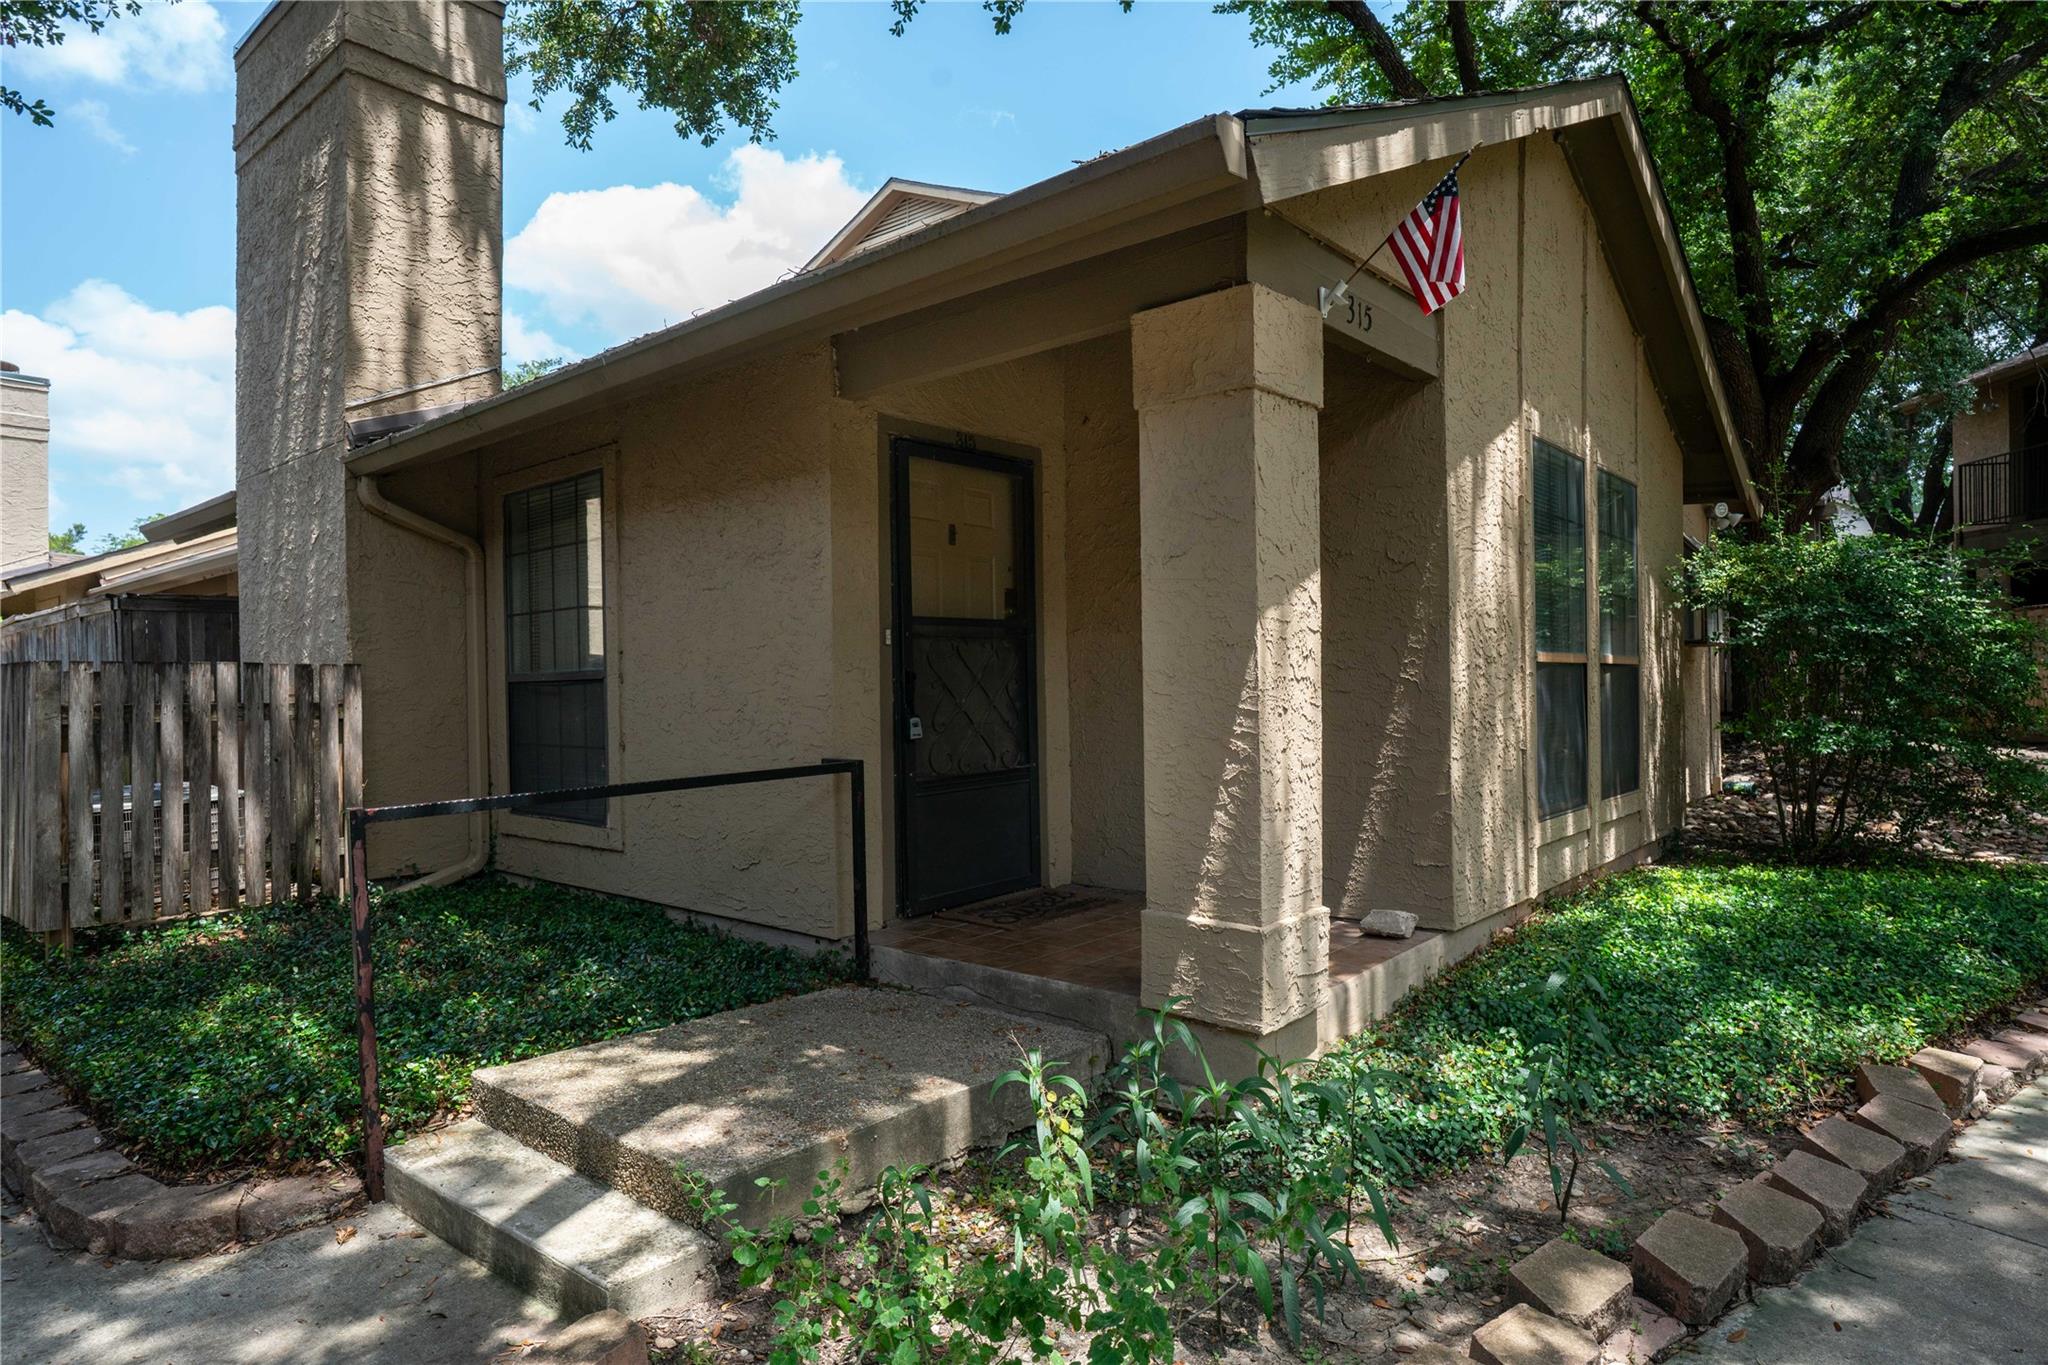
Owner Finance Possible • Low Interest • Move-In Ready•Covered Parking Space Welcome to this exceptional 2 bed, 2 bath condominium—one of only four bungalows in the community, meaning no neighbors living above or below you. Enjoy the largest floor plan in the complex with a spacious layout and comfortable living spaces. This home is just completed remodeled freshly updated bathrooms and a brand-new kitchen. Perfectly located in one of San Marcos’s most desirable communities, you’re within walking distance to: banks stores restaurants gas stations You’re also just: 2 minutes to HEB 5 minutes to Texas State University Convenient nearby bus loops make commuting easy. Outdoor Living Both bedrooms offer access to a generous patio, creating a relaxing outdoor retreat—ideal for morning coffee or unwinding after a long day. Community Amenities The complex is well maintained, and residents enjoy access to a community pool for year-round relaxation and fun. Contact me today to ask about flexible owner-finance terms and low-interest options. Don’t miss your chance to own a beautifully updated, ideally located home in the heart of San Marcos—comfort and convenience all in one.
Description provided by the listing brokerage.
Facts
- Property type
- Residential · Condominium
- Year built
- 1984
- Lot size
- 3.97 acres
- Living area
- 1,230 sq ft
- Price per sq ft
- $150
- Bathrooms
- 2 full, 0 half
- HOA
- $298 (monthly)
- Annual taxes
- $4,754
- County
- Hays
- Neighborhood
- Village At Springtown Condos
- School district
- San Marcos CISD
- Schools
- Crockett · Miller · San Marcos
Features
- Roof
- Composition
- View
- Hill Country
- Sewer
- Public Sewer
- Levels
- One
- Cooling
- Ceiling Fan(s), Central Air, Electric
- Fencing
- See Remarks
- Heating
- Central, Electric
- Flooring
- Tile
- Utilities
- Cable Available, Electricity Connected, High Speed Internet, Phone Available, Sewer Connected, Underground Utilities, Water Connected
- Appliances
- Built-In Electric Oven, Built-In Electric Range, Dishwasher, Disposal, Refrigerator, Washer
- Lot
- None
- Water
- Public
- Pool
- None
- Horse amenities
- None
- Windows
- Aluminum Frames, Blinds, Drapes, Screens, Window Treatments
- Parking
- Covered
- Exterior
- None
- Interior
- Two Primary Baths, Ceiling Fan(s), Beamed Ceilings, Ceiling-High, Ceiling-Vaulted, Granite Counters, Double Vanity, High Speed Internet, No Interior Steps, Open Floorplan, Pantry, Primary Bedroom on Main, Recessed Lighting, Walk-In Closet(s), Wired for Data
- Community
- Bike Storage/Locker, Business Center, Clubhouse, Cluster Mailbox, Common Grounds, Conference/Meeting Room, Covered Parking, High Speed Internet, Pool, Recycling Area/Center, Sidewalks, Street Lights
- Fireplace
- Family Room
- Foundation
- Slab
- Waterfront
- None
- Energy efficiency
- Appliances, Water Heater
- Accessibility
- None
- Construction
- Stucco
- Patio & porch
- Covered, Enclosed, Front Porch, Patio
Location

 Listings courtesy of Unlock MLS as distributed by MLS GRID.
Based on information submitted to the MLS GRID as of November 15, 2026 at 4:26 PM CT. All data is obtained from various sources and may not have been verified by broker or MLS GRID. Supplied Open House Information is subject to change without notice. All information should be independently reviewed and verified for accuracy. Properties may or may not be listed by the office/agent presenting the information.
IDX information is provided exclusively for consumers' personal, non-commercial use, and may not be used for any purpose other than to identify prospective properties consumers may be interested in purchasing. The data is deemed reliable but is not guaranteed by MLS GRID, and its use may be subject to an end user license agreement prescribed by the applicable MLS. Some IDX listings have been excluded from this website. Any use or search of this website other than by a consumer looking to purchase or lease real estate is prohibited. Terms of use