
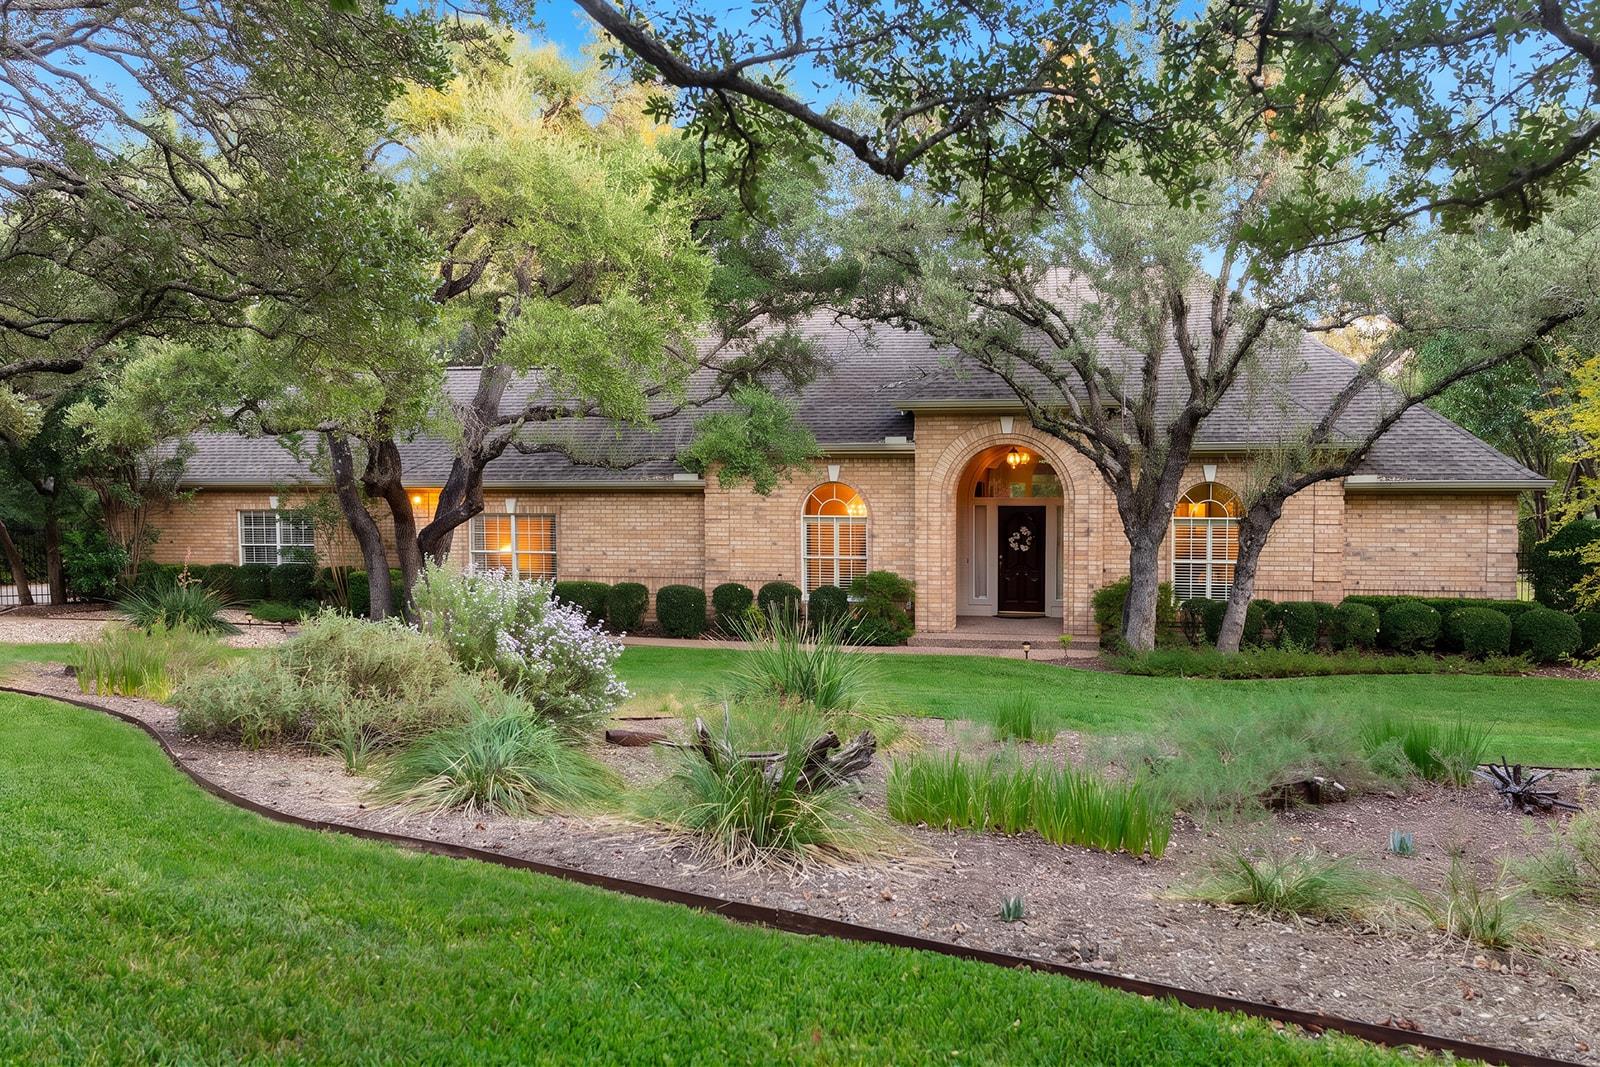
Under contract
$1,925,000
8807 Smoketree Cv
Austin, TX 78735
- 4 beds
- 4 baths
- 3,094 sq ft
- 1.12 acres
Listing courtesy of Moreland Properties · (512) 480-0848 · MLS# 4527151 · Status: Active Under Contract
About this home
Single-story sanctuary on 1.1+ acres in gated Barton Creek/Estates of Lost Creek. This three or four bedroom home is tucked at the end of a quiet cul-de-sac in the 23-home Winding Creek East enclave, on a privatelot set well back from the street. The lot has a south-facing backyard—fully fenced and pet-friendly, with a driveway gate for extra security. The primary suite is a rare find: his-and-hers everything, with two full ensuite bathrooms, two walk-in closets, and two adjoining studies. Two additional ensuite bedrooms sit on their own thermostat zone—ideal as bedrooms, offices, or flex spaces. No stairs, flowing single-level layout, open kitchen with double oven and cooktop, granite counters, plantation shutters, and a gas fireplace. Large covered patio with retractable sunshade overlooks open oak groves & three producing fruit trees. Attached 2-car garage with workbench and attic storage; south-facing roofline offers solar potential. Outside city limits with favorable taxes and low HOA dues, yet just 22 minutes to downtown Austin. Near Barton Creek Resort & Spa and St. Michael’s Catholic Academy.
Description provided by the listing brokerage.
Facts
- Property type
- Residential · Single Family Residence
- Year built
- 1989
- Lot size
- 1.12 acres
- Living area
- 3,094 sq ft
- Price per sq ft
- $622
- Bathrooms
- 4 full, 0 half
- Garage
- 2 spaces
- HOA
- $1,200 (annually)
- Annual taxes
- $21,573
- County
- Travis
- Neighborhood
- Estates Above Lost Creek
- School district
- Austin ISD
- Schools
- Oak Hill · O Henry · Austin
Features
- Roof
- Composition
- View
- Neighborhood, Trees/Woods
- Sewer
- Engineered Septic, Septic Tank
- Levels
- One
- Cooling
- Central Air
- Fencing
- Full, Gate, Perimeter, Wrought Iron
- Heating
- Central
- Flooring
- Carpet, Tile
- Utilities
- Electricity Connected, Natural Gas Connected, Sewer Connected, Water Connected
- Appliances
- Built-In Electric Oven, Built-In Electric Range, Built-In Oven(s), Double Oven, Refrigerator
- Lot
- Back Yard, Cul-De-Sac, Front Yard, Level, Native Plants, Trees-Large (Over 40 Ft), Trees-Moderate
- Water
- Public
- Pool
- None
- Horse amenities
- None
- Windows
- Shutters, Window Coverings, Window Treatments
- Parking
- Additional Parking, Attached, Garage, Garage Faces Side, Gated, Inside Entrance
- Exterior
- Garden, Private Yard
- Interior
- Two Primary Baths, Ceiling Fan(s), Ceiling-High, Granite Counters, Double Vanity, Dry Bar, In-Law Floorplan, Multiple Dining Areas, Multiple Living Areas, No Interior Steps, Open Floorplan, Primary Bedroom on Main, Study/Home Office, Walk-In Closet(s)
- Community
- Golf
- Fireplace
- Family Room
- Foundation
- Slab
- Waterfront
- None
- Energy efficiency
- None
- Accessibility
- None
- Construction
- Brick
- Patio & porch
- See Remarks, Patio, Rear Porch
Location

 Listings courtesy of Unlock MLS as distributed by MLS GRID.
Based on information submitted to the MLS GRID as of November 15, 2026 at 3:02 PM CT. All data is obtained from various sources and may not have been verified by broker or MLS GRID. Supplied Open House Information is subject to change without notice. All information should be independently reviewed and verified for accuracy. Properties may or may not be listed by the office/agent presenting the information.
IDX information is provided exclusively for consumers' personal, non-commercial use, and may not be used for any purpose other than to identify prospective properties consumers may be interested in purchasing. The data is deemed reliable but is not guaranteed by MLS GRID, and its use may be subject to an end user license agreement prescribed by the applicable MLS. Some IDX listings have been excluded from this website. Any use or search of this website other than by a consumer looking to purchase or lease real estate is prohibited. Terms of use