
For sale
$849,900
2709 Villa Capri Ct
Leander, TX 78641
- 4 beds
- 4 baths
- 2,545 sq ft
- 0.15 acres
Listing courtesy of T J Lewis Real Estate · (512) 335-1104 · MLS# 4522315 · Status: Active
About this home
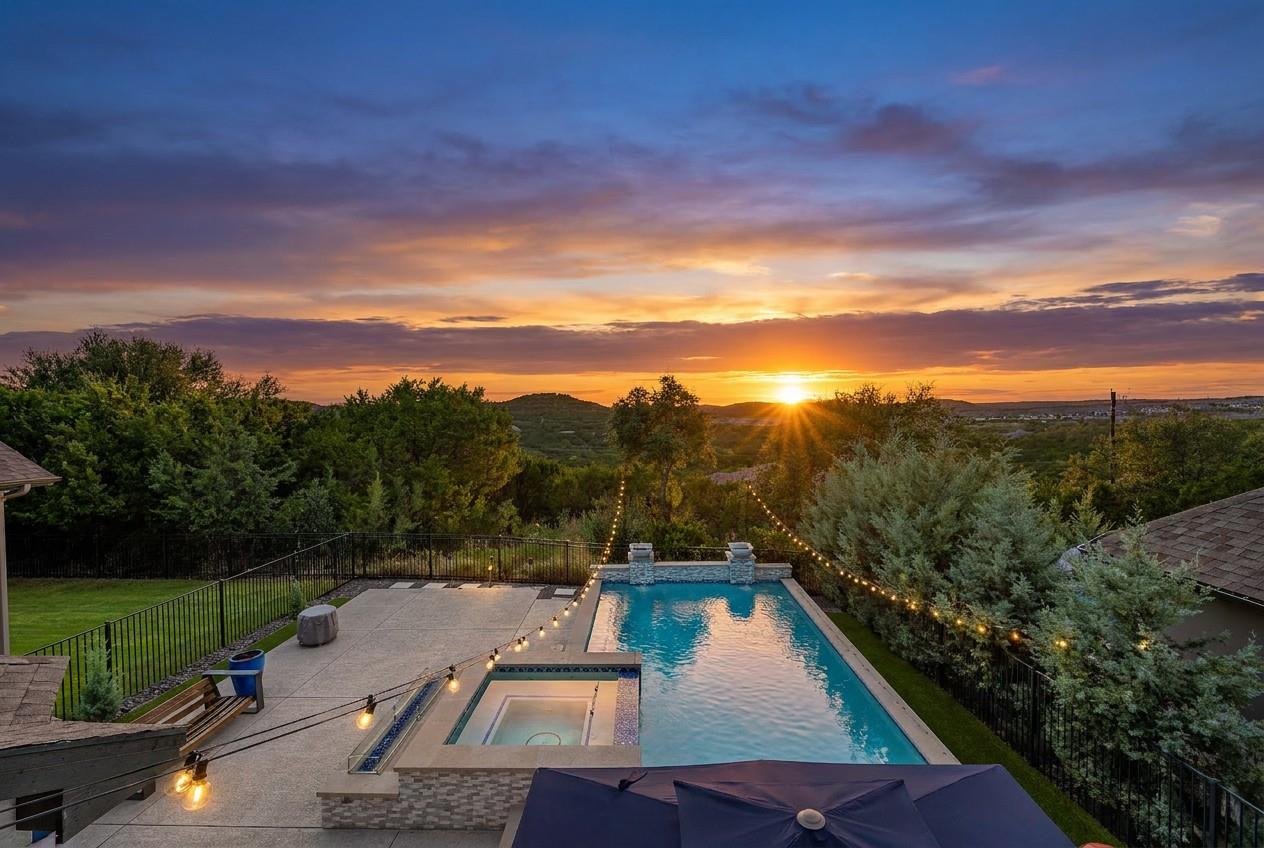
Assumable VA LOAN with low rate! Seller also willing to contribute to rate buy down! Tucked away at the end of a quiet street with zero through-traffic, welcome to your Hill Country paradise with over $150k in upgrades! Step into your resort style backyard featuring a custom heated pool, attached spa, outdoor fireplace, panoramic views, and high-end antimicrobial artificial turf, perfect for pets and hassle-free living. Covered Patio includes plumbing for outdoor kitchen and pre-wired for outdoor TV. Inside, this pristine 4-bed, 3.5 bath home boasts an airy open-concept layout with soaring ceilings, a whole-home UV air purification system, dedicated office, and two living areas. The primary suite is conveniently located on the main level for effortless daily living with 3 additional bedrooms upstairs along with a media/game room. Live your Hill Country dream today!
Description provided by the listing brokerage.
Facts
- Property type
- Residential · Single Family Residence
- Year built
- 2018
- Lot size
- 0.15 acres
- Living area
- 2,545 sq ft
- Price per sq ft
- $334
- Bathrooms
- 3 full, 1 half
- Garage
- 2 spaces
- HOA
- $1,080 (annually)
- Annual taxes
- $17,621
- County
- Travis
- Neighborhood
- Travisso Ph 2 Sec 1M
- School district
- Leander ISD
- Schools
- CC Mason · Running Brushy · Cedar Park
Features
- Roof
- Shingle
- View
- Hill Country, Panoramic, Trees/Woods
- Sewer
- Public Sewer
- Levels
- Two
- Cooling
- Central Air
- Fencing
- Back Yard, Fenced, Wrought Iron
- Heating
- Central
- Flooring
- Carpet, Tile
- Utilities
- Cable Connected, Electricity Connected, Natural Gas Connected, Sewer Connected, Water Connected
- Appliances
- Built-In Gas Oven, Cooktop, Dishwasher, Disposal, Gas Cooktop, Microwave, RNGHD, Stainless Steel Appliance(s), Electric Water Heater
- Lot
- Back Yard, Sprinkler - Automatic, Trees-Small (Under 20 Ft), Views
- Water
- Public
- Pool
- Gunite, Heated, In Ground, Pool/Spa Combo
- Horse amenities
- None
- Windows
- Bay Window(s), Blinds
- Parking
- Driveway, Garage, Garage Door Opener, Garage Faces Front
- Exterior
- Balcony, Lighting, Private Yard
- Interior
- Ceiling Fan(s), Ceiling-High, Tray Ceiling(s), Ceiling-Vaulted, Quartz Counters, Double Vanity, Entrance Foyer, Kitchen Island, Multiple Living Areas, Open Floorplan, Pantry, Primary Bedroom on Main, Recessed Lighting, Soaking Tub, Storage, Study/Home Office, Walk-In Closet(s)
- Community
- BBQ Pit/Grill, Clubhouse, Cluster Mailbox, Common Grounds, Conference/Meeting Room, Curbs, Fitness Center, Lounge, Park, Picnic Area, Playground, Pool, Sport Court(s)/Facility, Tennis Court(s), Trail(s)
- Fireplace
- Outside
- Foundation
- Slab
- Waterfront
- None
- Energy efficiency
- None
- Accessibility
- None
- Construction
- Frame, Stucco
- Patio & porch
- Covered, Deck, Patio, Porch
Location

 Listings courtesy of Unlock MLS as distributed by MLS GRID.
Based on information submitted to the MLS GRID as of November 15, 2026 at 4:00 PM CT. All data is obtained from various sources and may not have been verified by broker or MLS GRID. Supplied Open House Information is subject to change without notice. All information should be independently reviewed and verified for accuracy. Properties may or may not be listed by the office/agent presenting the information.
IDX information is provided exclusively for consumers' personal, non-commercial use, and may not be used for any purpose other than to identify prospective properties consumers may be interested in purchasing. The data is deemed reliable but is not guaranteed by MLS GRID, and its use may be subject to an end user license agreement prescribed by the applicable MLS. Some IDX listings have been excluded from this website. Any use or search of this website other than by a consumer looking to purchase or lease real estate is prohibited. Terms of use