
For rent
$1,795/mo
1512 Thibodeaux Dr
Round Rock, TX 78664
- 3 beds
- 2 baths
- 1,442 sq ft
- 0.15 acres
Listing courtesy of Texas Ally Real Estate Group · (512) 763-2559 · MLS# 4521551 · Status: Active
About this rental
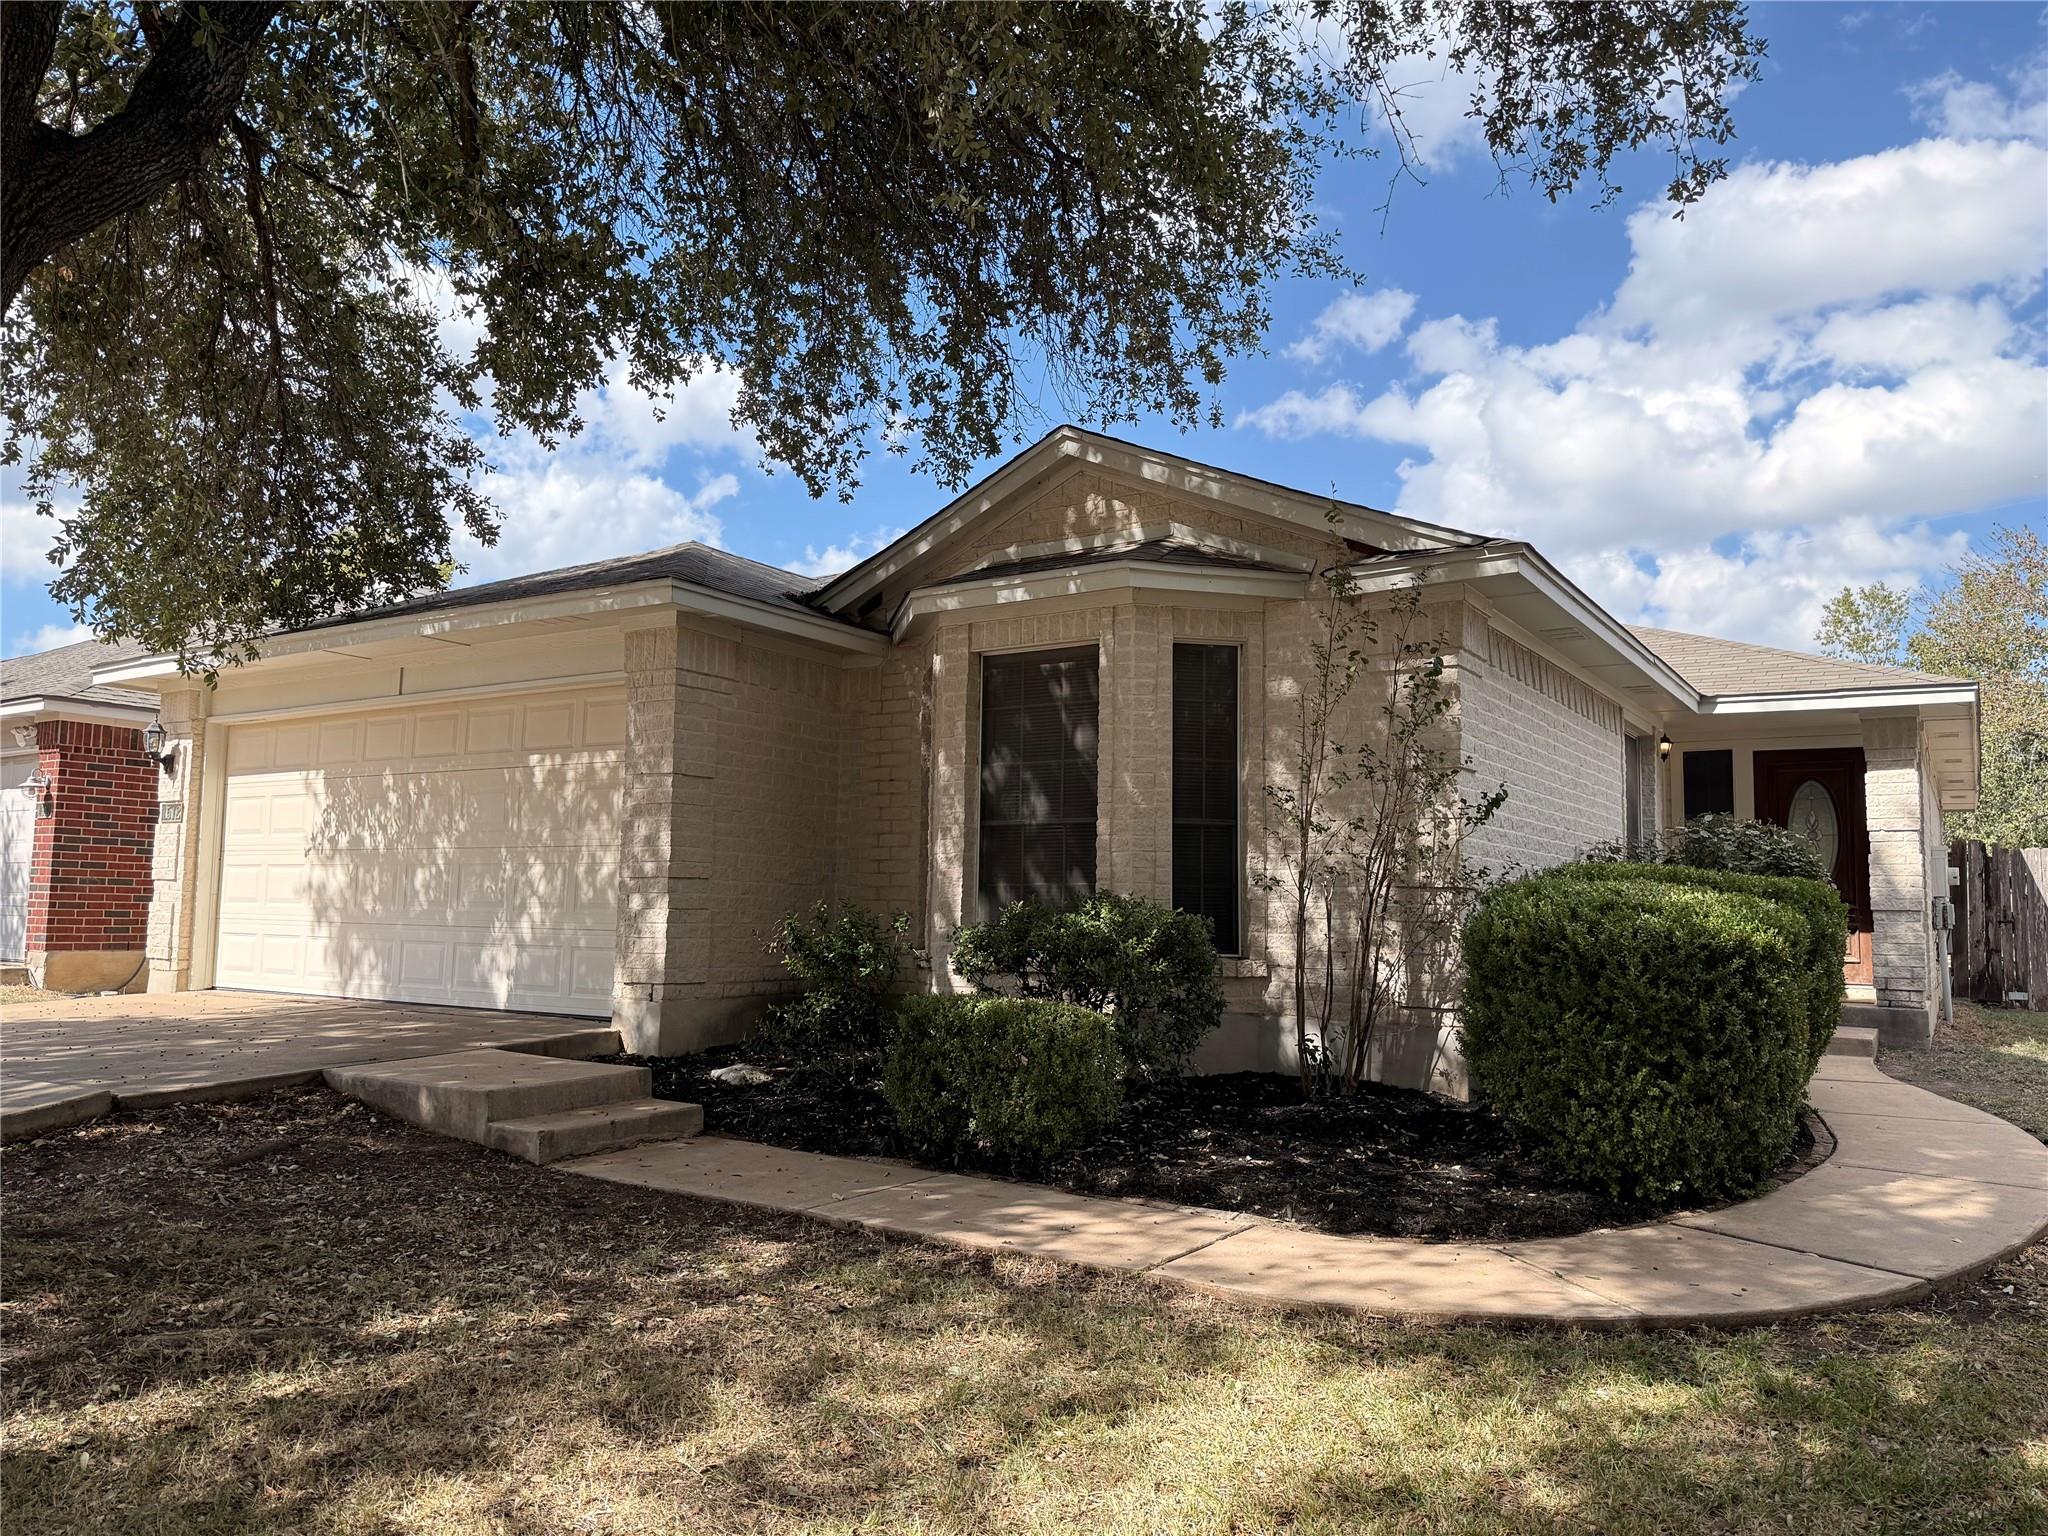
Attractive 3-2 home in conveniently-located and well-maintained Round Rock neighborhood close to HEB, park and Community Center. Beautiful wood laminate floors elevate the look of the living room, kitchen, and dining area. There are ceiling fans in every bedroom, and the kitchen has a five-burner gas stove and microwave with exhaust fan. Enjoy the large shade trees out fron plus a covered patio and fenced backyard. Shopping, restaurants, Home Depot, HEB, and two major highways are all nearby, plus the Sommerville Community Center with a park and playground. There's even wiring for an alarm system if the tenant wishes to set it up. This home combines curb appeal and a comfortable living environment with a fantastic location!
Description provided by the listing brokerage.
Facts
- Property type
- Residential Lease · Single Family Residence
- Year built
- 1997
- Lot size
- 0.15 acres
- Living area
- 1,442 sq ft
- Bathrooms
- 2 full, 0 half
- Garage
- 2 spaces
- County
- Williamson
- Neighborhood
- Remington Heights Ph 01 Sec A
- School district
- Round Rock ISD
- Schools
- Callison · CD Fulkes · Stony Point
Features
- View
- Neighborhood
- Sewer
- Public Sewer
- Levels
- One
- Cooling
- Ceiling Fan(s), Central Air, Electric, ENERGY STAR Qualified Equipment, Exhaust Fan
- Heating
- Central, Hot Water, Natural Gas
- Flooring
- Carpet, Laminate, Tile
- Furnished
- Unfurnished
- Lease term
- 12 Months
- Utilities
- Cable Available, Electricity Available, Natural Gas Available, Sewer Available, Water Available
- Appliances
- Dishwasher, Disposal, ENERGY STAR Qualified Appliances, ENERGY STAR Qualified Dishwasher, ENERGY STAR Qualified Refrigerator, Exhaust Fan, Microwave, Free-Standing Gas Oven, Free-Standing Gas Range, Refrigerator, Water Heater
- Lot
- Back Yard, Front Yard, Level, Public Maintained Road, Trees-Large (Over 40 Ft)
- Pets
- No
- Water
- Public
- Pool
- None
- Windows
- Blinds
- Parking
- Attached, Driveway, Garage, Garage Faces Front
- Exterior
- None
- Interior
- Ceiling Fan(s), Laminate Counters, Double Vanity, Open Floorplan, Pantry, Primary Bedroom on Main, Walk-In Closet(s)
- Community
- Park, Playground
- Foundation
- Slab
- Accessibility
- None
- Patio & porch
- Covered
Location

 Listings courtesy of Unlock MLS as distributed by MLS GRID.
Based on information submitted to the MLS GRID as of November 15, 2026 at 4:02 PM CT. All data is obtained from various sources and may not have been verified by broker or MLS GRID. Supplied Open House Information is subject to change without notice. All information should be independently reviewed and verified for accuracy. Properties may or may not be listed by the office/agent presenting the information.
IDX information is provided exclusively for consumers' personal, non-commercial use, and may not be used for any purpose other than to identify prospective properties consumers may be interested in purchasing. The data is deemed reliable but is not guaranteed by MLS GRID, and its use may be subject to an end user license agreement prescribed by the applicable MLS. Some IDX listings have been excluded from this website. Any use or search of this website other than by a consumer looking to purchase or lease real estate is prohibited. Terms of use