
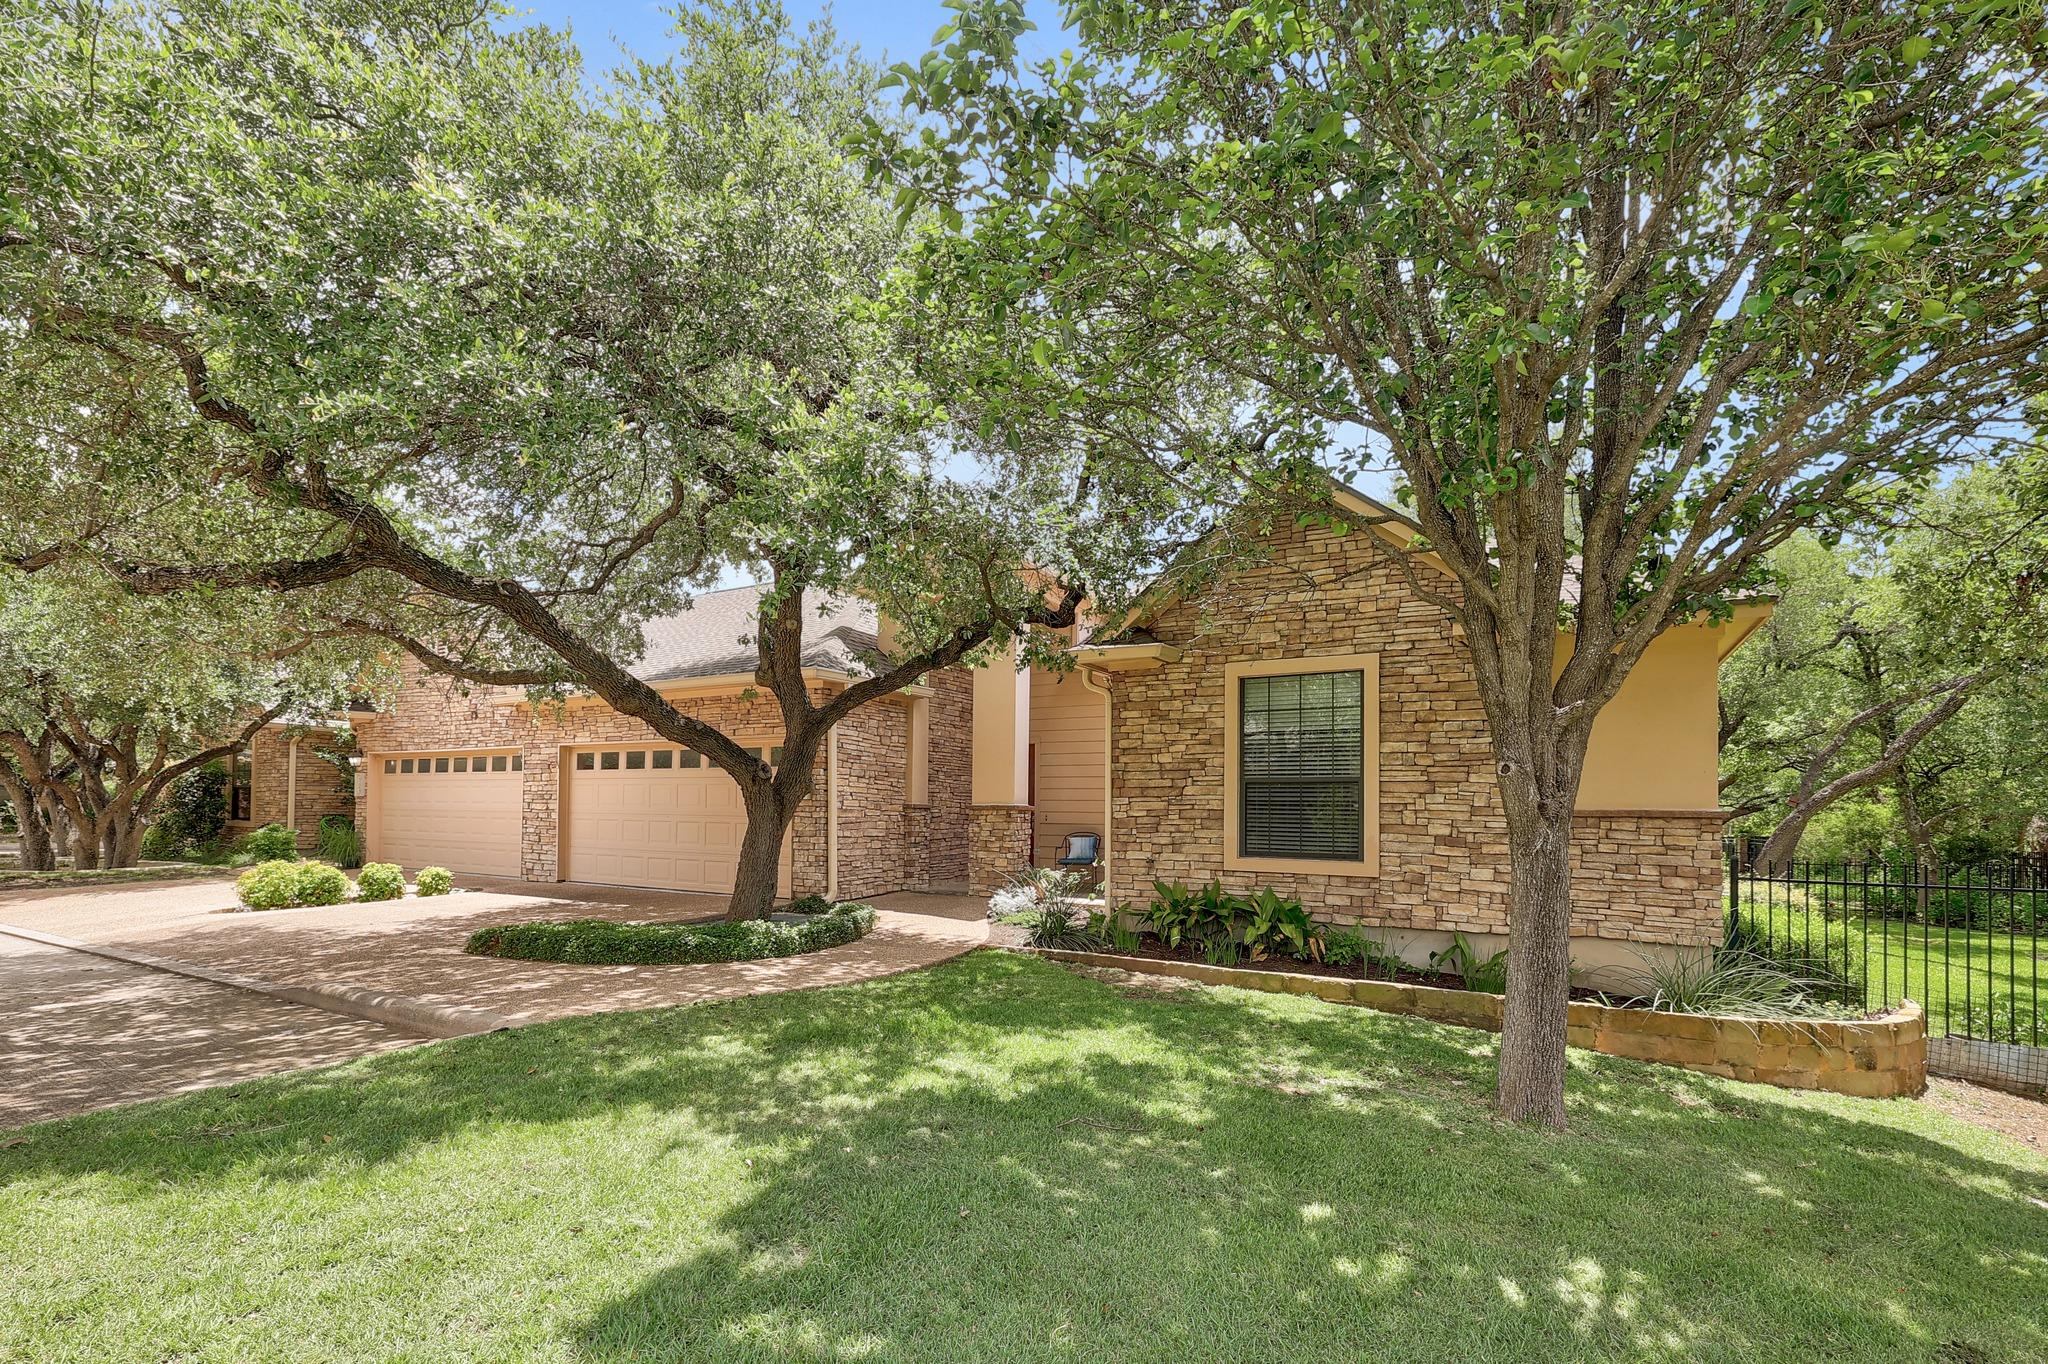
For sale
$415,000
4205 Dot Dr
Austin, TX 78727
- 3 beds
- 2 baths
- 1,632 sq ft
- 0.17 acres
Listing courtesy of KW-Austin Portfolio Real Estate · (512) 901-9600 · MLS# 4514240 · Status: Active
About this home
Tucked away at the end of a quiet cul-de-sac in a gated community, this immaculate 3-bedroom, 2-bath residence offers a rare combination of privacy, natural beauty, and low-maintenance living. Situated on one of the most desirable lots in the neighborhood, the property backs to peaceful wooded farmland, creating a serene backdrop and exceptional sense of seclusion. Inside, you’ll find an open-concept floor plan with soaring ceilings, abundant natural light, and expansive windows that frame picturesque views of the trees beyond. Recent updates include a completely renovated kitchen, new flooring, and fresh paint. Step outside to a beautifully landscaped yard filled with maintenance-free plants and nine mature trees, providing year-round beauty without the upkeep. HOA dues include deck and lawn care, all exterior maintenance, as well as community streets and sidewalks, allowing you to enjoy a truly lock-and-leave lifestyle. Offering the tranquility of a private retreat while remaining just minutes from Mopac, shopping, dining, and major commercial corridors, this exceptional home delivers the best of both worlds.
Description provided by the listing brokerage.
Facts
- Property type
- Residential · Condominium
- Year built
- 2004
- Lot size
- 0.17 acres
- Living area
- 1,632 sq ft
- Price per sq ft
- $254
- Bathrooms
- 2 full, 0 half
- Garage
- 2 spaces
- HOA
- $435 (monthly)
- Annual taxes
- $5,504
- County
- Travis
- Neighborhood
- Ashton Woods Condo
- School district
- Round Rock ISD
- Schools
- Live Oak · Deerpark · McNeil
Features
- Roof
- Composition
- View
- Trees/Woods
- Sewer
- Public Sewer
- Levels
- One
- Cooling
- Central Air
- Fencing
- Wrought Iron
- Heating
- Central
- Flooring
- Carpet, Tile, Wood
- Utilities
- Electricity Connected, Sewer Connected, Water Connected
- Appliances
- Dishwasher, Disposal, Gas Range, Microwave, Range, Free-Standing Gas Range, Free-Standing Refrigerator, Washer/Dryer
- Lot
- Greenbelt, Back Yard, Corner Lot, Curbs, Garden, Landscaped, Level, Native Plants, Private, Sprinkler - Automatic, Trees-Heavy, Trees-Large (Over 40 Ft)
- Water
- Public
- Pool
- None
- Horse amenities
- None
- Windows
- Blinds, Double Pane Windows
- Parking
- Attached, Driveway, Garage
- Exterior
- Gutters Full, Lighting, Private Yard
- Interior
- Breakfast Bar, Built-in Features, Ceiling-High, Ceiling-Vaulted, Quartz Counters, Entrance Foyer, Kitchen Island, Multiple Dining Areas, Multiple Living Areas, No Interior Steps, Open Floorplan, Pantry, Primary Bedroom on Main, Recessed Lighting, Study/Home Office, Walk-In Closet(s)
- Community
- None
- Fireplace
- Family Room, Gas Log
- Foundation
- Slab
- Waterfront
- None
- Energy efficiency
- None
- Accessibility
- None
- Construction
- Frame, Stone, Stucco
- Patio & porch
- Deck, Front Porch, Patio
Location

 Listings courtesy of Unlock MLS as distributed by MLS GRID.
Based on information submitted to the MLS GRID as of November 15, 2026 at 3:50 PM CT. All data is obtained from various sources and may not have been verified by broker or MLS GRID. Supplied Open House Information is subject to change without notice. All information should be independently reviewed and verified for accuracy. Properties may or may not be listed by the office/agent presenting the information.
IDX information is provided exclusively for consumers' personal, non-commercial use, and may not be used for any purpose other than to identify prospective properties consumers may be interested in purchasing. The data is deemed reliable but is not guaranteed by MLS GRID, and its use may be subject to an end user license agreement prescribed by the applicable MLS. Some IDX listings have been excluded from this website. Any use or search of this website other than by a consumer looking to purchase or lease real estate is prohibited. Terms of use