
For sale
$295,000
172 Coppers Way
Elgin, TX 78621
- 4 beds
- 3 baths
- 2,119 sq ft
- 0.13 acres
Listing courtesy of Sterling & Associates R.E. · (512) 281-3336 · MLS# 4513446 · Status: Active
About this home
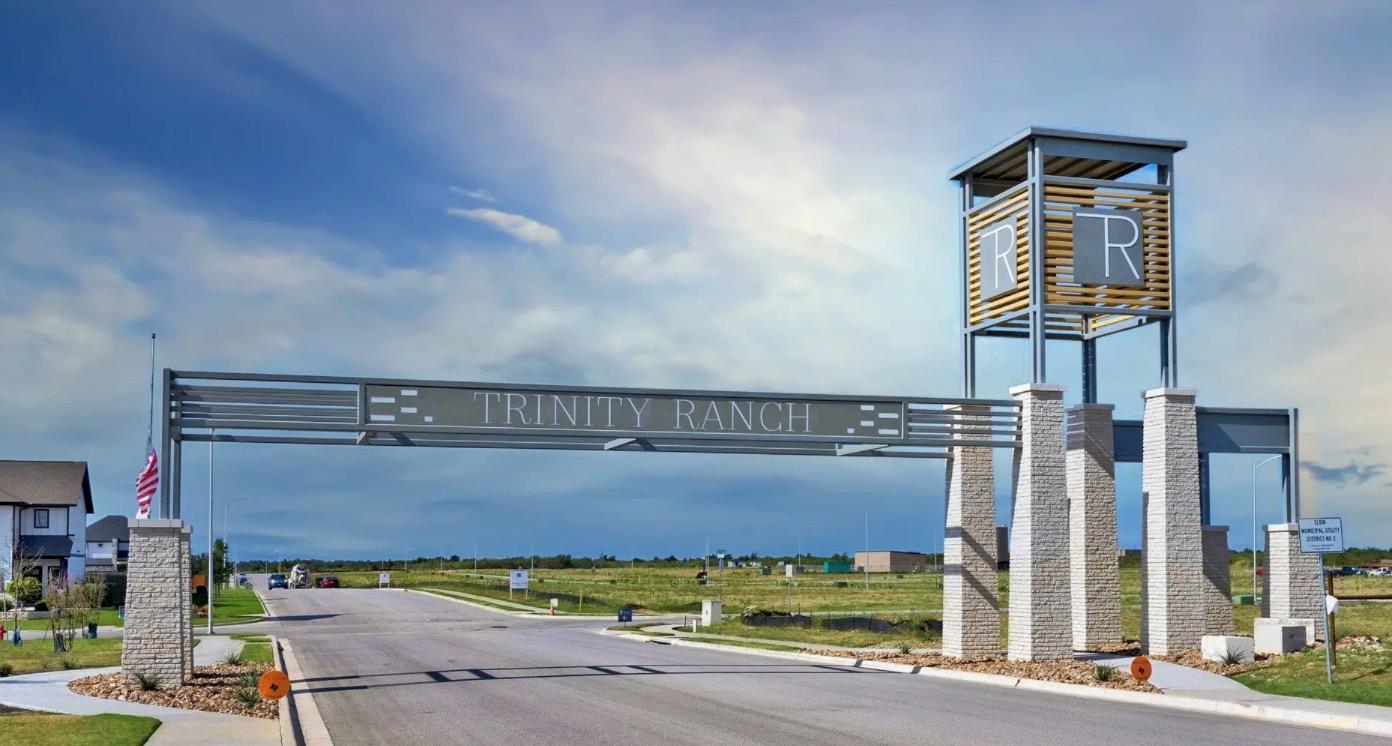
PRICED BELOW COUNTY APPRAISAL — BRING YOUR OFFER! This is an opportunity buyers won’t want to miss. Built in 2023, 172 Coppers Way offers 4 bedrooms, 3 baths and over 2,100 square feet in Elgin’s Trinity Ranch community. With a competitive price, newer construction and a flexible floor plan, this home is positioned to sell. Don’t wait — schedule your showing and submit your offer! The open-concept living area is filled with natural light and flows into a modern kitchen with granite countertops, stainless steel appliances and a large island. Upstairs, a second living/game room offers additional space for entertaining, relaxing or working from home. The primary suite features a walk-in closet and spacious bath. The garage has flooring and a mini-split system and is currently used as additional living space, with the option to convert back for garage use. Outside, enjoy a large fenced backyard with room for entertaining, pets or play. Energy-efficient features include spray foam insulation, dual-pane ENERGY STAR windows, ENERGY STAR equipment and a tankless water heater. Trinity Ranch residents enjoy a resort-style pool, clubhouse, walking/biking trails and green spaces. Trinity Ranch Elementary School is located within the subdivision. Convenient to Highway 290, downtown Elgin, Bastrop, Samsung in Taylor, Tesla and Austin. PRICED BELOW CAD VALUE — seller is ready to see offers! Schedule your showing today and bring your best offer. Potential short sale. Sale and all terms are subject to lender/lienholder approval. Property is being sold as-is. Please allow additional time for short-sale approval.
Description provided by the listing brokerage.
Facts
- Property type
- Residential · Single Family Residence
- Year built
- 2023
- Lot size
- 0.13 acres
- Living area
- 2,119 sq ft
- Price per sq ft
- $139
- Bathrooms
- 3 full, 0 half
- Garage
- 2 spaces
- HOA
- $156 (quarterly)
- County
- Bastrop
- Neighborhood
- Trinity Ranch
- School district
- Elgin ISD
- Schools
- Trinity Ranch · Elgin · Elgin
Features
- Roof
- Composition
- View
- None
- Sewer
- MUD
- Levels
- Two
- Cooling
- Ceiling Fan(s), Central Air, ENERGY STAR Qualified Equipment, Zoned
- Fencing
- Back Yard
- Heating
- Central, ENERGY STAR Qualified Equipment, Fireplace(s), Natural Gas
- Flooring
- Carpet, Vinyl
- Utilities
- Electricity Available
- Appliances
- Dishwasher, Disposal, ENERGY STAR Qualified Appliances, Microwave, Oven, Self Cleaning Oven, Stainless Steel Appliance(s), Tankless Water Heater
- Lot
- Back Yard
- Water
- MUD, Public
- Pool
- None
- Horse amenities
- None
- Windows
- Double Pane Windows, ENERGY STAR Qualified Windows
- Parking
- Garage Door Opener
- Exterior
- None
- Interior
- Built-in Features, Ceiling Fan(s), Entrance Foyer, Multiple Living Areas, Study/Home Office, Walk-In Closet(s)
- Community
- Clubhouse, Pool, Trail(s)
- Foundation
- Slab
- Waterfront
- None
- Energy efficiency
- Other/See Remarks
- Accessibility
- None
- Construction
- Brick, Spray Foam Insulation
- Patio & porch
- Patio
Location

 Listings courtesy of Unlock MLS as distributed by MLS GRID.
Based on information submitted to the MLS GRID as of November 15, 2026 at 4:09 PM CT. All data is obtained from various sources and may not have been verified by broker or MLS GRID. Supplied Open House Information is subject to change without notice. All information should be independently reviewed and verified for accuracy. Properties may or may not be listed by the office/agent presenting the information.
IDX information is provided exclusively for consumers' personal, non-commercial use, and may not be used for any purpose other than to identify prospective properties consumers may be interested in purchasing. The data is deemed reliable but is not guaranteed by MLS GRID, and its use may be subject to an end user license agreement prescribed by the applicable MLS. Some IDX listings have been excluded from this website. Any use or search of this website other than by a consumer looking to purchase or lease real estate is prohibited. Terms of use