
For sale
$689,000
233 Colovista Pkwy
Bastrop, TX 78602
- 4 beds
- 3 baths
- 3,214 sq ft
- 0.93 acres
Listing courtesy of Lori Haring Realty · (512) 844-6535 · MLS# 4512302 · Status: Active
About this home
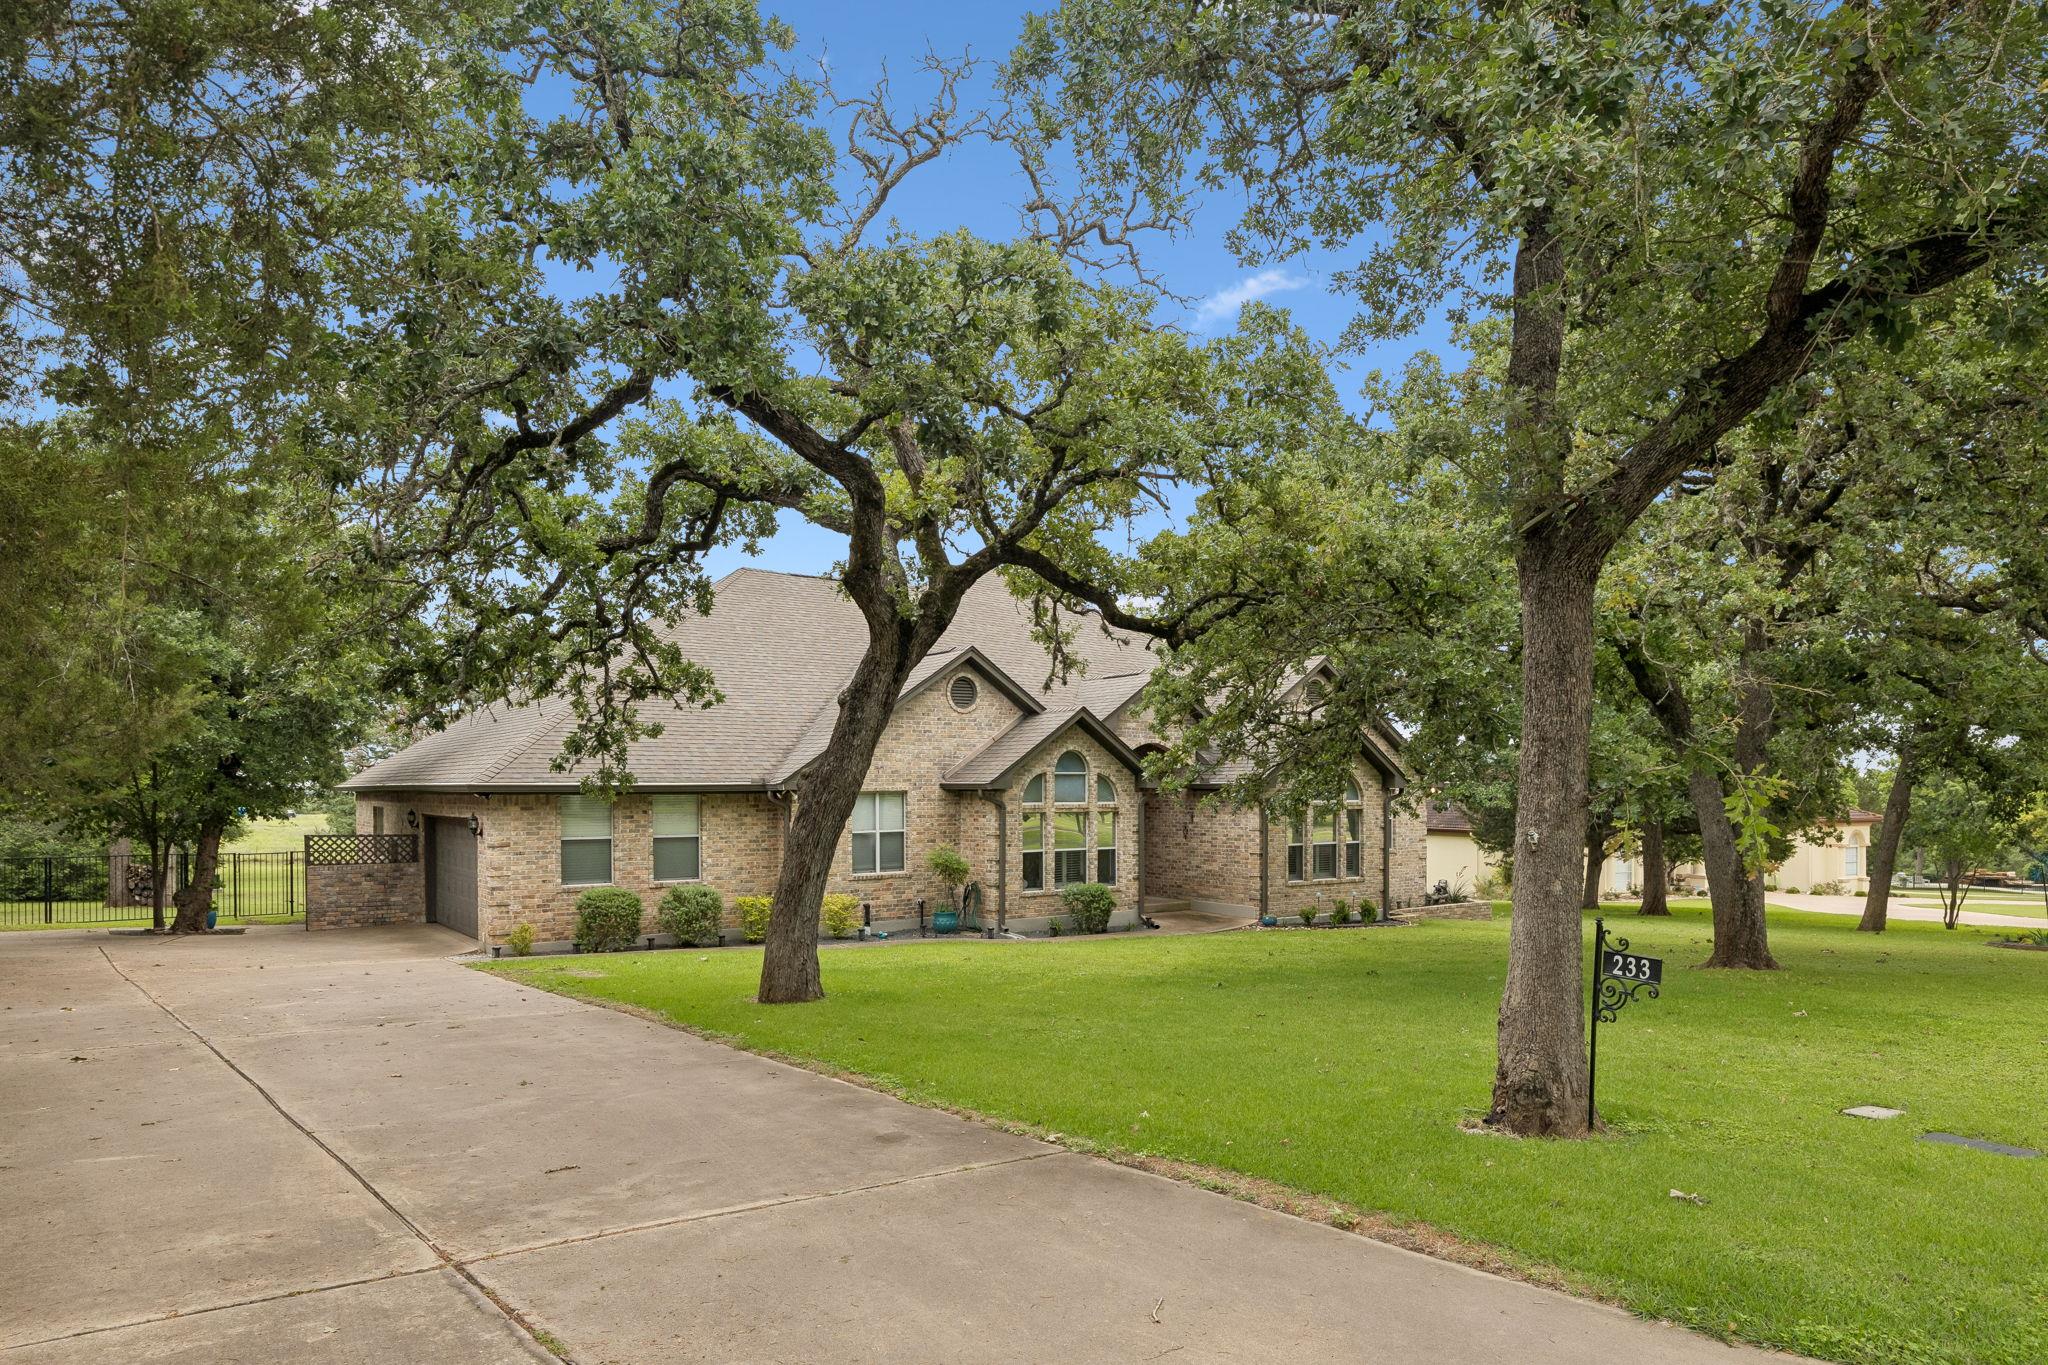
Welcome to 233 ColoVista Parkway in Bastrop, Texas, a spacious 4-bedroom, 3-bath home offering approximately 3,214 square feet on 0.93 acres in the established ColoVista community. Set beneath mature trees, this property combines generous indoor living space with a beautiful outdoor setting. Inside, soaring ceilings and abundant natural light create an open, welcoming feel. The flexible floor plan includes multiple living and dining spaces, a dedicated home office, brick fireplace, spacious kitchen with generous cabinetry, and a large primary suite. A standout sunroom features a vaulted wood ceiling and walls of windows overlooking the backyard. Step outside to an expansive wood deck with a hot tub, surrounded by mature trees and plenty of space for relaxing or entertaining. An oversized garage with built-in storage adds even more functionality. Nearly an acre, 3,200+ square feet, four bedrooms, a home office, sunroom, hot tub, and exceptional indoor-outdoor living make this Bastrop property one to see.
Description provided by the listing brokerage.
Facts
- Property type
- Residential · Single Family Residence
- Year built
- 2000
- Lot size
- 0.93 acres
- Living area
- 3,214 sq ft
- Price per sq ft
- $214
- Bathrooms
- 3 full, 0 half
- Garage
- 2 spaces
- HOA
- $900 (annually)
- Annual taxes
- $11,915
- County
- Bastrop
- Neighborhood
- Colovista Country Club
- School district
- Smithville ISD
- Schools
- Smithville · Smithville · Smithville
Features
- Roof
- Composition, Shingle
- View
- Golf Course, Pasture
- Sewer
- MUD
- Levels
- One
- Cooling
- Central Air, Electric
- Fencing
- Back Yard, Wire, Wrought Iron
- Heating
- Central, Heat Pump
- Flooring
- Carpet, Tile
- Utilities
- Cable Available, Electricity Connected, Phone Available, Sewer Connected, Underground Utilities
- Appliances
- Dishwasher, Electric Cooktop, Electric Oven
- Lot
- Close to Clubhouse, Few Trees, Gentle Sloping, Interior Lot, Landscaped, Near Golf Course, Sprinkler - Automatic, Trees-Moderate
- Water
- MUD
- Pool
- None
- Horse amenities
- None
- Windows
- Plantation Shutters
- Parking
- Attached, Concrete, Driveway, Garage, Garage Faces Side
- Exterior
- Gutters Full
- Interior
- Ceiling Fan(s), Ceiling-High, Tray Ceiling(s), Ceiling-Vaulted, Granite Counters, In-Law Floorplan, Primary Bedroom on Main
- Community
- Clubhouse, Golf
- Fireplace
- Wood Burning
- Foundation
- Slab
- Waterfront
- None
- Energy efficiency
- None
- Accessibility
- None
- Construction
- HardiPlank Type, Masonry – Partial
- Patio & porch
- Deck
Location

 Listings courtesy of Unlock MLS as distributed by MLS GRID.
Based on information submitted to the MLS GRID as of November 15, 2026 at 4:31 PM CT. All data is obtained from various sources and may not have been verified by broker or MLS GRID. Supplied Open House Information is subject to change without notice. All information should be independently reviewed and verified for accuracy. Properties may or may not be listed by the office/agent presenting the information.
IDX information is provided exclusively for consumers' personal, non-commercial use, and may not be used for any purpose other than to identify prospective properties consumers may be interested in purchasing. The data is deemed reliable but is not guaranteed by MLS GRID, and its use may be subject to an end user license agreement prescribed by the applicable MLS. Some IDX listings have been excluded from this website. Any use or search of this website other than by a consumer looking to purchase or lease real estate is prohibited. Terms of use