
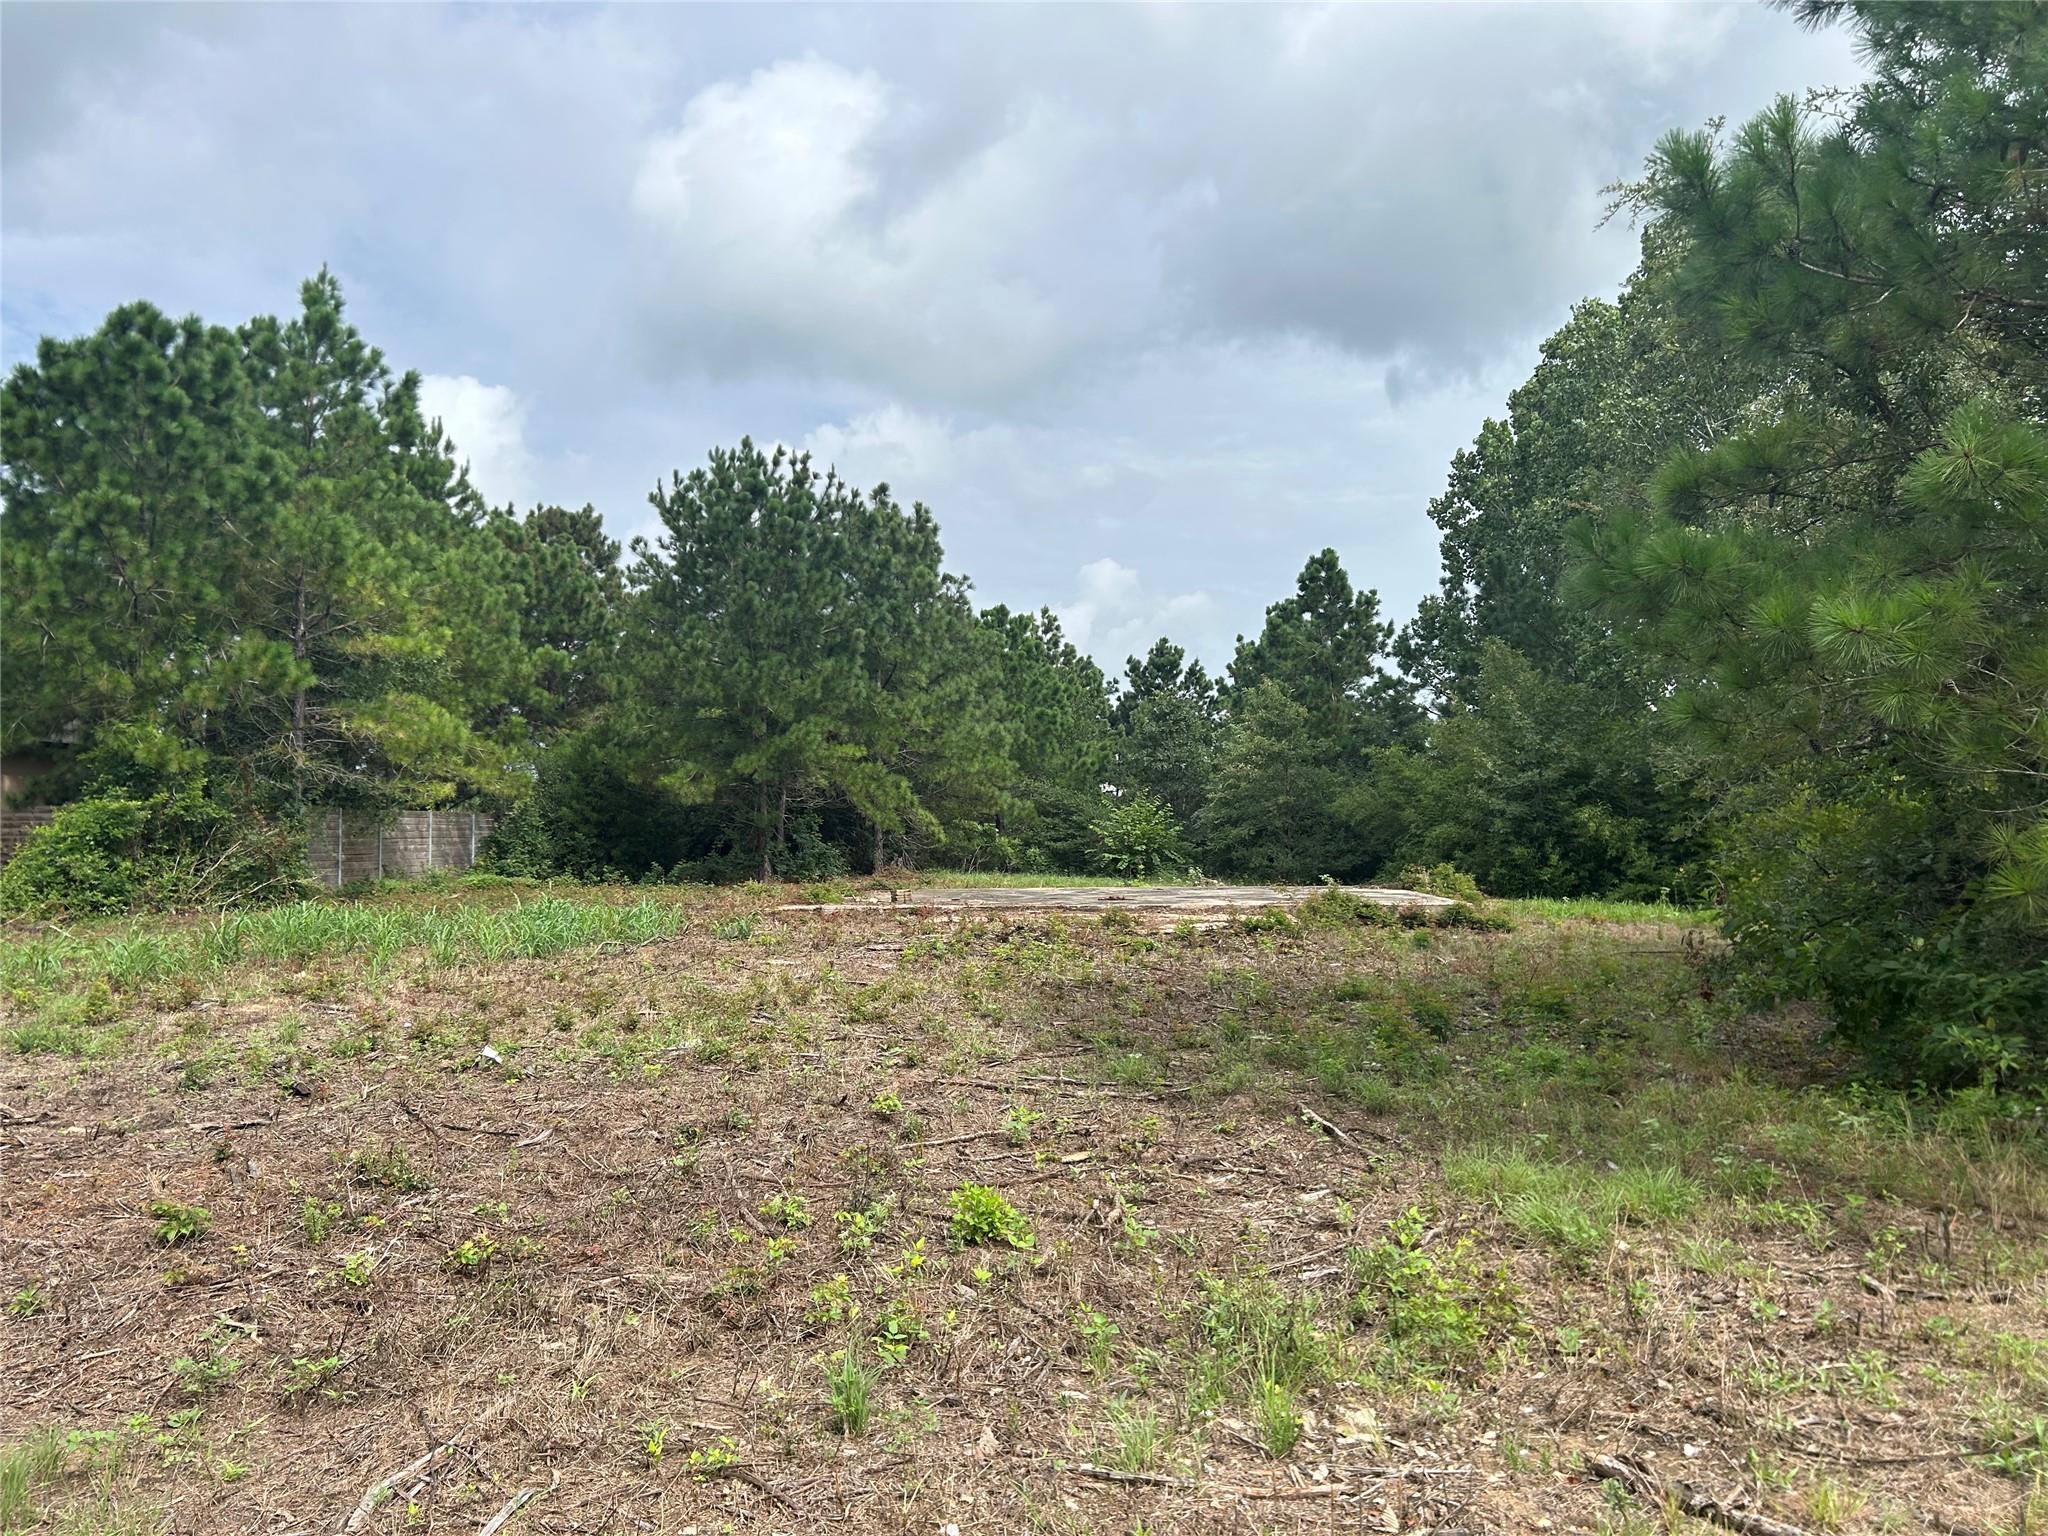
For sale
$425,000
158 Cardinal Loop
Paige, TX 78659
- 3 beds
- 2 baths
- 1,695 sq ft
- 0.5 acres
Listing courtesy of Keller Williams Realty · (512) 678-1100 · MLS# 4510023 · Status: Active
About this home
Imagine waking up to breathtaking, serene views from your own private oasis nestled among mature Loblolly pines. Situated on a premium half-acre lot, this stunning 1,695 sq. ft. custom "Skandi" style home perfectly blends ultra-modern design with high-efficiency living. The exterior makes a striking first impression with its timeless Hardie board & batten siding, a durable, long-lasting metal roof, and a large, welcoming front porch adorned with designer lighting and a custom entry door. Step inside to an expansive, sun-drenched family space boasting soaring 10-foot ceilings and elegant 8-foot doors that enhance the open, airy flow. The heart of the home is a chef’s dream kitchen, complete with custom cabinetry, premium quartz countertops, a massive walk-in pantry, and a state-of-the-art Samsung Bespoke appliance package featuring an induction cooktop, convection/air-fryer range, and a smart refrigerator. Seamless luxury plank flooring guides you throughout the thoughtful split-floorplan. The generous Owner’s Suite is a true retreat, offering dual vanities, a massive barrier-free walk-in shower, and a huge walk-in closet featuring custom built-ins and integrated laundry hookups for ultimate convenience. Transition effortlessly to your outdoor sanctuary—a totally private, beautiful covered deck overlooking a spacious backyard with ample room for a future pool or shop. Built as a 2026 Energy Wise Home, this property features top-tier foam insulation, Low-E argon windows, a high-efficiency heat pump HVAC, and an on-demand hot water heater to keep utility bills incredibly low. Complete with an oversized garage perfect for a workbench or extra storage. Presell opportunity! Customize your finishing touches today. (Optional upgrades include an outdoor shower, hospitality bar, or a stairway to bonus attic storage).
Description provided by the listing brokerage.
Facts
- Property type
- Residential · Single Family Residence
- Year built
- 2026
- Lot size
- 0.5 acres
- Living area
- 1,695 sq ft
- Price per sq ft
- $251
- Bathrooms
- 2 full, 0 half
- Garage
- 2 spaces
- HOA
- $150 (annually)
- County
- Bastrop
- Neighborhood
- Circle D East
- School district
- Bastrop ISD
- Schools
- Emile · Riverside · Bastrop
Features
- Roof
- Metal
- View
- Neighborhood, Trees/Woods
- Sewer
- Septic Tank
- Levels
- One
- Cooling
- Electric
- Fencing
- None
- Heating
- Electric
- Flooring
- See Remarks
- Utilities
- Electricity Connected, Sewer Connected, Water Connected
- Appliances
- See Remarks, Built-In Range, Ice Maker, Refrigerator, Stainless Steel Appliance(s)
- Lot
- Public Maintained Road, Many Trees
- Water
- Public
- Pool
- None
- Horse amenities
- None
- Windows
- See Remarks
- Parking
- Garage, Outside
- Exterior
- See Remarks, No Exterior Steps
- Interior
- See Remarks, Double Vanity, Open Floorplan, Pantry, Primary Bedroom on Main
- Community
- Picnic Area, Trail(s)
- Foundation
- Slab
- Waterfront
- None
- Energy efficiency
- Appliances, Construction, HVAC, Insulation, Materials, Windows
- Accessibility
- See Remarks
- Construction
- HardiPlank Type
- Patio & porch
- Front Porch
Location

 Listings courtesy of Unlock MLS as distributed by MLS GRID.
Based on information submitted to the MLS GRID as of November 15, 2026 at 3:55 PM CT. All data is obtained from various sources and may not have been verified by broker or MLS GRID. Supplied Open House Information is subject to change without notice. All information should be independently reviewed and verified for accuracy. Properties may or may not be listed by the office/agent presenting the information.
IDX information is provided exclusively for consumers' personal, non-commercial use, and may not be used for any purpose other than to identify prospective properties consumers may be interested in purchasing. The data is deemed reliable but is not guaranteed by MLS GRID, and its use may be subject to an end user license agreement prescribed by the applicable MLS. Some IDX listings have been excluded from this website. Any use or search of this website other than by a consumer looking to purchase or lease real estate is prohibited. Terms of use