
For rent
$8,500/mo
4014 Greystone Dr
Austin, TX 78731
- 5 beds
- 4 baths
- 3,484 sq ft
- 0.35 acres
Listing courtesy of Ready Real Estate · (817) 569-8200 · MLS# 4508933 · Status: Active
About this rental
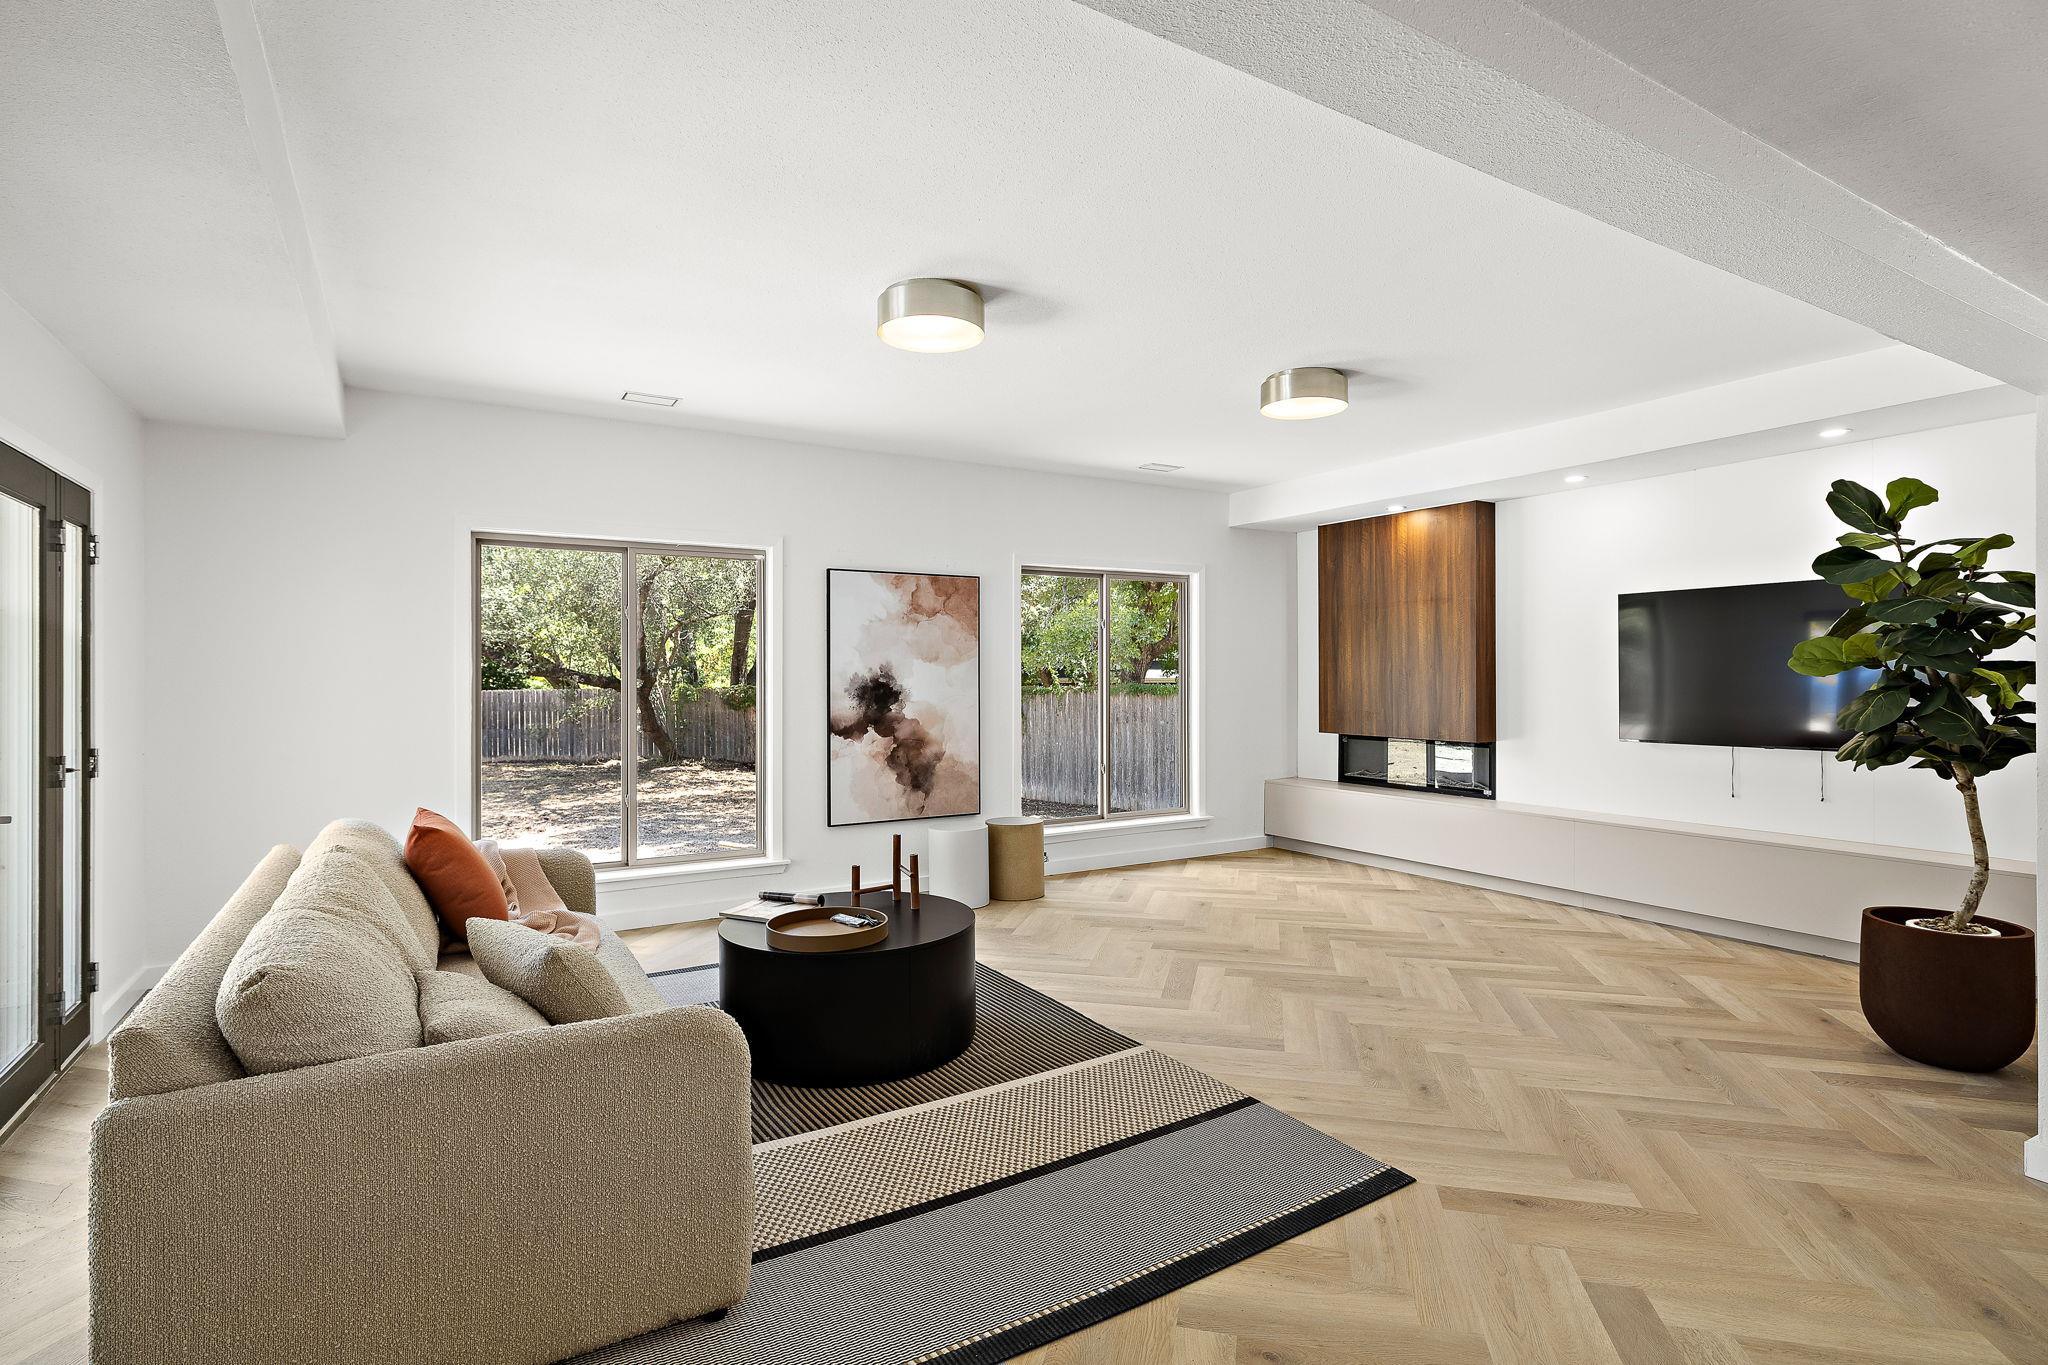
FLEXIBLE 1–4 MONTH LEASE | $8,500/MO ALL BILLS PAID | FULLY FURNISHED. Completely reimagined 5-bed, 4-bath luxury residence (3,484 sq ft) in prime Northwest Hills on a private 0.35-acre lot. Perfect for corporate relocation or transitional housing, this turnkey home offers flexible 1- to 4-month lease terms with all utilities, high-speed internet, and yard care included. Fully furnished and equipped down to designer furniture, stocked kitchenware, and linens. Highlights include an expansive open-concept living pavilion with soaring ceilings, a gourmet chef's kitchen with premium quartz surfaces and stainless appliances, and a private 2nd-floor primary suite with dual walk-in closets and a spa bath with soaking tub and double-head shower. Step out to a spacious covered patio overlooking private grounds with mature oaks. Complete peace of mind with a brand-new roof, dual new HVACs, and updated windows. Move-in ready.
Description provided by the listing brokerage.
Facts
- Property type
- Residential Lease · Single Family Residence
- Year built
- 1968
- Lot size
- 0.35 acres
- Living area
- 3,484 sq ft
- Bathrooms
- 4 full, 0 half
- Garage
- 2 spaces
- County
- Travis
- Neighborhood
- Northwest Hills Mesa Oaks Ph
- School district
- Austin ISD
- Schools
- Doss (Austin ISD) · Murchison · Anderson
Features
- Roof
- Composition, Shingle
- View
- None
- Sewer
- Public Sewer
- Levels
- Two
- Cooling
- Central Air
- Fencing
- Wood
- Heating
- Natural Gas
- Flooring
- Tile, Wood
- Furnished
- Furnished
- Lease term
- See Remarks
- Utilities
- Electricity Available, Natural Gas Available
- Appliances
- Bar Fridge, Dishwasher, Disposal, Gas Cooktop, Microwave, Oven, Double Oven, Refrigerator, Stainless Steel Appliance(s), Wine Cooler, Wine Refrigerator
- Lot
- Public Maintained Road, Trees-Large (Over 40 Ft)
- Pets
- Cats OK, Dogs OK, Breed Restrictions
- Water
- Public
- Pool
- None
- Windows
- None
- Parking
- Attached, Garage Door Opener, Garage Faces Side
- Exterior
- None
- Interior
- Breakfast Bar, Stone Counters, Double Vanity, Entrance Foyer, Kitchen Island, Multiple Living Areas, Open Floorplan, Recessed Lighting, Soaking Tub, Walk-In Closet(s)
- Community
- None
- Fireplace
- Electric
- Foundation
- Slab
- Waterfront
- None
- Energy efficiency
- None
- Accessibility
- None
- Construction
- Brick Veneer, Frame
- Patio & porch
- Covered, Patio
Location

 Listings courtesy of Unlock MLS as distributed by MLS GRID.
Based on information submitted to the MLS GRID as of November 15, 2026 at 3:57 PM CT. All data is obtained from various sources and may not have been verified by broker or MLS GRID. Supplied Open House Information is subject to change without notice. All information should be independently reviewed and verified for accuracy. Properties may or may not be listed by the office/agent presenting the information.
IDX information is provided exclusively for consumers' personal, non-commercial use, and may not be used for any purpose other than to identify prospective properties consumers may be interested in purchasing. The data is deemed reliable but is not guaranteed by MLS GRID, and its use may be subject to an end user license agreement prescribed by the applicable MLS. Some IDX listings have been excluded from this website. Any use or search of this website other than by a consumer looking to purchase or lease real estate is prohibited. Terms of use