
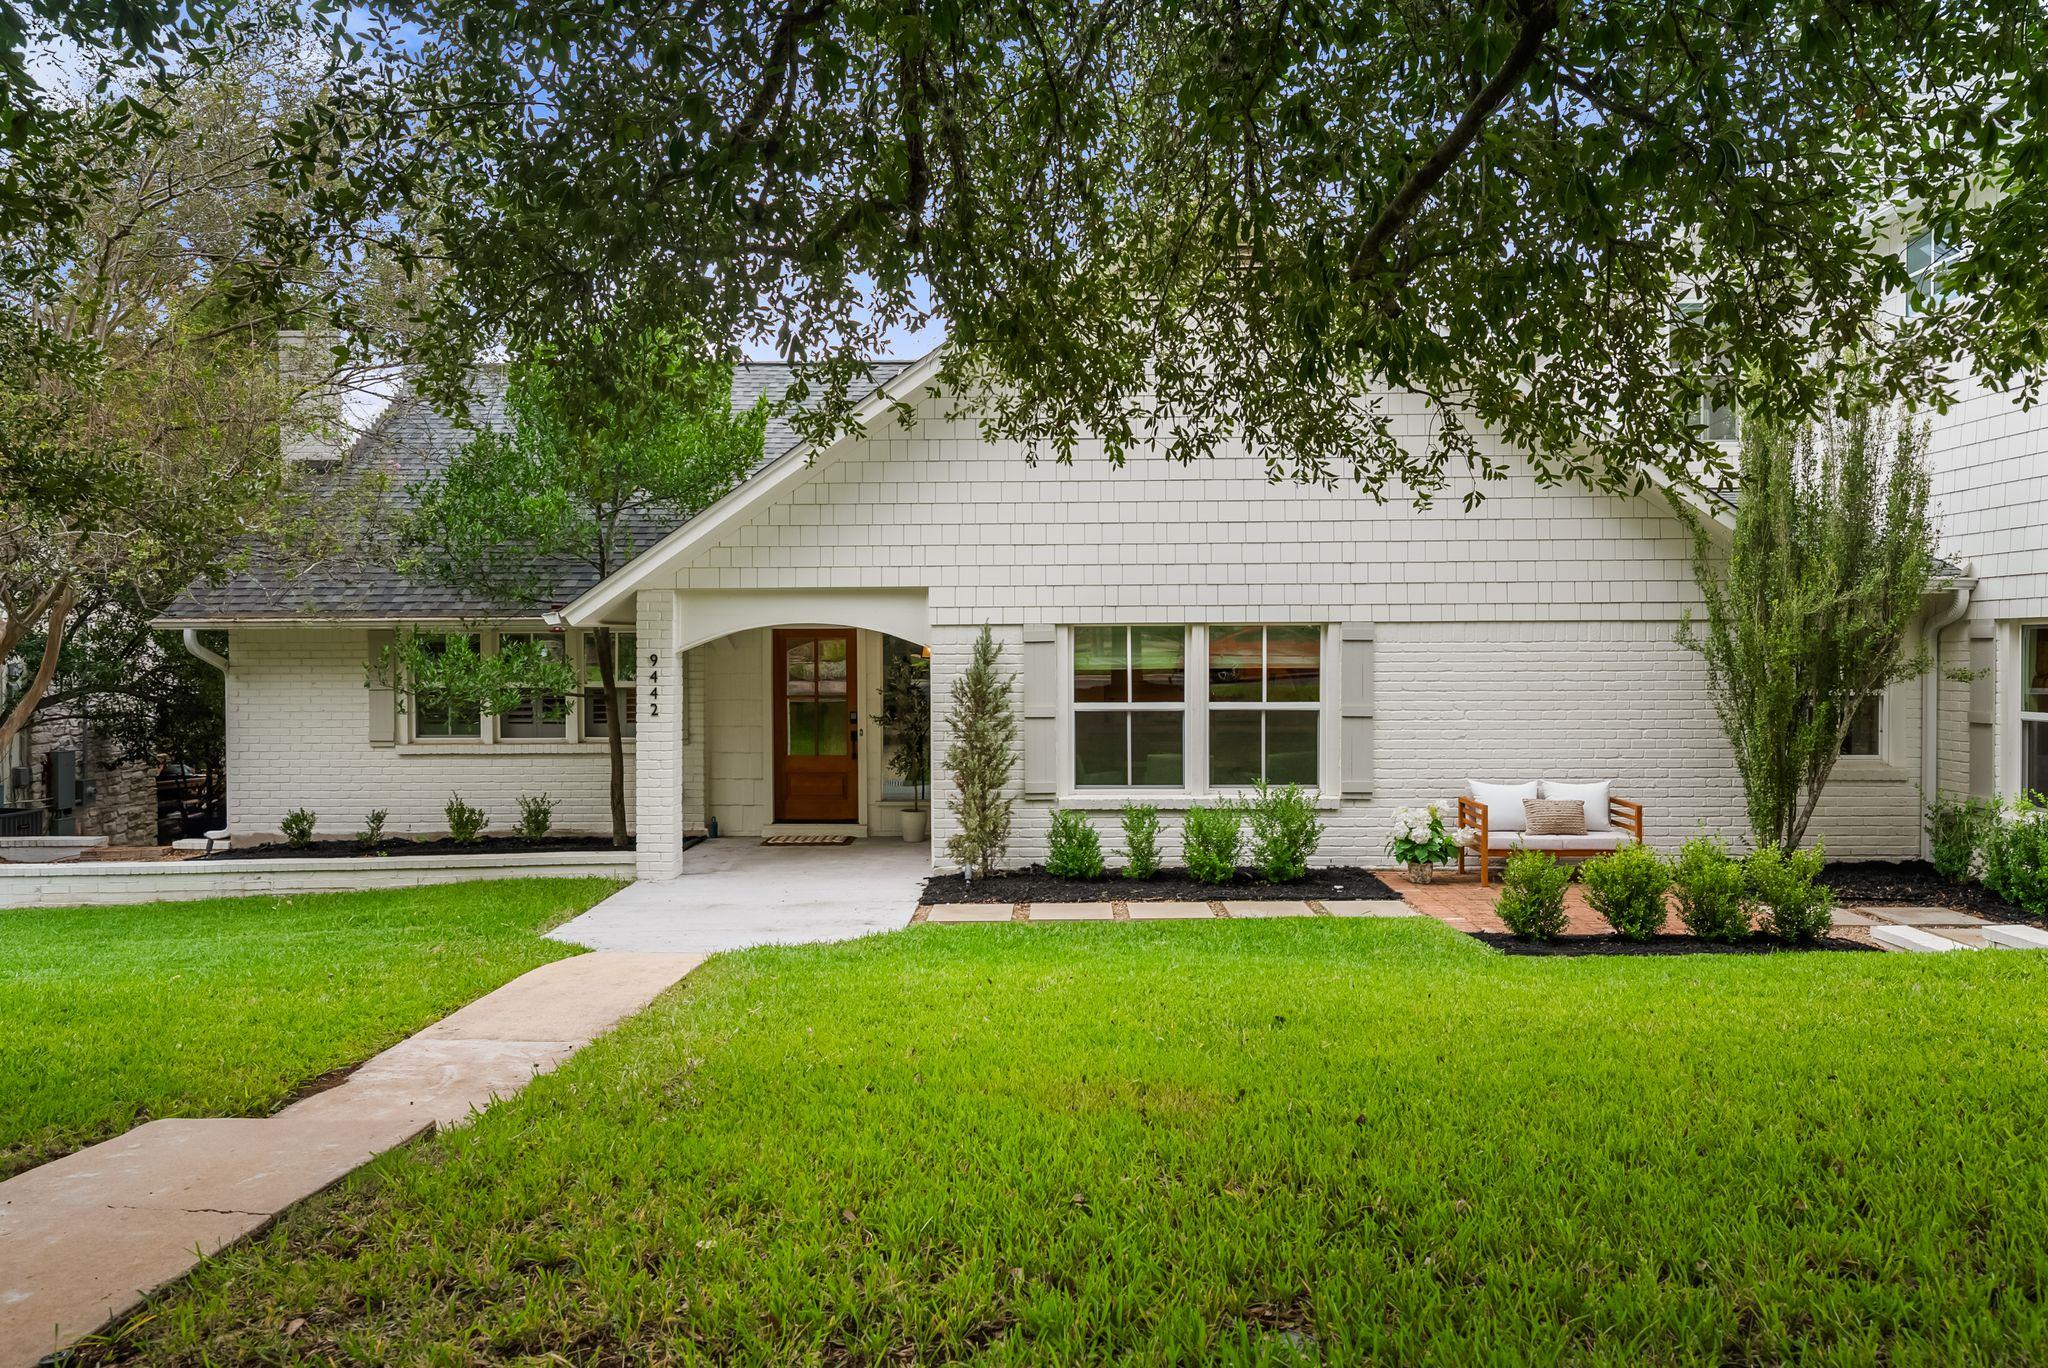
For sale
$1,374,999
9442 Spring Hollow Dr
Austin, TX 78750
- 5 beds
- 5 baths
- 3,700 sq ft
- 0.44 acres
Listing courtesy of Kuper Sotheby's Int'l Realty · (512) 345-2100 · MLS# 4507314 · Status: Active
About this home
Welcome to Storybook on Bull Creek, a one of a kind retreat tucked into the Balcones Country Club neighborhood. The heart of the home is a kitchen made for gathering, with a first floor in-law suite and a charming laundry room just steps away. A private secondary wing offers 3 bedrooms and 2 baths, along with a hidden passageway that leads to the home's newest addition: a secluded primary retreat featuring a library nook, two walk-in closets, and a spa-like bath. Outside, tree-house-style decks cascade down toward Bull Creek, creating a peaceful setting for morning coffee or evening entertaining. A detached workshop stands ready to become your office, studio, or gym. Thoughtfully expanded and full of character, this is a home with a story to tell, and room for yours.
Description provided by the listing brokerage.
Facts
- Property type
- Residential · Single Family Residence
- Year built
- 1972
- Lot size
- 0.44 acres
- Living area
- 3,700 sq ft
- Price per sq ft
- $372
- Bathrooms
- 4 full, 1 half
- Garage
- 2 spaces
- Annual taxes
- $17,148
- County
- Travis
- Neighborhood
- Balcones Village Sec 10
- School district
- Round Rock ISD
- Schools
- Spicewood · Canyon Vista · Westwood
Features
- Roof
- Composition
- View
- Creek/Stream, Trees/Woods
- Sewer
- Public Sewer
- Levels
- Two
- Cooling
- Ceiling Fan(s), Central Air, Electric, Multi Units, Zoned
- Fencing
- Back Yard, Fenced
- Heating
- Central, Electric, Zoned
- Flooring
- Carpet, Marble, Wood
- Utilities
- Electricity Connected, Sewer Connected, Water Connected
- Appliances
- Dishwasher, Disposal, Electric Cooktop, Microwave, Electric Oven, Double Oven, Stainless Steel Appliance(s)
- Lot
- Back Yard, Curbs, Front Yard, Landscaped, Private, Trees-Heavy, Views
- Water
- Public
- Pool
- None
- Horse amenities
- None
- Windows
- Low-Emissivity Windows, Plantation Shutters, Window Treatments
- Parking
- Attached, Driveway, Garage, Garage Door Opener, Garage Faces Side
- Exterior
- See Remarks, Balcony, Rain Gutters, Private Yard
- Interior
- Two Primary Baths, Two Primary Suties, Bookcases, Breakfast Bar, Built-in Features, Ceiling Fan(s), Ceiling-High, Quartz Counters, Stone Counters, Double Vanity, Eat-in Kitchen, Interior Steps, Kitchen Island, Multiple Dining Areas, Multiple Living Areas, Open Floorplan, Pantry, Recessed Lighting, Smart Thermostat, Two Primary Closets, Walk-In Closet(s)
- Community
- Golf, Putting Green
- Fireplace
- Living Room
- Foundation
- Slab
- Waterfront
- Creek
- Energy efficiency
- None
- Accessibility
- None
- Construction
- Brick, Wood Siding
- Patio & porch
- Covered, Deck, Front Porch, Side Porch
Location

 Listings courtesy of Unlock MLS as distributed by MLS GRID.
Based on information submitted to the MLS GRID as of November 15, 2026 at 4:09 PM CT. All data is obtained from various sources and may not have been verified by broker or MLS GRID. Supplied Open House Information is subject to change without notice. All information should be independently reviewed and verified for accuracy. Properties may or may not be listed by the office/agent presenting the information.
IDX information is provided exclusively for consumers' personal, non-commercial use, and may not be used for any purpose other than to identify prospective properties consumers may be interested in purchasing. The data is deemed reliable but is not guaranteed by MLS GRID, and its use may be subject to an end user license agreement prescribed by the applicable MLS. Some IDX listings have been excluded from this website. Any use or search of this website other than by a consumer looking to purchase or lease real estate is prohibited. Terms of use