
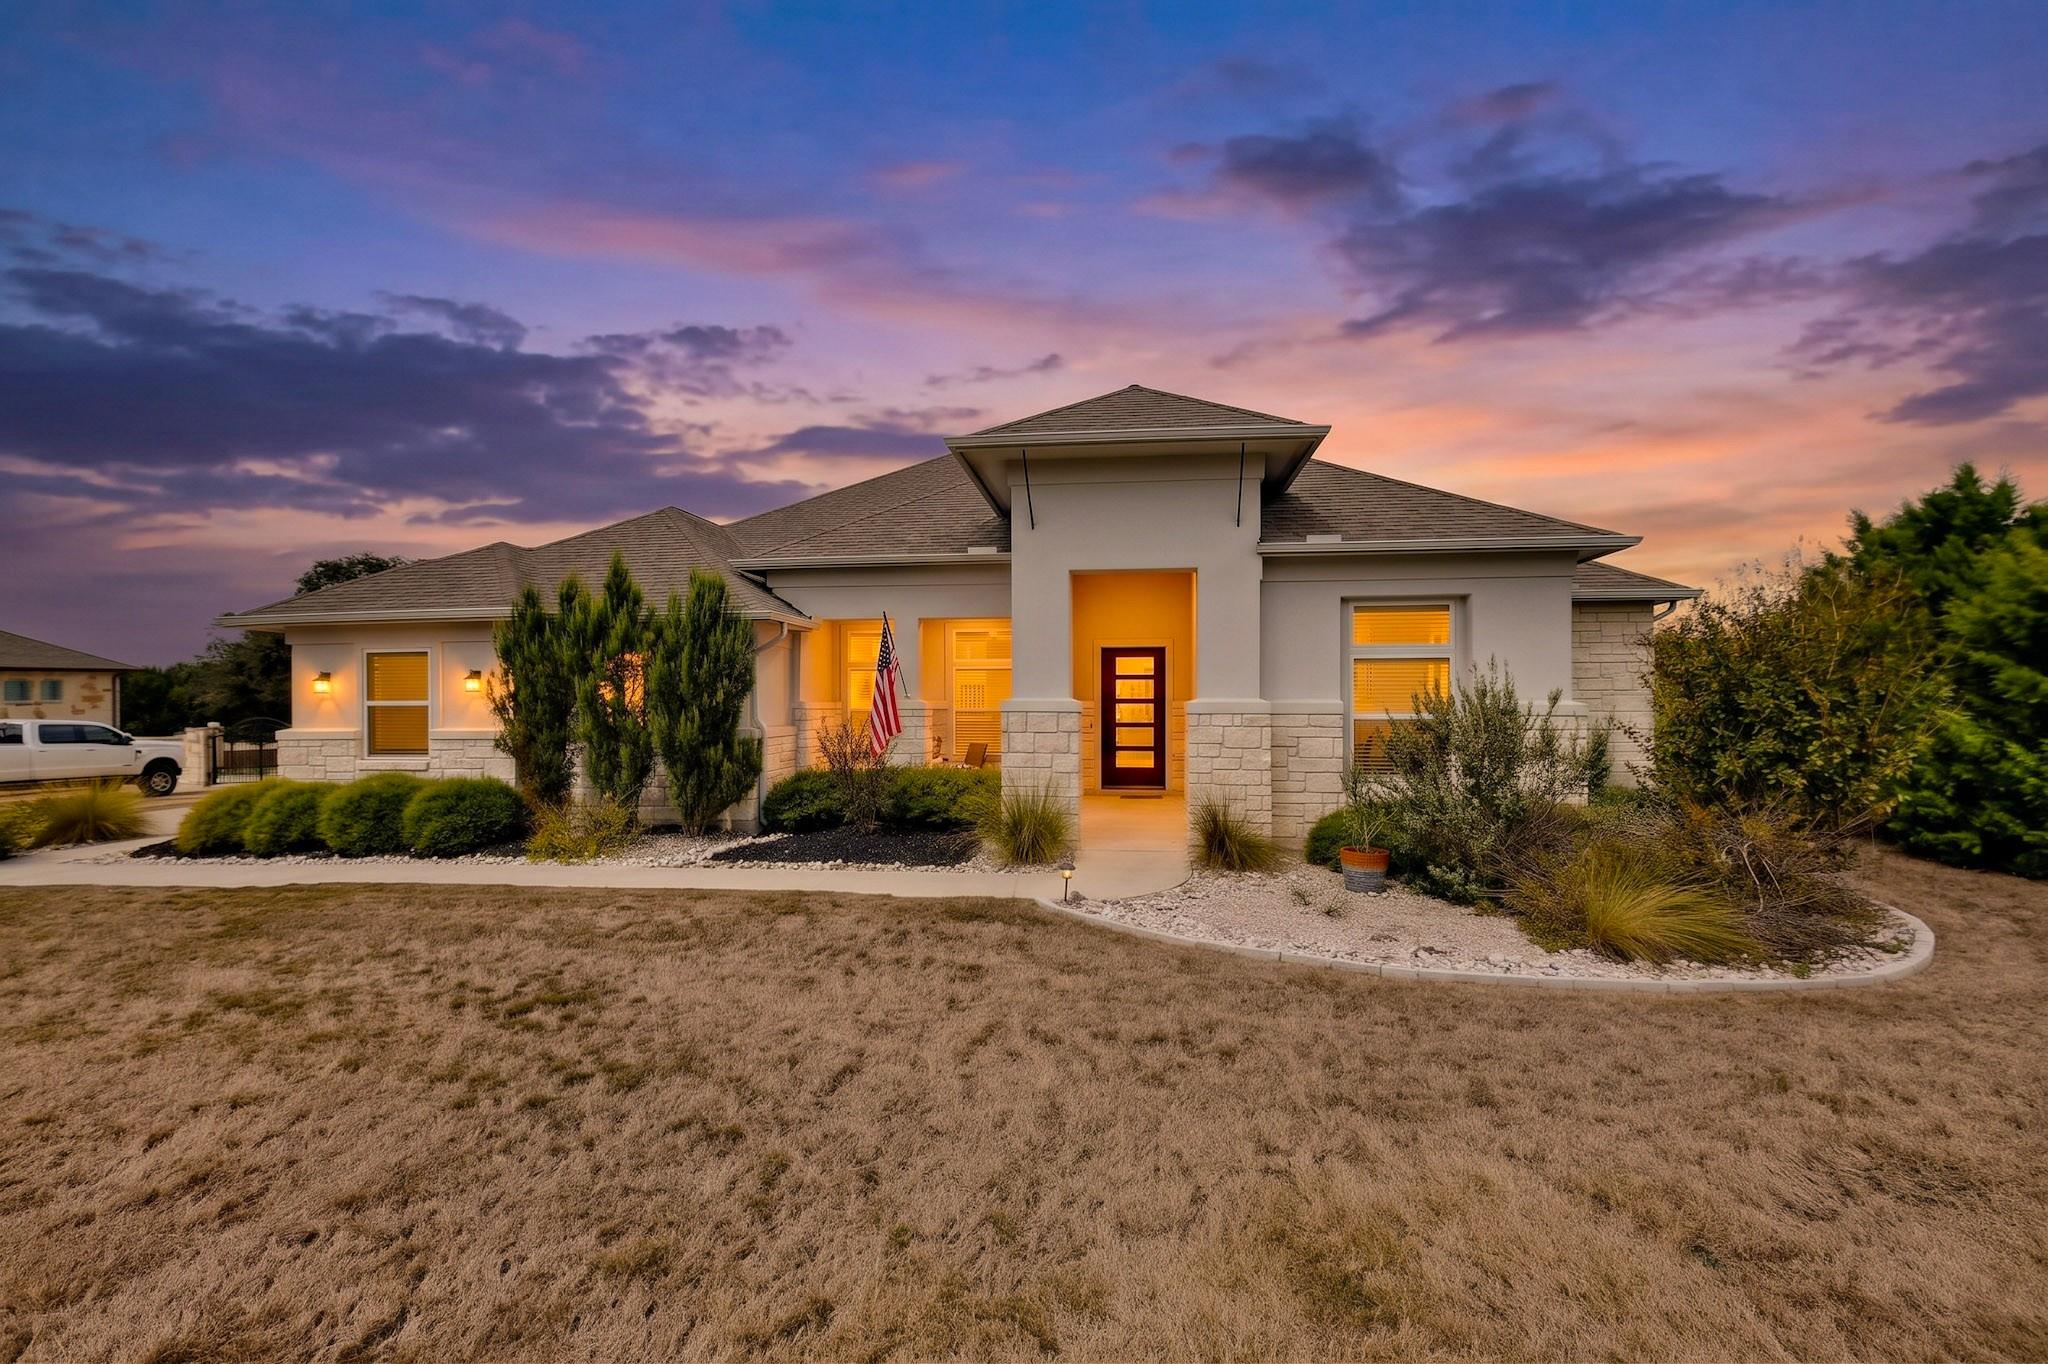
For sale
$995,000
260 Hawthorne Loop
Driftwood, TX 78619
- 4 beds
- 3 baths
- 3,020 sq ft
- 1.19 acres
Listing courtesy of Jimmy Gilmore & Co · (512) 657-8671 · MLS# 4499210 · Status: Active
About this home
Welcome to your Hill Country sanctuary in the sought-after Rim Rock community! Sitting on over an acre of lush, peaceful property, this meticulously maintained single-story home offers the ultimate blend of quiet Driftwood living and top-tier Dripping Springs ISD schools. Designed with comfort and connection in mind, the expansive open-concept layout provides flexible space for everyday living and effort-free entertaining. It offers 4 spacious bedrooms, 3 full bathrooms, offering flexible room configurations for guests, a home office, or a multi-generational setup. Seamless open-concept floor plan connecting living, dining, and kitchen areas. Step outside into your personal outdoor haven—featuring a sparkling pool for warm Texas afternoons (fully remote controlled via the AquaLink App), a spacious covered back patio ideal for taking in vibrant Hill Country sunsets, a greenhouse for garden lovers, two versatile storage sheds (one with power), fruit trees in the backyard (apple, pear, fig, pecans) and a 500-gallon underground propane gas tank to save in your energy bill! Integrated Wi-Fi access points, camera security system, and smart home equipment installed. Experience peaceful Hill Country charm without sacrificing modern convenience—schedule your private tour today!
Description provided by the listing brokerage.
Facts
- Property type
- Residential · Single Family Residence
- Year built
- 2019
- Lot size
- 1.19 acres
- Living area
- 3,020 sq ft
- Price per sq ft
- $329
- Bathrooms
- 3 full, 0 half
- Garage
- 3 spaces
- HOA
- $175 (semi-annually)
- County
- Hays
- Neighborhood
- Rim Rock
- School district
- Dripping Springs ISD
- Schools
- Cypress Springs · Sycamore Springs · Dripping Springs
Features
- Roof
- Shingle
- View
- None
- Sewer
- Aerobic Septic
- Levels
- One
- Cooling
- Central Air
- Fencing
- Wrought Iron
- Heating
- Central
- Flooring
- Carpet, Tile, Wood
- Utilities
- Electricity Connected, Propane, Underground Utilities, Water Connected
- Appliances
- Built-In Electric Oven, Built-In Gas Oven, Cooktop, Dishwasher, Disposal, Microwave, Propane Cooktop, Water Heater, Water Softener Owned
- Lot
- Back Yard, Landscaped, Sloped Down, Sprinkler - Automatic, Trees-Medium (20 Ft - 40 Ft)
- Water
- MUD
- Pool
- Outdoor Pool
- Horse amenities
- None
- Windows
- Blinds
- Parking
- Driveway, Garage Door Opener, Garage Faces Side
- Exterior
- Gas Grill, Gutters Full
- Interior
- Ceiling Fan(s), Ceiling-High, Granite Counters, Double Vanity, High Speed Internet, Kitchen Island, Open Floorplan, Pantry, Primary Bedroom on Main, Smart Thermostat, Walk-In Closet(s), Wired for Data, Wired for Sound
- Community
- Trail(s)
- Fireplace
- Gas Log, Living Room
- Foundation
- Slab
- Waterfront
- None
- Energy efficiency
- Exposure/Shade
- Accessibility
- Accessible Entrance
- Construction
- Masonry – All Sides, Stucco
- Patio & porch
- Covered, Deck, Front Porch, Patio, Rear Porch
Location

 Listings courtesy of Unlock MLS as distributed by MLS GRID.
Based on information submitted to the MLS GRID as of November 15, 2026 at 4:09 PM CT. All data is obtained from various sources and may not have been verified by broker or MLS GRID. Supplied Open House Information is subject to change without notice. All information should be independently reviewed and verified for accuracy. Properties may or may not be listed by the office/agent presenting the information.
IDX information is provided exclusively for consumers' personal, non-commercial use, and may not be used for any purpose other than to identify prospective properties consumers may be interested in purchasing. The data is deemed reliable but is not guaranteed by MLS GRID, and its use may be subject to an end user license agreement prescribed by the applicable MLS. Some IDX listings have been excluded from this website. Any use or search of this website other than by a consumer looking to purchase or lease real estate is prohibited. Terms of use