
For sale
$749,999
104 Running Brook Trl
Spicewood, TX 78669
- 3 beds
- 3 baths
- 2,841 sq ft
- 6.53 acres
Listing courtesy of Compass RE Texas, LLC · (512) 575-3644 · MLS# 4495833 · Status: Active
About this home
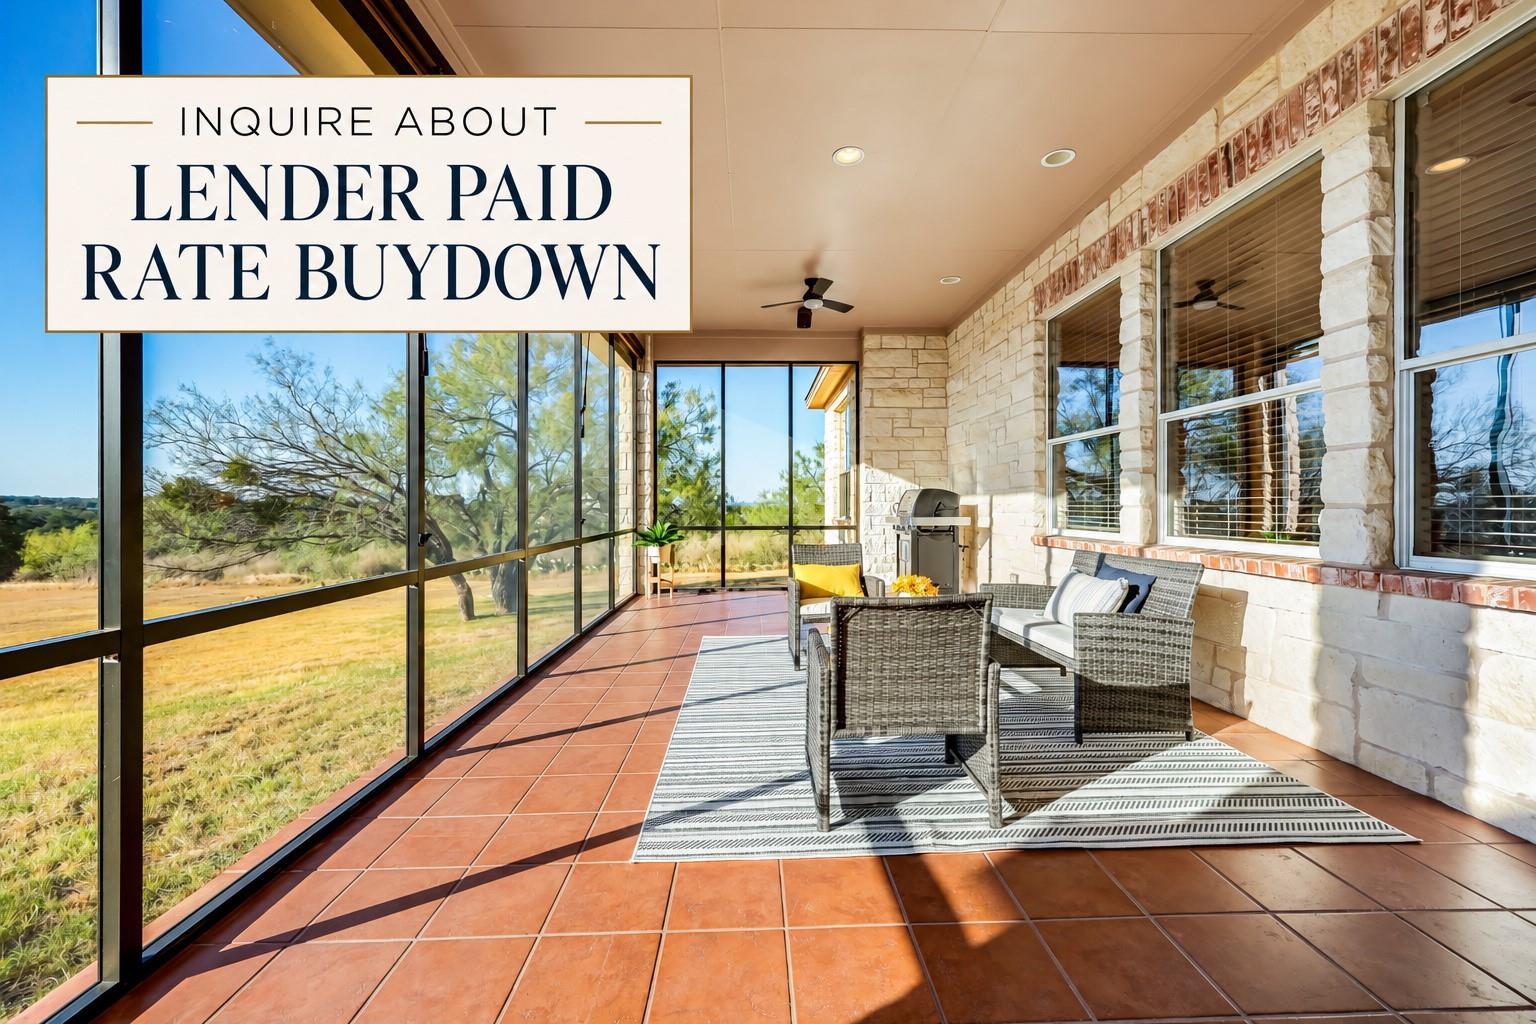
Inquire about a lender-paid rate buydown! Situated on 6.5 flat, usable acres in the gated Double Horn community, this home offers exceptional privacy, an attached private casita, an expansive screened-in porch, & a rare 3-car air-conditioned garage. Set on a quiet cul-de-sac corner lot, the home is surrounded by natural Hill Country landscape, creating a peaceful, private setting. Outdoor living is a standout feature, with a generous screened-in patio shaded by mature oak trees, a covered porch, & open areas to enjoy the surrounding landscape. The climate-controlled 3-car garage provides valuable space for vehicles, hobbies, fitness equipment, or storage and is complemented by an extended driveway. The attached casita features a private entrance, kitchenette, living room, bedroom, full bath, & two closets (one with laundry hookups), offering flexible space for guests or multigenerational living. The open-concept interior features travertine & wood flooring throughout the main living areas and primary suite. Large windows invite abundant natural light while framing views of the acreage. The gourmet kitchen flows seamlessly into the dining and living spaces, ideal for everyday living and entertaining. The private primary suite includes coffered ceilings, wood flooring, dual vanities, soaking tub, walk-in shower, & a spacious walk-in closet. The home also features a dedicated office with custom built-ins, a spacious laundry room with a sink, & a secondary bedroom currently set up as a home gym, providing versatile space for fitness, guests, or everyday living. Additional improvements:roof(2023),fresh interior paint,HVAC in casita (Oct, 2026), new ceiling fans & lighting. Double Horn residents enjoy a low tax rate & community amenities, including a pool, pavilion, playground, basketball court & scenic walking trails, conveniently located near Marble Falls, Baylor Scott & White, Bee Cave, Lakeway, Lake Travis & less than an hour to Downtown Austin & ABIA.
Description provided by the listing brokerage.
Facts
- Property type
- Residential · Single Family Residence
- Year built
- 2003
- Lot size
- 6.53 acres
- Living area
- 2,841 sq ft
- Price per sq ft
- $264
- Bathrooms
- 3 full, 0 half
- Garage
- 3 spaces
- HOA
- $1,008 (annually)
- Annual taxes
- $12,438
- County
- Burnet
- Neighborhood
- Double Horn
- School district
- Marble Falls ISD
- Schools
- Spicewood (Marble Falls ISD) · Marble Falls · Marble Falls
Features
- Roof
- Composition
- View
- Hill Country, Trees/Woods
- Sewer
- Septic Tank
- Levels
- One
- Cooling
- Ceiling Fan(s), Central Air
- Fencing
- None
- Heating
- Central
- Flooring
- Carpet, Terrazzo, Wood
- Utilities
- Electricity Connected, Propane, Sewer Connected
- Appliances
- Built-In Oven(s), Dishwasher, Disposal, Microwave, Oven, Water Softener
- Lot
- Back Yard, Corner Lot, Cul-De-Sac, Front Yard, Open Lot, Trees-Heavy, Many Trees, Trees-Medium (20 Ft - 40 Ft), Views
- Water
- See Remarks, Well
- Pool
- None
- Horse amenities
- See Remarks
- Windows
- See Remarks, Blinds, Screens
- Parking
- See Remarks, Attached, Door-Multi, Driveway, Garage, Garage Door Opener, Garage Faces Side, Workshop in Garage
- Exterior
- No Exterior Steps, Private Yard
- Interior
- Bookcases, Built-in Features, Ceiling Fan(s), Ceiling-High, Double Vanity, Entrance Foyer, High Speed Internet, In-Law Floorplan, Kitchen Island, Multiple Living Areas, No Interior Steps, Open Floorplan, Pantry, Primary Bedroom on Main, Recessed Lighting, Soaking Tub, Storage, Study/Home Office, Walk-In Closet(s), Wired for Sound
- Community
- BBQ Pit/Grill, Clubhouse, Cluster Mailbox, Dog Park, Gated, High Speed Internet, Park, Picnic Area, Planned Social Activities, Playground, Pool, Sport Court(s)/Facility, Trash Pickup - Door to Door, Underground Utilities, Trail(s)
- Fireplace
- Family Room
- Foundation
- Slab
- Waterfront
- None
- Energy efficiency
- None
- Accessibility
- None
- Construction
- Frame, Masonry – All Sides, Stone
- Patio & porch
- Covered, Enclosed, Front Porch, Rear Porch, Screened, Wrap Around
Location

 Listings courtesy of Unlock MLS as distributed by MLS GRID.
Based on information submitted to the MLS GRID as of November 15, 2026 at 4:10 PM CT. All data is obtained from various sources and may not have been verified by broker or MLS GRID. Supplied Open House Information is subject to change without notice. All information should be independently reviewed and verified for accuracy. Properties may or may not be listed by the office/agent presenting the information.
IDX information is provided exclusively for consumers' personal, non-commercial use, and may not be used for any purpose other than to identify prospective properties consumers may be interested in purchasing. The data is deemed reliable but is not guaranteed by MLS GRID, and its use may be subject to an end user license agreement prescribed by the applicable MLS. Some IDX listings have been excluded from this website. Any use or search of this website other than by a consumer looking to purchase or lease real estate is prohibited. Terms of use