
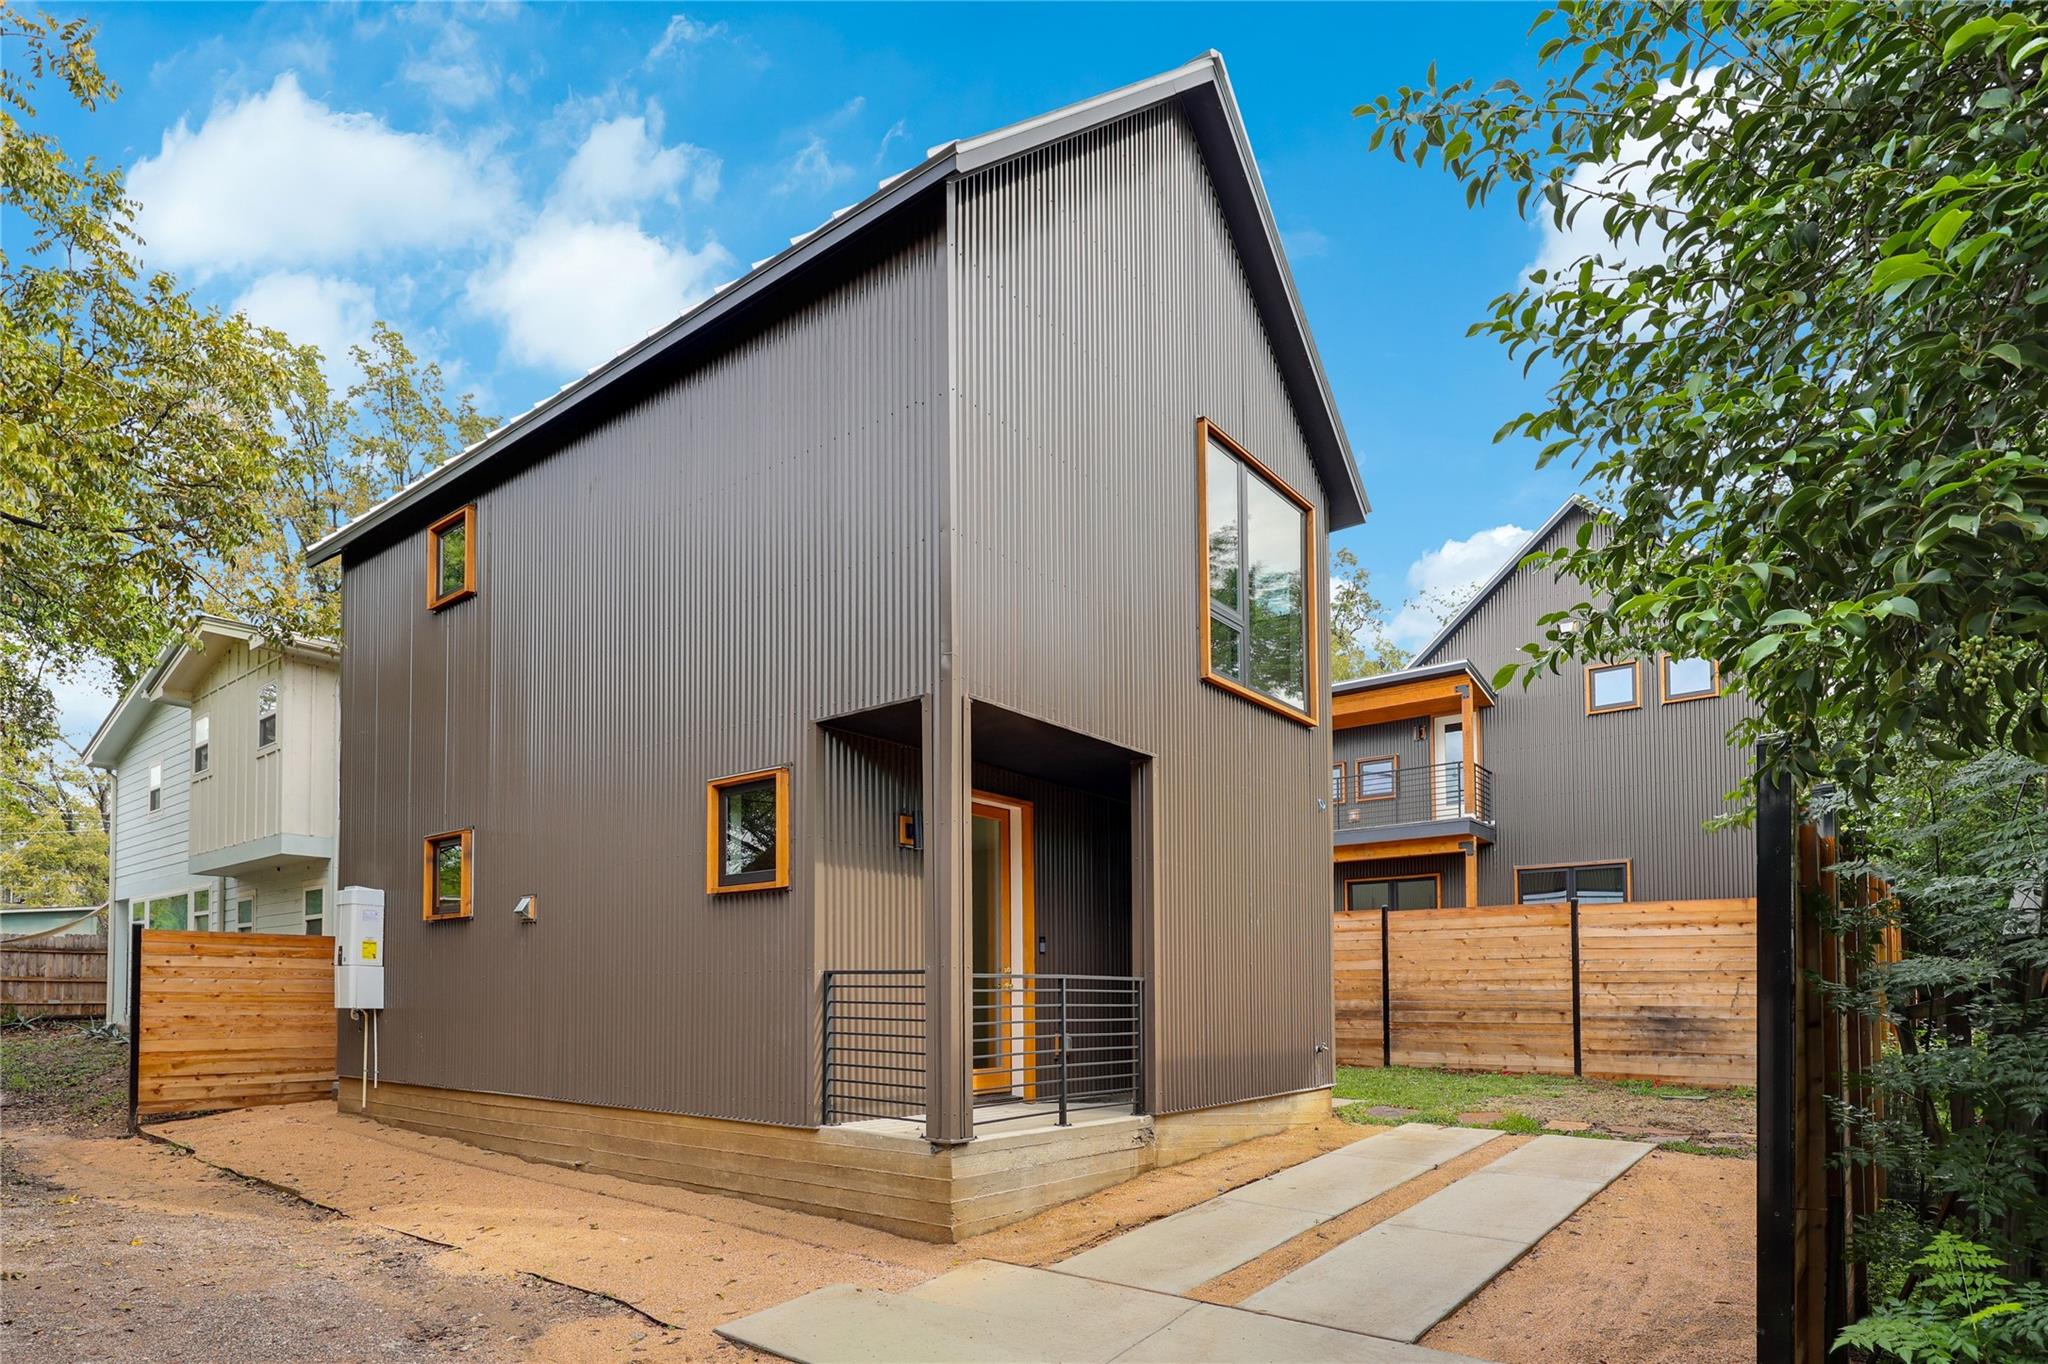
For sale
$650,000
1606 Cedar Ave #B
Austin, TX 78702
- 2 beds
- 3 baths
- 1,080 sq ft
- 0.14 acres
Listing courtesy of eXp Realty, LLC · (888) 519-7431 · MLS# 4494252 · Status: Active
About this home
Two Story - 2-bedroom, 2.5-bath new-construction home at 1606 Cedar Ave #B in Austin's Glenwood Add, built in 2026 with 1,080 square feet on a 0.139-acre lot and a private fenced backyard. Open floor plan with a gas-cooking kitchen, patio, about 5 minutes to downtown, and zoned to Campbell (Austin ISD), Kealing and McCallum. *** $3500 Credit available - see agent for details Main level: engineered hardwood floors, Andersen windows and a showpiece kitchen with an oversized island, custom cabinetry, gas cooking, slide-in range, statement hood, pot filler, refrigerator, dishwasher and walk-in pantry. A designer half bath completes the main level. Central air conditioning. Bedrooms and baths: both bedrooms have private full baths with custom tile and curated finishes, plus custom closets. The laundry room is located upstairs near the bedrooms. Outdoor space: the fenced backyard has wood privacy fencing, a sprinkler system and an outdoor patio, giving you usable yard space for relaxing or entertaining. Other details: metal roof, window screens and one dedicated parking space. Designer selections and custom details throughout deliver high-end finishes without wasted space.
Description provided by the listing brokerage.
Facts
- Property type
- Residential · Condominium
- Year built
- 2026
- Lot size
- 0.14 acres
- Living area
- 1,080 sq ft
- Price per sq ft
- $602
- Bathrooms
- 2 full, 1 half
- Annual taxes
- $5,250
- County
- Travis
- Neighborhood
- Glenwood Add
- School district
- Austin ISD
- Schools
- Campbell · Kealing · McCallum
Features
- Roof
- Metal
- View
- None
- Sewer
- Public Sewer
- Levels
- Two
- Cooling
- Central Air
- Fencing
- Back Yard, Privacy, Wood
- Heating
- Central
- Flooring
- Tile, Wood
- Utilities
- Electricity Connected, Natural Gas Available, Sewer Connected
- Appliances
- Dishwasher, Disposal, ENERGY STAR Qualified Dishwasher, Free-Standing Gas Range, RNGHD, Refrigerator, Free-Standing Refrigerator, Stainless Steel Appliance(s), Washer/Dryer
- Lot
- Alley, Back Yard, Few Trees, Near Golf Course, Private, Public Maintained Road, Sprinkler - Automatic, Sprinklers In Rear, Trees-Small (Under 20 Ft)
- Water
- Public
- Pool
- None
- Horse amenities
- None
- Windows
- Screens
- Parking
- Open
- Exterior
- Lighting, Private Entrance, Private Yard
- Interior
- Breakfast Bar, Ceiling Fan(s), Quartz Counters, Interior Steps, Kitchen Island, Open Floorplan, Pantry, Recessed Lighting, Smart Home, Stackable W/D Connections
- Community
- None
- Foundation
- Slab
- Waterfront
- None
- Energy efficiency
- Thermostat
- Accessibility
- None
- Construction
- Frame, Board & Batten Siding
- Patio & porch
- Awning(s), Covered, Patio
Location

 Listings courtesy of Unlock MLS as distributed by MLS GRID.
Based on information submitted to the MLS GRID as of November 15, 2026 at 3:53 PM CT. All data is obtained from various sources and may not have been verified by broker or MLS GRID. Supplied Open House Information is subject to change without notice. All information should be independently reviewed and verified for accuracy. Properties may or may not be listed by the office/agent presenting the information.
IDX information is provided exclusively for consumers' personal, non-commercial use, and may not be used for any purpose other than to identify prospective properties consumers may be interested in purchasing. The data is deemed reliable but is not guaranteed by MLS GRID, and its use may be subject to an end user license agreement prescribed by the applicable MLS. Some IDX listings have been excluded from this website. Any use or search of this website other than by a consumer looking to purchase or lease real estate is prohibited. Terms of use