
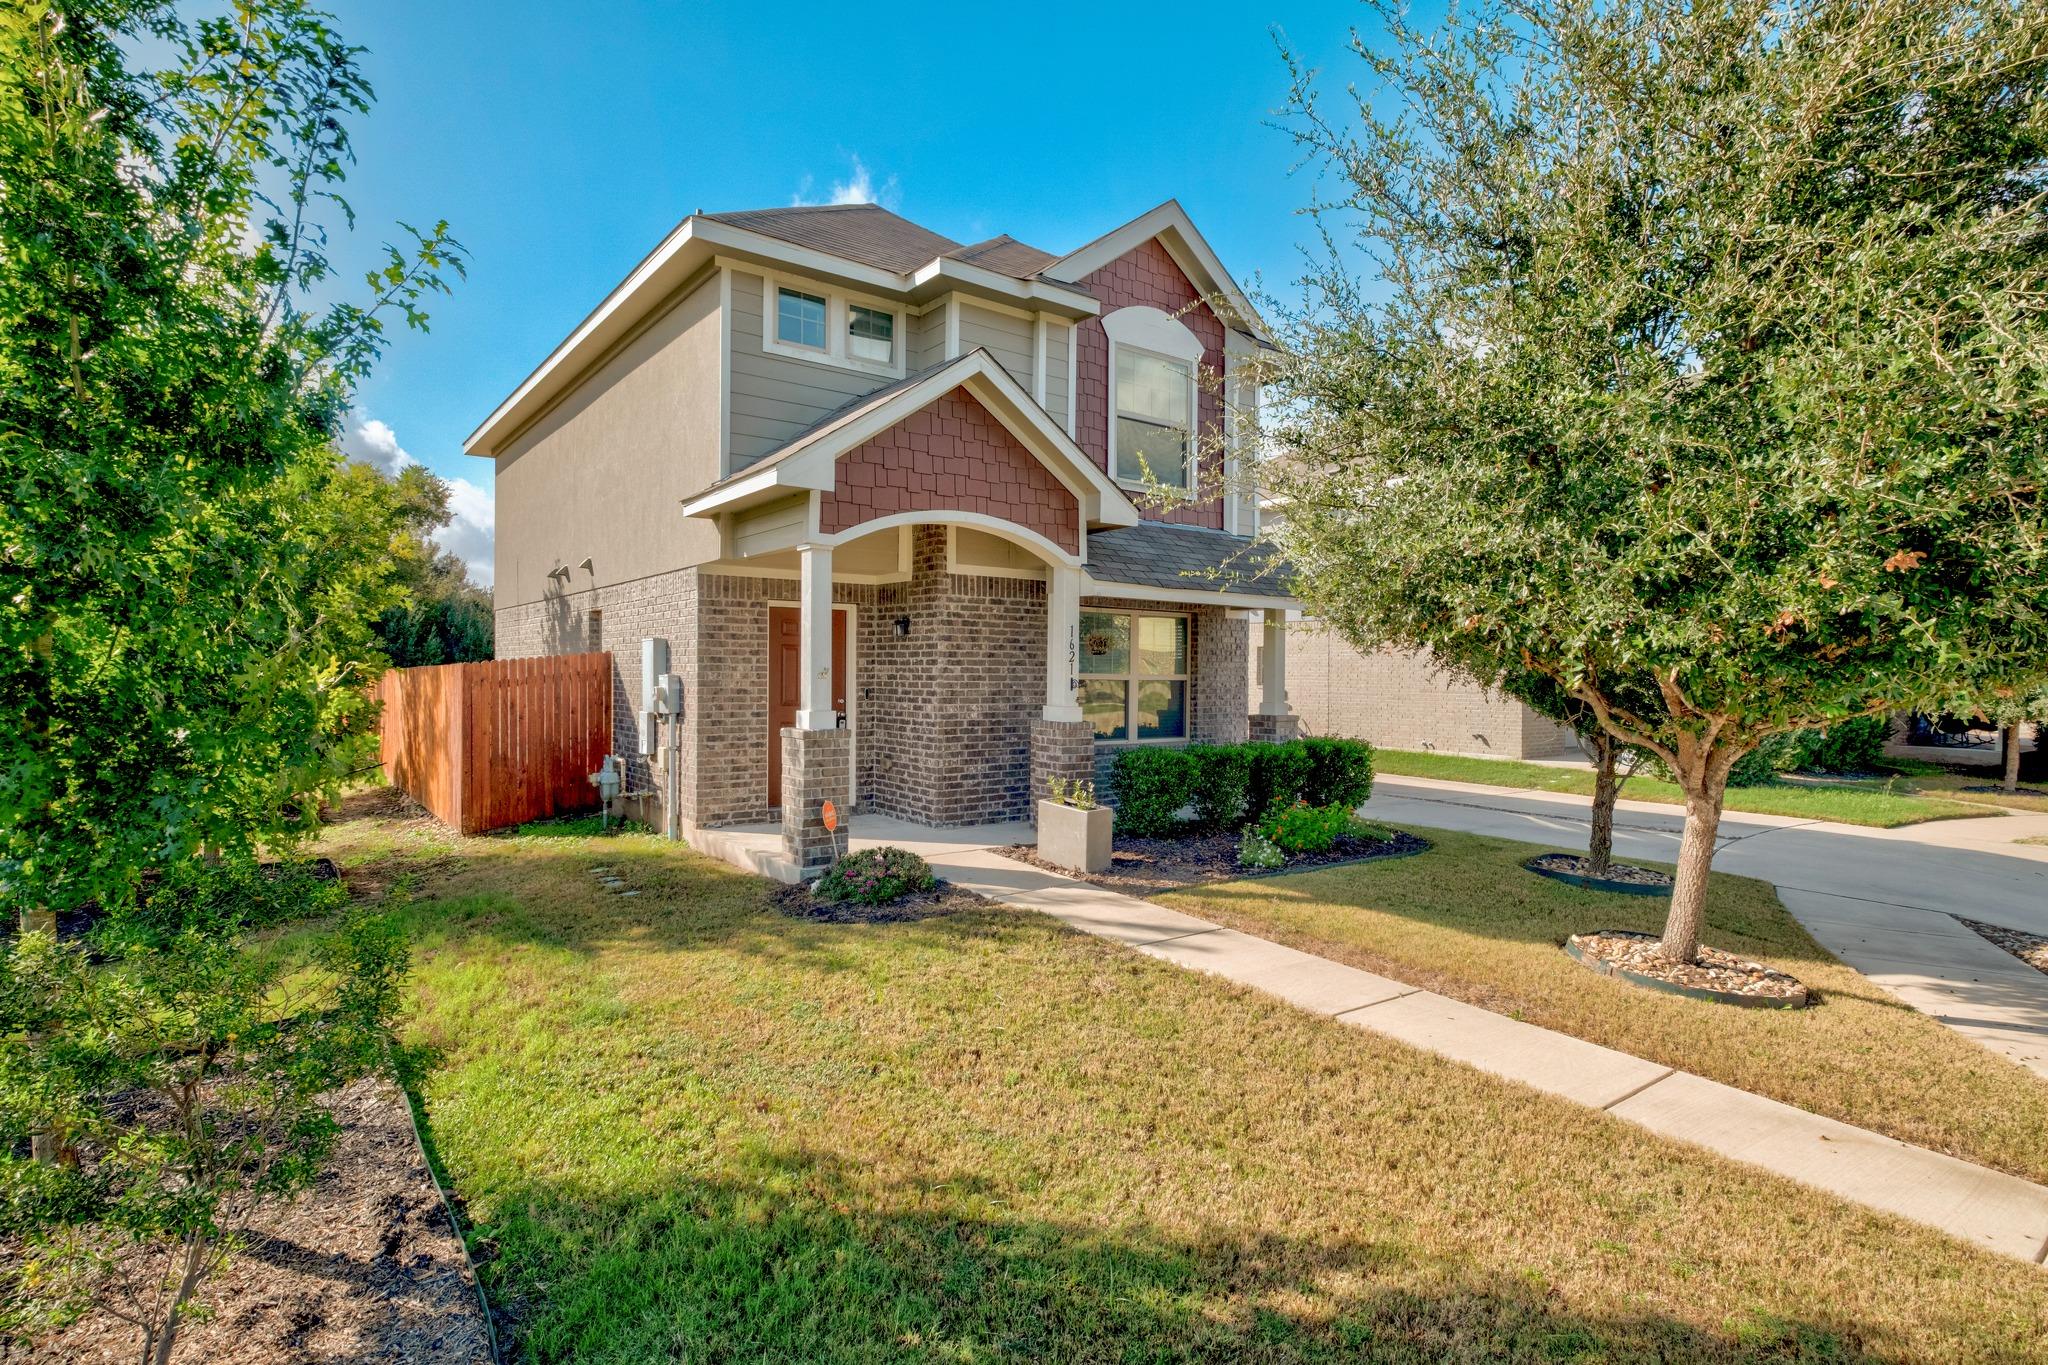
For sale
$275,000
1621 Arapaho Mountain Pass
Leander, TX 78641
- 3 beds
- 3 baths
- 1,476 sq ft
- 0.11 acres
Listing courtesy of Compass RE Texas, LLC · (512) 575-3644 · MLS# 4488320 · Status: Active
About this home
Saturday morning. Coffee in hand, shoes on, and you're out the back gate before anyone has even finished deciding what to do today. The trail is right there, the South Fork San Gabriel River is nearby, and your morning walk doesn't require loading everyone into the car first. Add a cul-de-sac location and a greenbelt lot, and the hardest part might be convincing yourself to come back inside. Welcome to 1621 Arapaho Mountain Pass in Valley Vista. This 1,476-square-foot home offers three bedrooms, two and a half baths, and an upgraded feel with luxury vinyl plank flooring and five-panel interior doors. All three bedrooms are on the same floor, keeping the layout practical, while the detached two-car garage opens up some interesting possibilities. Want a home gym that can get loud, a workshop for weekend projects, or even a garage band? You can make some noise without waking up the whole house. Its position toward the rear of the property also leaves you with a longer-than-usual driveway and more parking than you might expect. Out back, the greenbelt setting puts walking trails just beyond your own gate, with the South Fork San Gabriel River nearby for even more opportunities to get outside. And if your four-legged family members are part of the equation, Mercy Veterinary Hospital is a short walk away and offers boarding services for those times when you're heading out of town. It's a home that combines everyday practicality with a little more room to enjoy the outdoors, all in a setting that makes getting outside about as easy as it gets.
Description provided by the listing brokerage.
Facts
- Property type
- Residential · Single Family Residence
- Year built
- 2019
- Lot size
- 0.11 acres
- Living area
- 1,476 sq ft
- Price per sq ft
- $186
- Bathrooms
- 2 full, 1 half
- Garage
- 2 spaces
- HOA
- $90 (monthly)
- Annual taxes
- $7,034
- County
- Williamson
- Neighborhood
- Valley Vista Ph 1
- School district
- Liberty Hill ISD
- Schools
- Bar W · Santa Rita Middle · Legacy Ranch
Features
- Roof
- Shingle
- View
- None
- Sewer
- Public Sewer
- Levels
- Two
- Cooling
- Central Air
- Fencing
- Wood
- Heating
- Central
- Flooring
- Tile, Vinyl
- Utilities
- Electricity Connected, Natural Gas Connected, Sewer Connected, Water Connected
- Appliances
- Dryer, Refrigerator, Washer
- Lot
- Greenbelt, Cul-De-Sac
- Water
- Public
- Pool
- None
- Horse amenities
- None
- Windows
- Double Pane Windows
- Parking
- Garage
- Exterior
- None
- Interior
- Ceiling Fan(s), Granite Counters, Pantry, Recessed Lighting
- Community
- Trail(s)
- Foundation
- Slab
- Waterfront
- None
- Energy efficiency
- None
- Accessibility
- None
- Construction
- See Remarks, Brick, Cement Siding, Wood Siding
- Patio & porch
- Front Porch
Location

 Listings courtesy of Unlock MLS as distributed by MLS GRID.
Based on information submitted to the MLS GRID as of November 15, 2026 at 4:14 PM CT. All data is obtained from various sources and may not have been verified by broker or MLS GRID. Supplied Open House Information is subject to change without notice. All information should be independently reviewed and verified for accuracy. Properties may or may not be listed by the office/agent presenting the information.
IDX information is provided exclusively for consumers' personal, non-commercial use, and may not be used for any purpose other than to identify prospective properties consumers may be interested in purchasing. The data is deemed reliable but is not guaranteed by MLS GRID, and its use may be subject to an end user license agreement prescribed by the applicable MLS. Some IDX listings have been excluded from this website. Any use or search of this website other than by a consumer looking to purchase or lease real estate is prohibited. Terms of use