
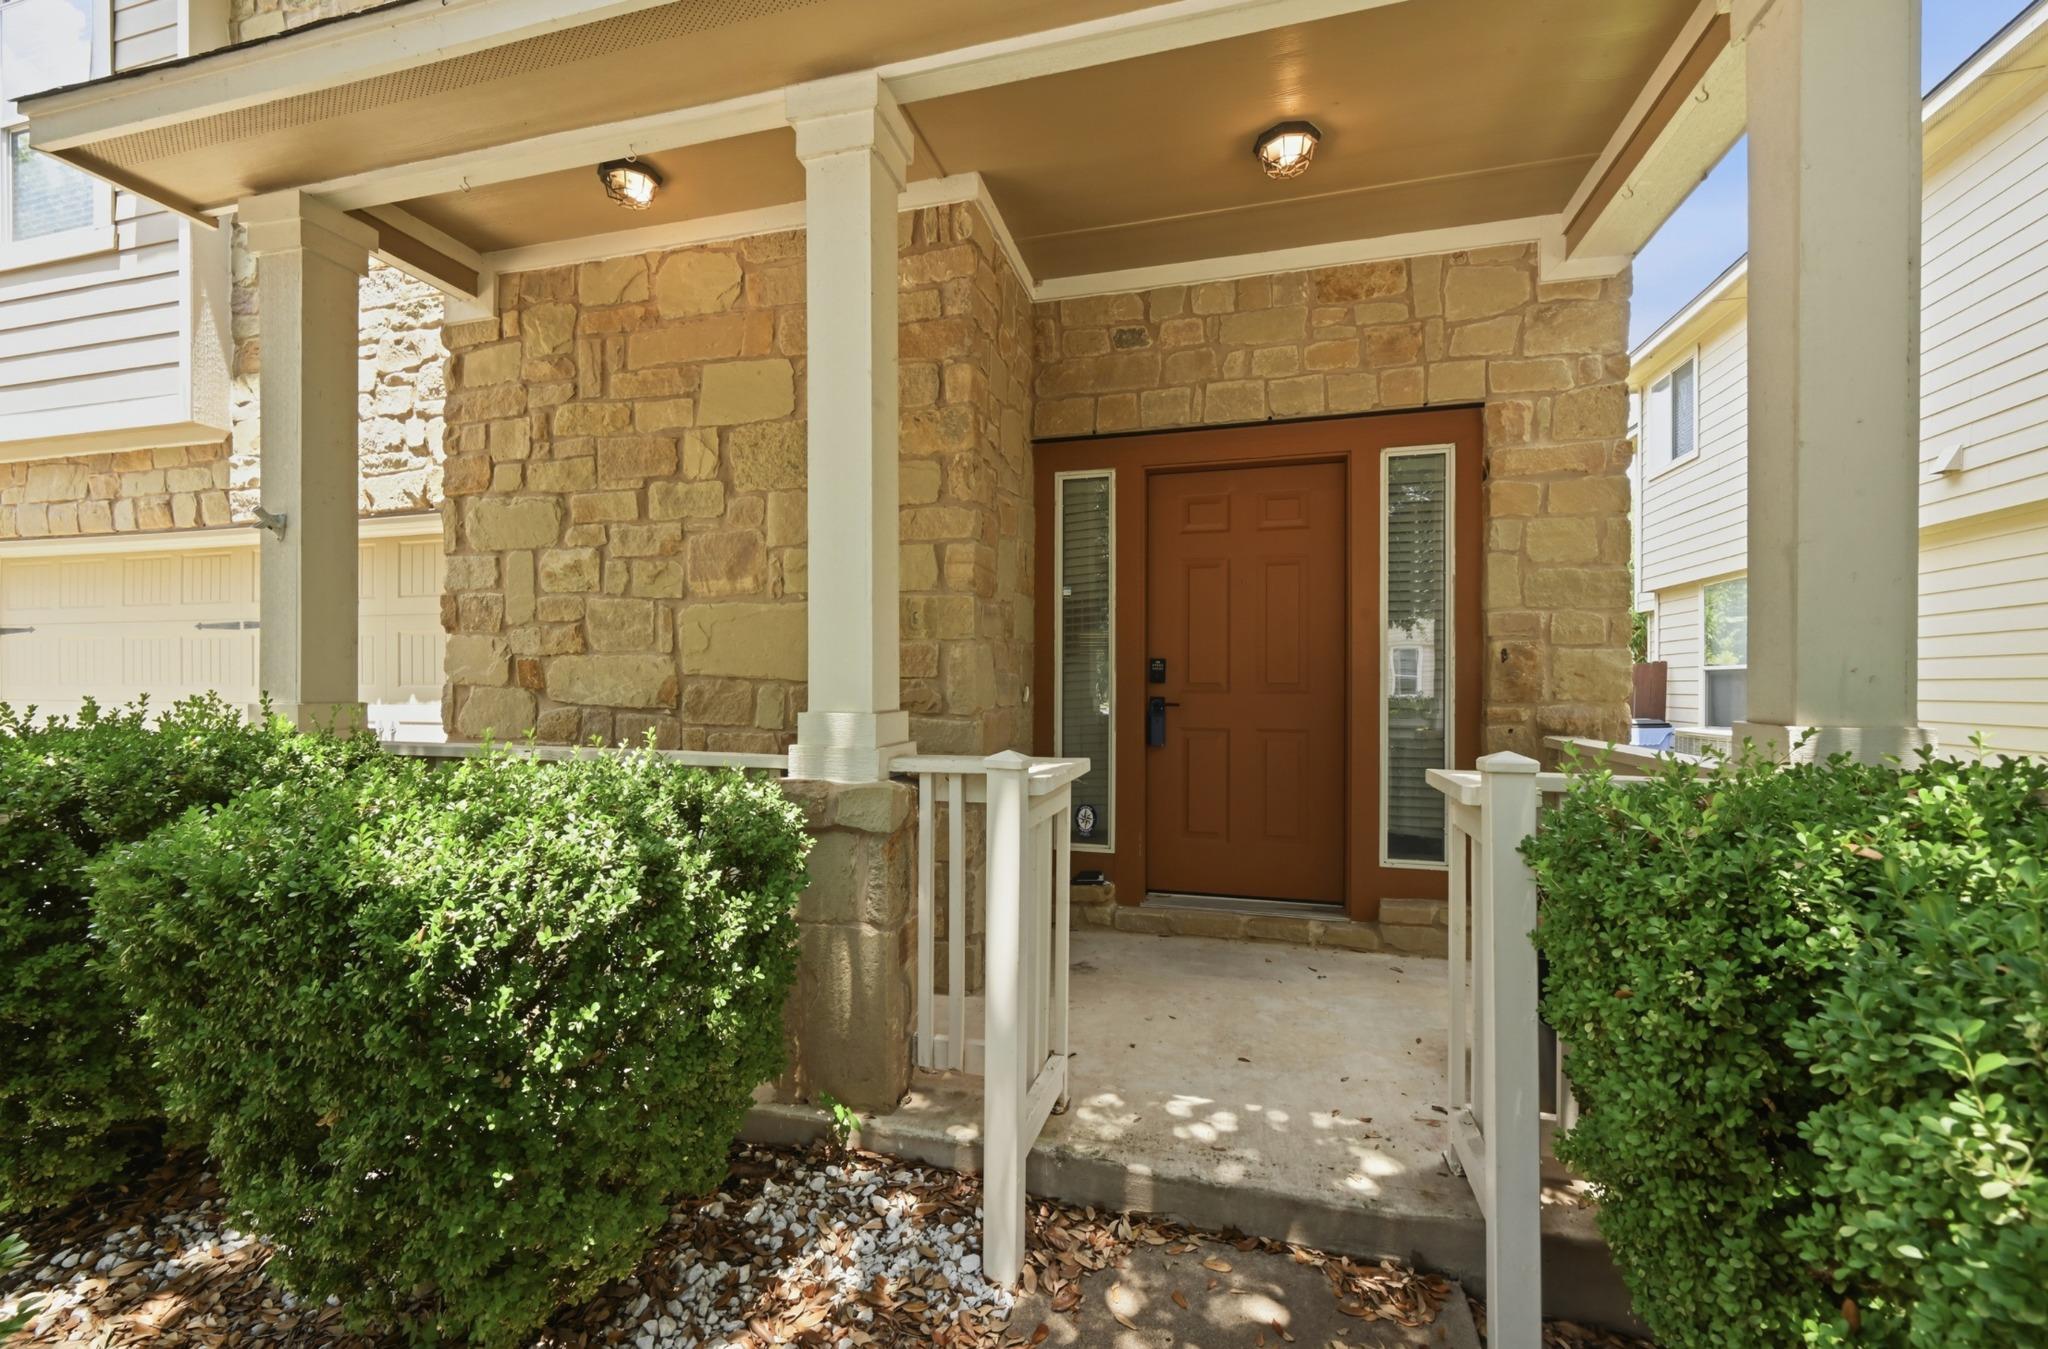
For sale
$349,000
1606 Yoakum St #254
Austin, TX 78748
- 3 beds
- 3 baths
- 1,714 sq ft
- 0.22 acres
Listing courtesy of Atlas Realty · (512) 280-9057 · MLS# 4480303 · Status: Active
About this home
The seller is offering $10,000 bonus to buyers to use for rate buy down or closing costs. Discover an exceptional lifestyle in this captivating Austin residence. This remarkable property offers generous living spaces across two thoughtfully designed stories, featuring high ceilings and an open floor plan. The 0.22-acre treed lot offers the perfect setting for outdoor activities and relaxation. Experience the unique charm of this Austin gem, providing an unparalleled opportunity to enjoy the vibrant energy of South Austin while maintaining the peace of your own space. The neighborhood combines convenience and community, making it ideal for a balanced lifestyle. It includes walking trails, a pavilion, a playground, a park, and more! Located off Menchaca Rd, you'll have access to favorite local restaurants and bars, with easy routes to downtown and grocery stores.
Description provided by the listing brokerage.
Facts
- Property type
- Residential · Single Family Residence
- Year built
- 2007
- Lot size
- 0.22 acres
- Living area
- 1,714 sq ft
- Price per sq ft
- $204
- Bathrooms
- 2 full, 1 half
- Garage
- 2 spaces
- HOA
- $68 (monthly)
- Annual taxes
- $7,693
- County
- Travis
- Neighborhood
- Sweetwater Glen Condo Amd
- School district
- Austin ISD
- Schools
- Kocurek · Bailey · Akins
Features
- Roof
- Composition
- View
- None
- Sewer
- Public Sewer
- Levels
- Two
- Cooling
- Ceiling Fan(s), Central Air
- Fencing
- Fenced, Privacy, Wood
- Heating
- Central
- Flooring
- Carpet, Linoleum
- Utilities
- Cable Available, Electricity Connected, Natural Gas Connected, Phone Available, Sewer Connected, Underground Utilities, Water Connected
- Appliances
- Dishwasher, Disposal, Microwave, Free-Standing Range, Refrigerator
- Lot
- Trees-Medium (20 Ft - 40 Ft)
- Water
- Public
- Pool
- None
- Horse amenities
- None
- Windows
- Blinds, Double Pane Windows
- Parking
- Driveway, Garage
- Exterior
- Private Yard
- Interior
- Breakfast Bar, Ceiling Fan(s), Ceiling-Vaulted, Double Vanity, Interior Steps, Multiple Living Areas, Open Floorplan
- Community
- Common Grounds, Dog Park, Park, Playground
- Fireplace
- None
- Foundation
- Slab
- Waterfront
- None
- Energy efficiency
- None
- Accessibility
- None
- Construction
- Masonry – Partial
- Patio & porch
- Covered, Patio, Porch
Location

 Listings courtesy of Unlock MLS as distributed by MLS GRID.
Based on information submitted to the MLS GRID as of November 15, 2026 at 4:22 PM CT. All data is obtained from various sources and may not have been verified by broker or MLS GRID. Supplied Open House Information is subject to change without notice. All information should be independently reviewed and verified for accuracy. Properties may or may not be listed by the office/agent presenting the information.
IDX information is provided exclusively for consumers' personal, non-commercial use, and may not be used for any purpose other than to identify prospective properties consumers may be interested in purchasing. The data is deemed reliable but is not guaranteed by MLS GRID, and its use may be subject to an end user license agreement prescribed by the applicable MLS. Some IDX listings have been excluded from this website. Any use or search of this website other than by a consumer looking to purchase or lease real estate is prohibited. Terms of use