
For sale
$530,000
3001 Centennial Olympic Park
Austin, TX 78732
- 4 beds
- 3 baths
- 2,575 sq ft
- 0.17 acres
Listing courtesy of eXp Realty, LLC · (888) 519-7431 · MLS# 4477119 · Status: Active
About this home
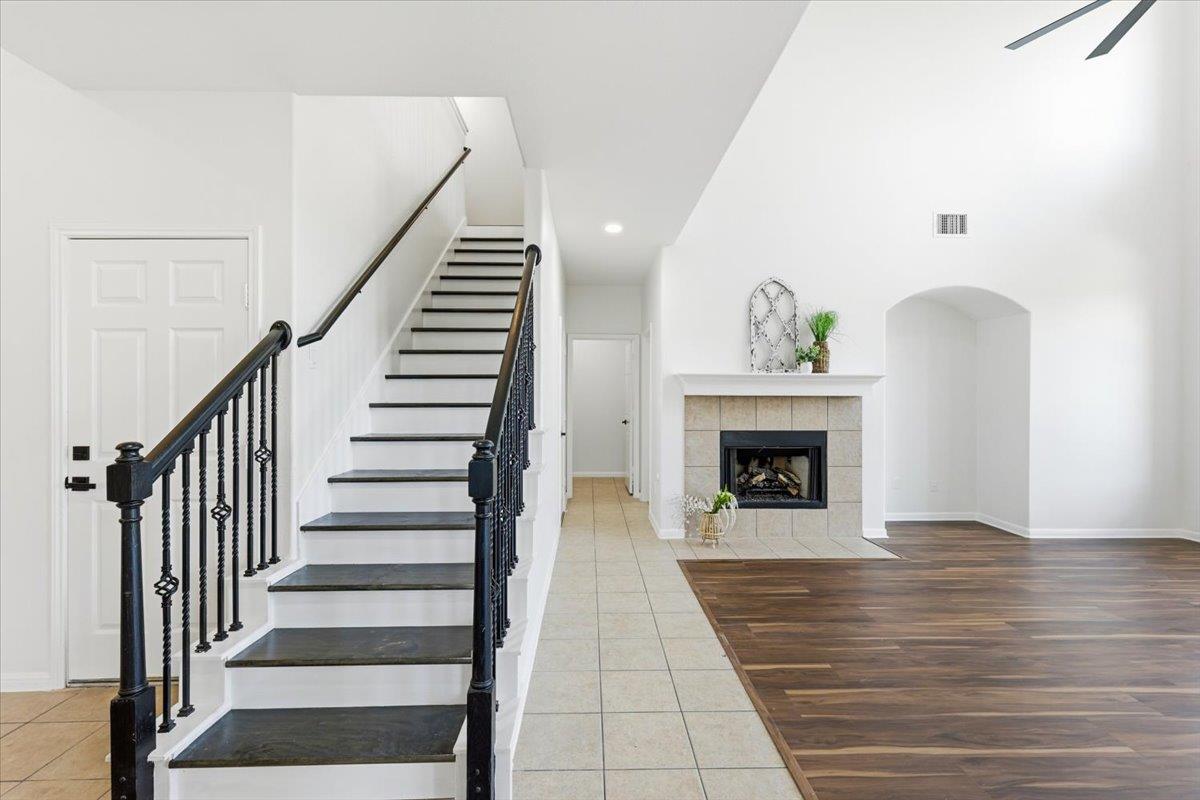
Possible to get a rate under 6%!! Owner Financing also available. Freshly remodeled and move-in ready, this Steiner Ranch home features a brand-new roof, fresh interior paint, LVP flooring, updated lighting and plumbing fixtures, new blinds, and new kitchen appliances. The light-filled, open-concept layout offers flexible living spaces and a spacious kitchen with generous storage. Outside, the "C" shaped backyard provides room to relax, entertain, or create a personalized outdoor retreat and potential for elevated pool. Enjoy access to Steiner Ranch amenities, including pools, parks, sports courts, trails, a dog park, and the Lake Club with a private community boat dock on Lake Austin. Shopping, dining, golf, and Lake Travis are also nearby.
Description provided by the listing brokerage.
Facts
- Property type
- Residential · Single Family Residence
- Year built
- 2005
- Lot size
- 0.17 acres
- Living area
- 2,575 sq ft
- Price per sq ft
- $206
- Bathrooms
- 2 full, 1 half
- Garage
- 2 spaces
- HOA
- $603 (semi-annually)
- Annual taxes
- $11,528
- County
- Travis
- Neighborhood
- Steiner Ranch Parkside
- School district
- Leander ISD
- Schools
- Laura Welch Bush · Canyon Ridge · Vandegrift
Features
- Roof
- Composition
- View
- Golf Course, Hill Country
- Sewer
- Public Sewer
- Levels
- Two
- Cooling
- Ceiling Fan(s), Central Air
- Fencing
- Back Yard, Fenced, Gate, Masonry, Privacy, Stone, Wood
- Heating
- Central
- Flooring
- No Carpet, Tile, Vinyl
- Utilities
- Cable Available, Electricity Connected, High Speed Internet, Natural Gas Connected, Sewer Connected, Water Connected
- Appliances
- Built-In Oven(s), Dishwasher, Disposal, Microwave, Oven, Stainless Steel Appliance(s)
- Lot
- See Remarks, Back Yard, Near Golf Course
- Water
- Public
- Pool
- None
- Horse amenities
- None
- Windows
- Blinds, Screens
- Parking
- Attached, Driveway, Garage, Garage Door Opener
- Exterior
- Balcony, Rain Gutters, Private Entrance, Private Yard
- Interior
- Ceiling Fan(s), Ceiling-High, Corian Counters, Double Vanity, Eat-in Kitchen, Entrance Foyer, Kitchen Island, Multiple Dining Areas, Multiple Living Areas, Open Floorplan, Pantry, Soaking Tub, Storage, Study/Home Office, Walk-In Closet(s)
- Community
- See Remarks, Common Grounds, Kitchen Facilities, Lake, Pool, Tennis Court(s), Trail(s)
- Fireplace
- Family Room, Gas, Gas Log
- Foundation
- Slab
- Waterfront
- None
- Energy efficiency
- Appliances
- Accessibility
- None
- Construction
- Masonry – Partial
- Patio & porch
- Covered, Deck, Front Porch, Porch, Rear Porch
Location

 Listings courtesy of Unlock MLS as distributed by MLS GRID.
Based on information submitted to the MLS GRID as of November 15, 2026 at 4:09 PM CT. All data is obtained from various sources and may not have been verified by broker or MLS GRID. Supplied Open House Information is subject to change without notice. All information should be independently reviewed and verified for accuracy. Properties may or may not be listed by the office/agent presenting the information.
IDX information is provided exclusively for consumers' personal, non-commercial use, and may not be used for any purpose other than to identify prospective properties consumers may be interested in purchasing. The data is deemed reliable but is not guaranteed by MLS GRID, and its use may be subject to an end user license agreement prescribed by the applicable MLS. Some IDX listings have been excluded from this website. Any use or search of this website other than by a consumer looking to purchase or lease real estate is prohibited. Terms of use