
For sale
$575,000
2706 Grennock Dr
Austin, TX 78745
- 3 beds
- 2 baths
- 1,479 sq ft
- 0.15 acres
Listing courtesy of Keller Williams Realty · (512) 448-4111 · MLS# 4475692 · Status: Active
About this home
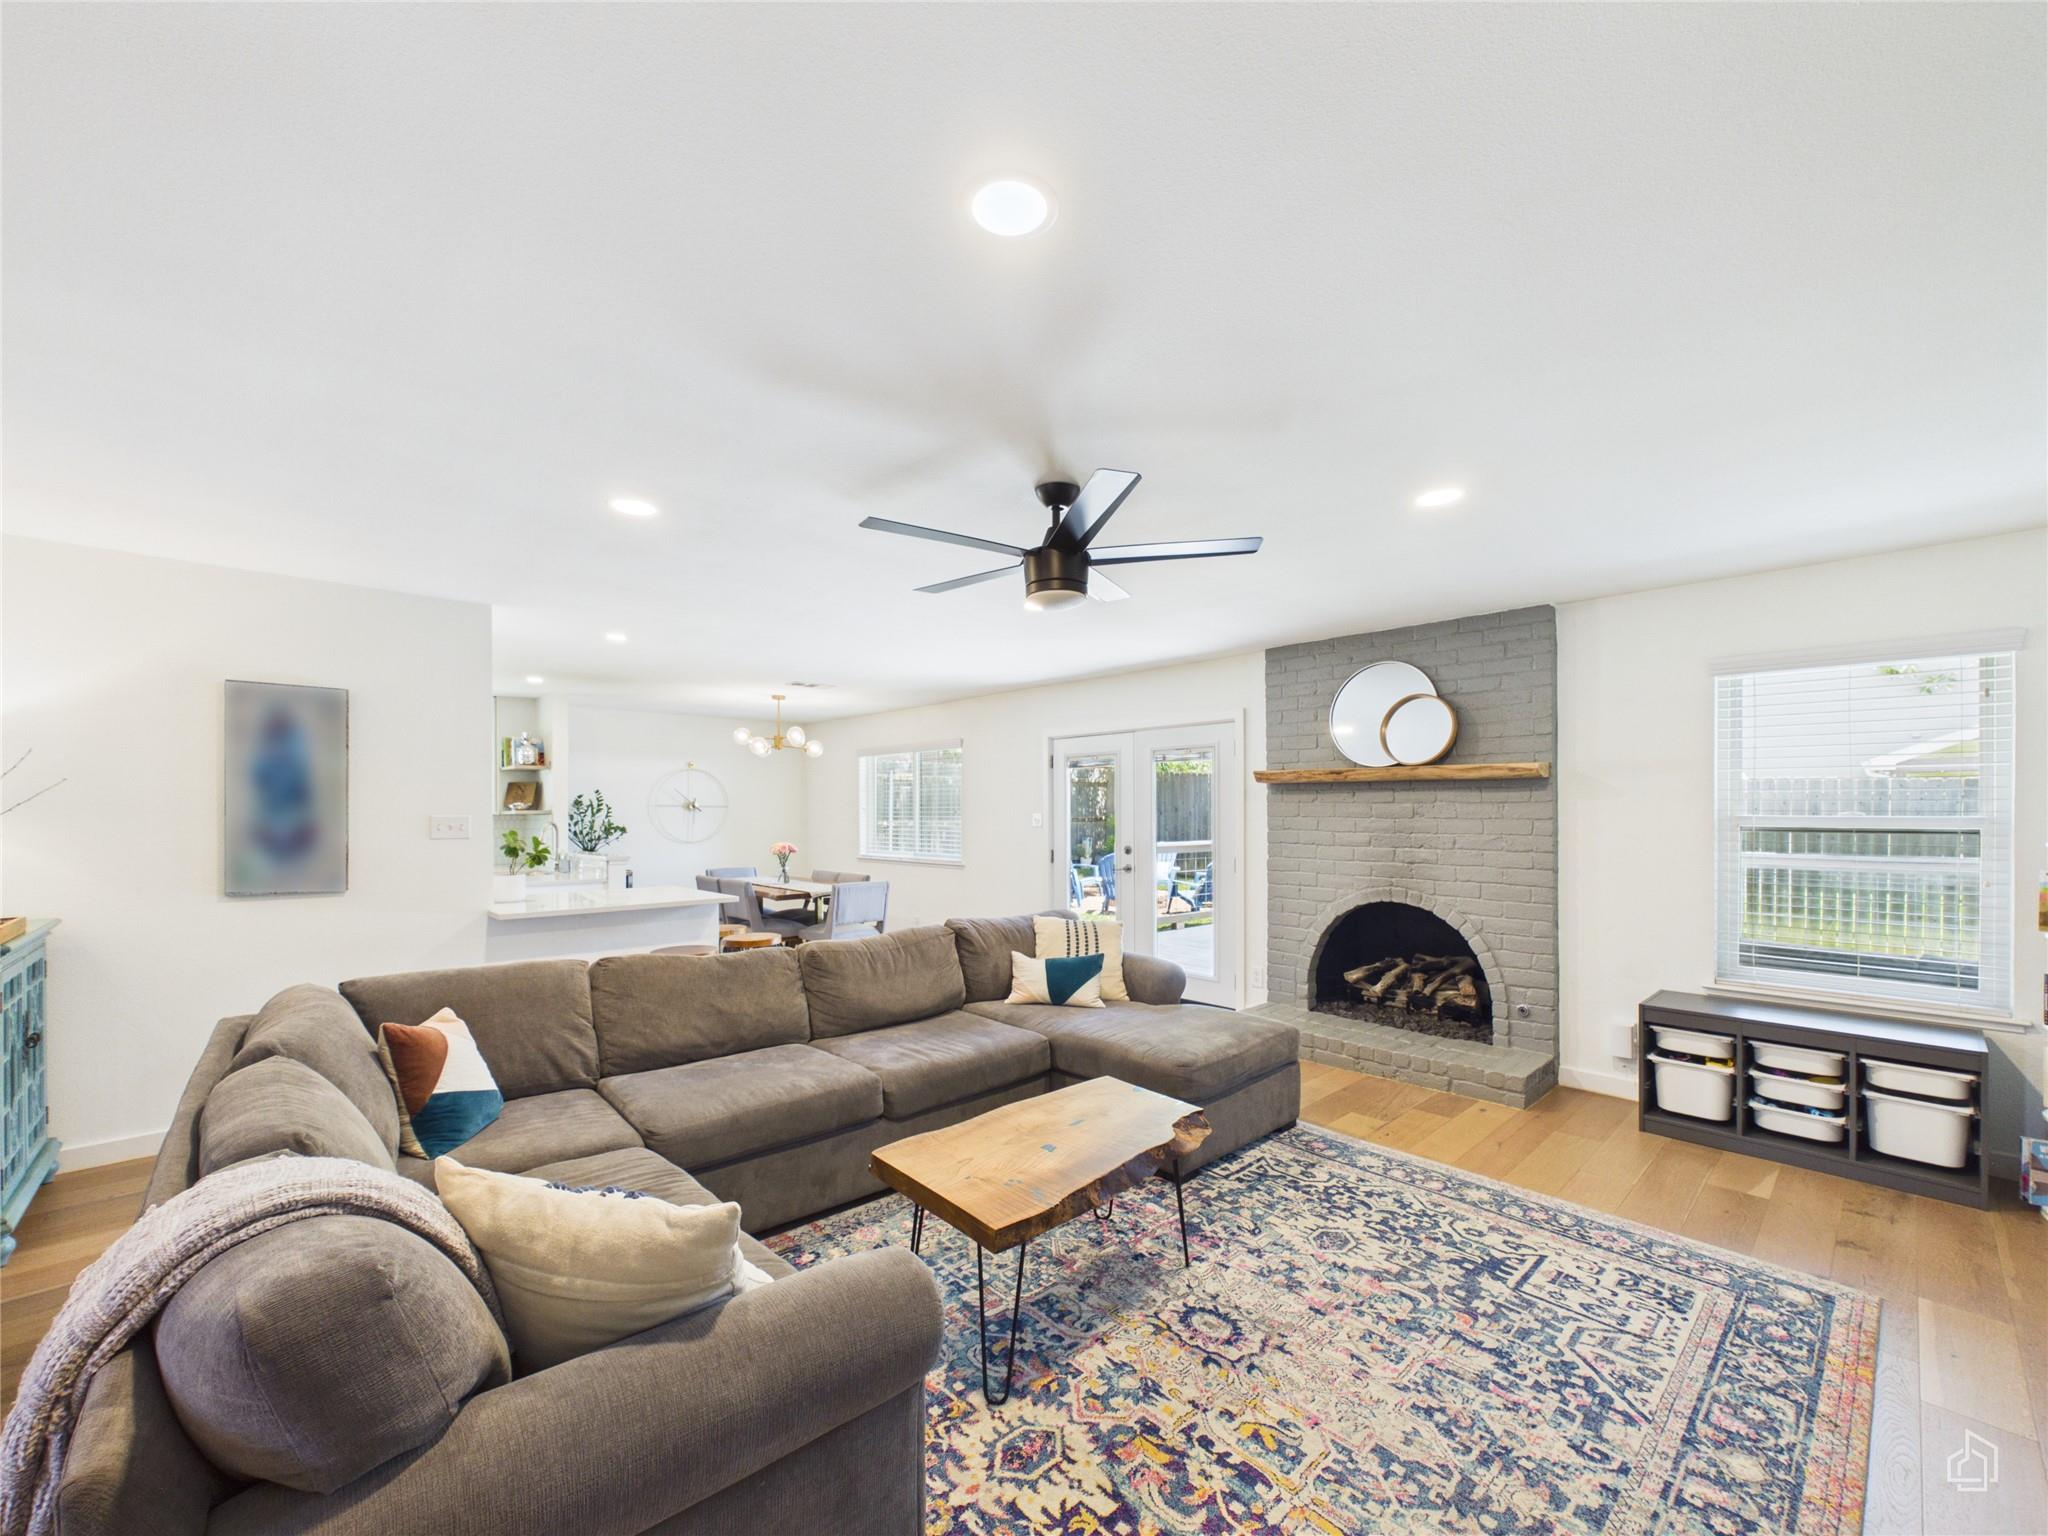
Welcome to 2706 Grennock Dr! Set on a lush, mature lot in Austin's sought-after Cherry Creek neighborhood. This home has been meticulously maintained and thoughtfully updated. This is the kind of home that shows better in person than any listing can capture. Freshly refined landscaping frames the property, and a newly built back deck extends the living space outdoors, ready for entertaining, relaxing, or simply enjoying the shade of towering, decades-old trees. Step through the entry into a single-story layout designed for effortless living. Rich hardwood flooring flows through the main living areas, warm and elegant underfoot. A fireplace anchors the family room as the natural gathering point for cool evenings. All three bedrooms sit on the main level, including a primary suite with a generous walk-in closet. Ceiling fans throughout keep the home comfortable in every season. Outside, the fully fenced backyard is private and pristine, framed by large mature trees that give the lot an established, quiet feel most new construction can't touch. With no HOA, you get the freedom that comes with true ownership. This is a home in a neighborhood people rarely leave. Immaculate, updated, and ready. Come see it before it's gone. All values are approximate and to be verified.
Description provided by the listing brokerage.
Facts
- Property type
- Residential · Single Family Residence
- Year built
- 1977
- Lot size
- 0.15 acres
- Living area
- 1,479 sq ft
- Price per sq ft
- $389
- Bathrooms
- 2 full, 0 half
- Garage
- 2 spaces
- Annual taxes
- $11,265
- County
- Travis
- Neighborhood
- Cherry Creek Ph 04 Sec 02
- School district
- Austin ISD
- Schools
- Sunset Valley · Covington · Crockett
Features
- Roof
- Composition
- View
- None
- Sewer
- Public Sewer
- Levels
- One
- Cooling
- Central Air
- Fencing
- Back Yard, Wood
- Heating
- None
- Flooring
- Tile, Wood
- Utilities
- Electricity Connected, Water Connected
- Appliances
- Dishwasher
- Lot
- Level, Trees-Large (Over 40 Ft)
- Water
- Public
- Pool
- None
- Horse amenities
- None
- Windows
- None
- Parking
- None
- Exterior
- Gutters Full
- Interior
- No Interior Steps, Primary Bedroom on Main, Walk-In Closet(s)
- Community
- None
- Fireplace
- Family Room
- Foundation
- Slab
- Waterfront
- None
- Energy efficiency
- None
- Accessibility
- None
- Construction
- Masonry – Partial
- Patio & porch
- Deck
Location

 Listings courtesy of Unlock MLS as distributed by MLS GRID.
Based on information submitted to the MLS GRID as of November 15, 2026 at 3:52 PM CT. All data is obtained from various sources and may not have been verified by broker or MLS GRID. Supplied Open House Information is subject to change without notice. All information should be independently reviewed and verified for accuracy. Properties may or may not be listed by the office/agent presenting the information.
IDX information is provided exclusively for consumers' personal, non-commercial use, and may not be used for any purpose other than to identify prospective properties consumers may be interested in purchasing. The data is deemed reliable but is not guaranteed by MLS GRID, and its use may be subject to an end user license agreement prescribed by the applicable MLS. Some IDX listings have been excluded from this website. Any use or search of this website other than by a consumer looking to purchase or lease real estate is prohibited. Terms of use