
For sale
$425,000
1313 Mustang Brook Ln
Leander, TX 78641
- 4 beds
- 3 baths
- 2,204 sq ft
- 0.14 acres
Listing courtesy of Realty of America, LLC · (512) 788-9495 · MLS# 4475195 · Status: Active
About this home
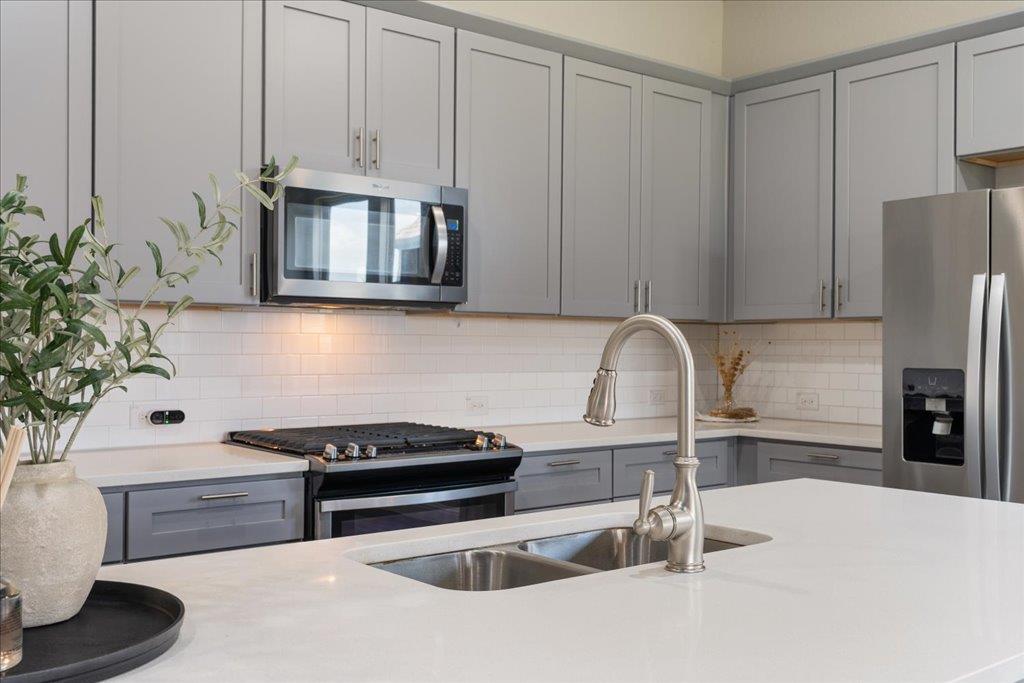
Impeccably maintained single-story home in the desirable Oak Creek community, offering 4 bedrooms, 3 full bathrooms, a dedicated office, formal dining room, and 2,207 sq ft of thoughtfully designed living space. Step inside to soaring ceilings, beautiful wood floors, recessed lighting, and an open-concept layout that connects the kitchen, dining, and living areas with ease. The designer kitchen features white quartz countertops, soft-close gray cabinetry, a large center island, stainless steel appliances, and generous workspace and storage. The spacious primary suite offers a walk-in closet and a beautifully finished bath with modern touches, while the secondary bedrooms provide excellent flexibility for guests, work, or additional living needs. Enjoy a covered patio and private backyard with no rear neighbors, creating a peaceful outdoor setting for relaxing or entertaining. Additional features include a gas fireplace, tankless water heater, water softener, and whole-house water filtration system. Oak Creek residents enjoy community amenities including a pool, playground, and clubhouse. Motivated sellers. A wonderful opportunity to own a stylish, well-cared-for home with privacy, flexible space, and great neighborhood amenities.
Description provided by the listing brokerage.
Facts
- Property type
- Residential · Single Family Residence
- Year built
- 2018
- Lot size
- 0.14 acres
- Living area
- 2,204 sq ft
- Price per sq ft
- $193
- Bathrooms
- 3 full, 0 half
- Garage
- 2 spaces
- HOA
- $58 (monthly)
- Annual taxes
- $9,118
- County
- Williamson
- Neighborhood
- Oak Creek Ph 5
- School district
- Leander ISD
- Schools
- Jim Plain · Leander Middle · Glenn
Features
- Roof
- Composition
- View
- None
- Sewer
- Public Sewer
- Levels
- One
- Cooling
- Central Air
- Fencing
- Back Yard
- Heating
- Central
- Flooring
- Carpet, Tile, Vinyl
- Utilities
- Electricity Connected, Natural Gas Connected, Sewer Connected, Water Connected
- Appliances
- Built-In Electric Oven, Dishwasher, Disposal, Microwave
- Lot
- None
- Water
- Public
- Pool
- None
- Horse amenities
- None
- Windows
- Blinds
- Parking
- Attached
- Exterior
- Private Yard
- Interior
- Ceiling Fan(s), Quartz Counters, Double Vanity, No Interior Steps, Open Floorplan, Pantry, Recessed Lighting, Walk-In Closet(s)
- Community
- Clubhouse, Playground, Pool
- Fireplace
- Family Room
- Foundation
- Slab
- Waterfront
- None
- Energy efficiency
- None
- Accessibility
- None
- Construction
- Brick Veneer
- Patio & porch
- Covered
Location

 Listings courtesy of Unlock MLS as distributed by MLS GRID.
Based on information submitted to the MLS GRID as of November 15, 2026 at 4:27 PM CT. All data is obtained from various sources and may not have been verified by broker or MLS GRID. Supplied Open House Information is subject to change without notice. All information should be independently reviewed and verified for accuracy. Properties may or may not be listed by the office/agent presenting the information.
IDX information is provided exclusively for consumers' personal, non-commercial use, and may not be used for any purpose other than to identify prospective properties consumers may be interested in purchasing. The data is deemed reliable but is not guaranteed by MLS GRID, and its use may be subject to an end user license agreement prescribed by the applicable MLS. Some IDX listings have been excluded from this website. Any use or search of this website other than by a consumer looking to purchase or lease real estate is prohibited. Terms of use