
For sale
$515,000
415 Saint Andrews St
Meadowlakes, TX 78654
- 3 beds
- 3 baths
- 2,482 sq ft
- 0.22 acres
Listing courtesy of Thelen & Associates Real Estat · (830) 693-3394 · MLS# 4474183 · Status: Active
About this home
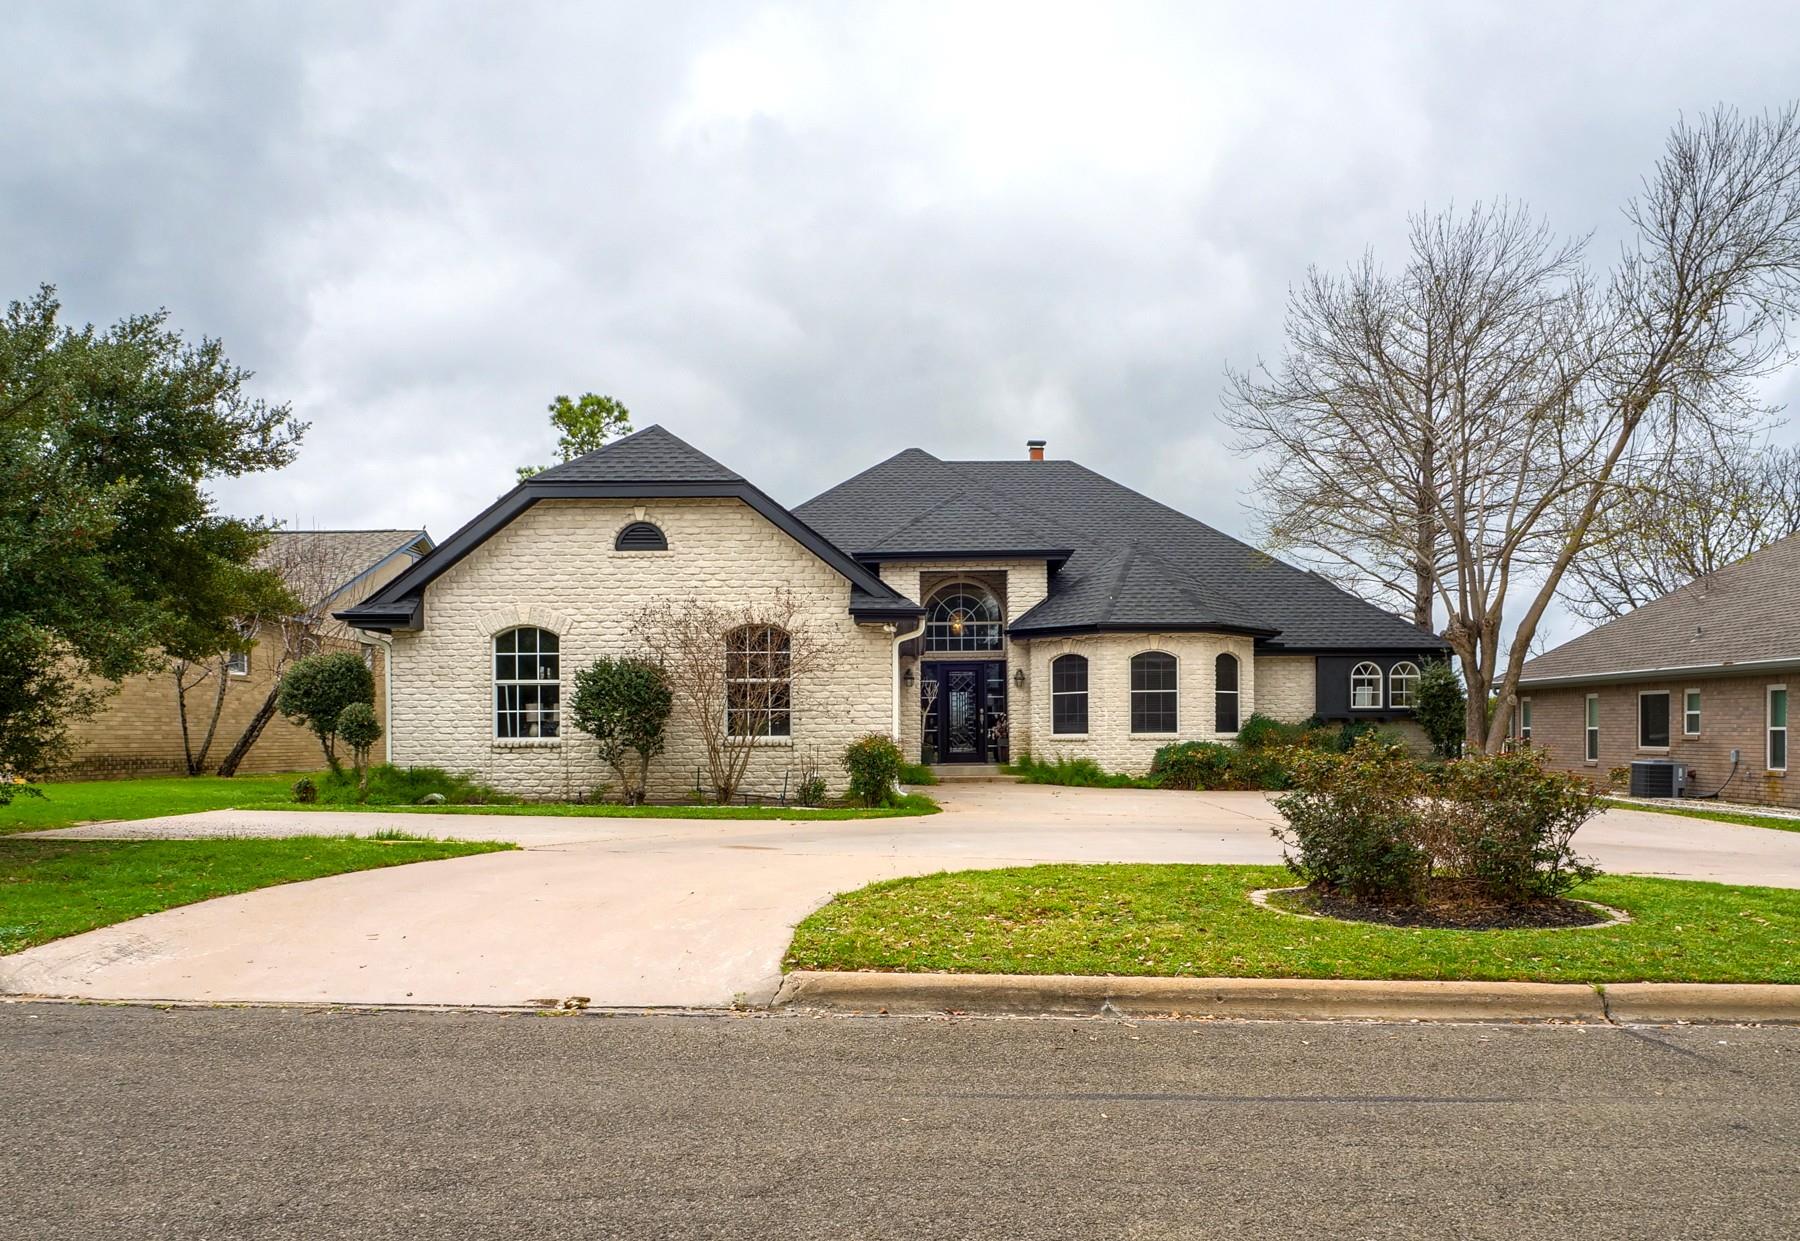
Updated and Immaculate 3-bedroom, 2.5-bathroom home situated on the 9th tee box of the Hidden Falls Golf Course located in the desirable Meadowlakes subdivision. This thoughtfully designed home features a very open split bedroom floor plan and has been extensively updated throughout. Renovations include new flooring throughout the home and beautifully remodeled bathrooms featuring quartz counter tops, tile flooring, and custom tile walk-in showers. The spacious kitchen is perfect for entertaining, offering granite counter tops, stainless steel appliances, an abundance amount of custom cabinetry, and a large island countertop. The generous living area flows seamlessly into the formal dining room, creating an ideal space for gatherings. A separate office with wood flooring and built-in bookshelves provides a perfect work-from-home space. The oversized side entry garage comes with an additional golf cart storage area. Other recent updates include new roof, water heater, gutters/downspouts, garage door/opener. This home truly must be seen to appreciate all the upgrades and extras it offers. Meadowlakes offers a number of amenities that include the city owned Hidden Falls Golf Course, restaurant, tennis and pickle ball courts, POA Park, and lake access.
Description provided by the listing brokerage.
Facts
- Property type
- Residential · Single Family Residence
- Year built
- 1998
- Lot size
- 0.22 acres
- Living area
- 2,482 sq ft
- Price per sq ft
- $207
- Bathrooms
- 2 full, 1 half
- Garage
- 2 spaces
- HOA
- $500 (annually)
- Annual taxes
- $7,608
- County
- Burnet
- Neighborhood
- Meadowlakes
- School district
- Marble Falls ISD
- Schools
- Marble Falls · Marble Falls · Marble Falls
Features
- Roof
- Composition, Shingle
- View
- Golf Course
- Sewer
- Public Sewer
- Levels
- One
- Cooling
- Ceiling Fan(s), Central Air, Electric
- Fencing
- Back Yard, Wrought Iron
- Heating
- Central, Electric
- Flooring
- Carpet, Tile, Wood
- Utilities
- Underground Utilities
- Appliances
- Dishwasher, Disposal, Electric Cooktop, Oven, Electric Water Heater
- Lot
- Back Yard, Cleared, Close to Clubhouse, Front Yard, Landscaped, Level, Backs To Golf Course, Sprinkler - Automatic
- Water
- Public
- Pool
- None
- Horse amenities
- None
- Windows
- Screens
- Parking
- Attached, Circular Driveway, Concrete, Driveway, Enclosed, Garage, Garage Door Opener, Garage Faces Side, Golf Cart Garage, Oversized
- Exterior
- Gutters Full
- Interior
- See Remarks
- Community
- Clubhouse, Common Grounds, Curbs, Gated, Golf, Lake, Park, Playground, Pool, Restaurant, Sport Court(s)/Facility, Underground Utilities
- Fireplace
- Living Room
- Foundation
- Slab
- Waterfront
- None
- Energy efficiency
- None
- Accessibility
- None
- Construction
- Stone
- Patio & porch
- Patio
Location

 Listings courtesy of Unlock MLS as distributed by MLS GRID.
Based on information submitted to the MLS GRID as of November 15, 2026 at 4:15 PM CT. All data is obtained from various sources and may not have been verified by broker or MLS GRID. Supplied Open House Information is subject to change without notice. All information should be independently reviewed and verified for accuracy. Properties may or may not be listed by the office/agent presenting the information.
IDX information is provided exclusively for consumers' personal, non-commercial use, and may not be used for any purpose other than to identify prospective properties consumers may be interested in purchasing. The data is deemed reliable but is not guaranteed by MLS GRID, and its use may be subject to an end user license agreement prescribed by the applicable MLS. Some IDX listings have been excluded from this website. Any use or search of this website other than by a consumer looking to purchase or lease real estate is prohibited. Terms of use