
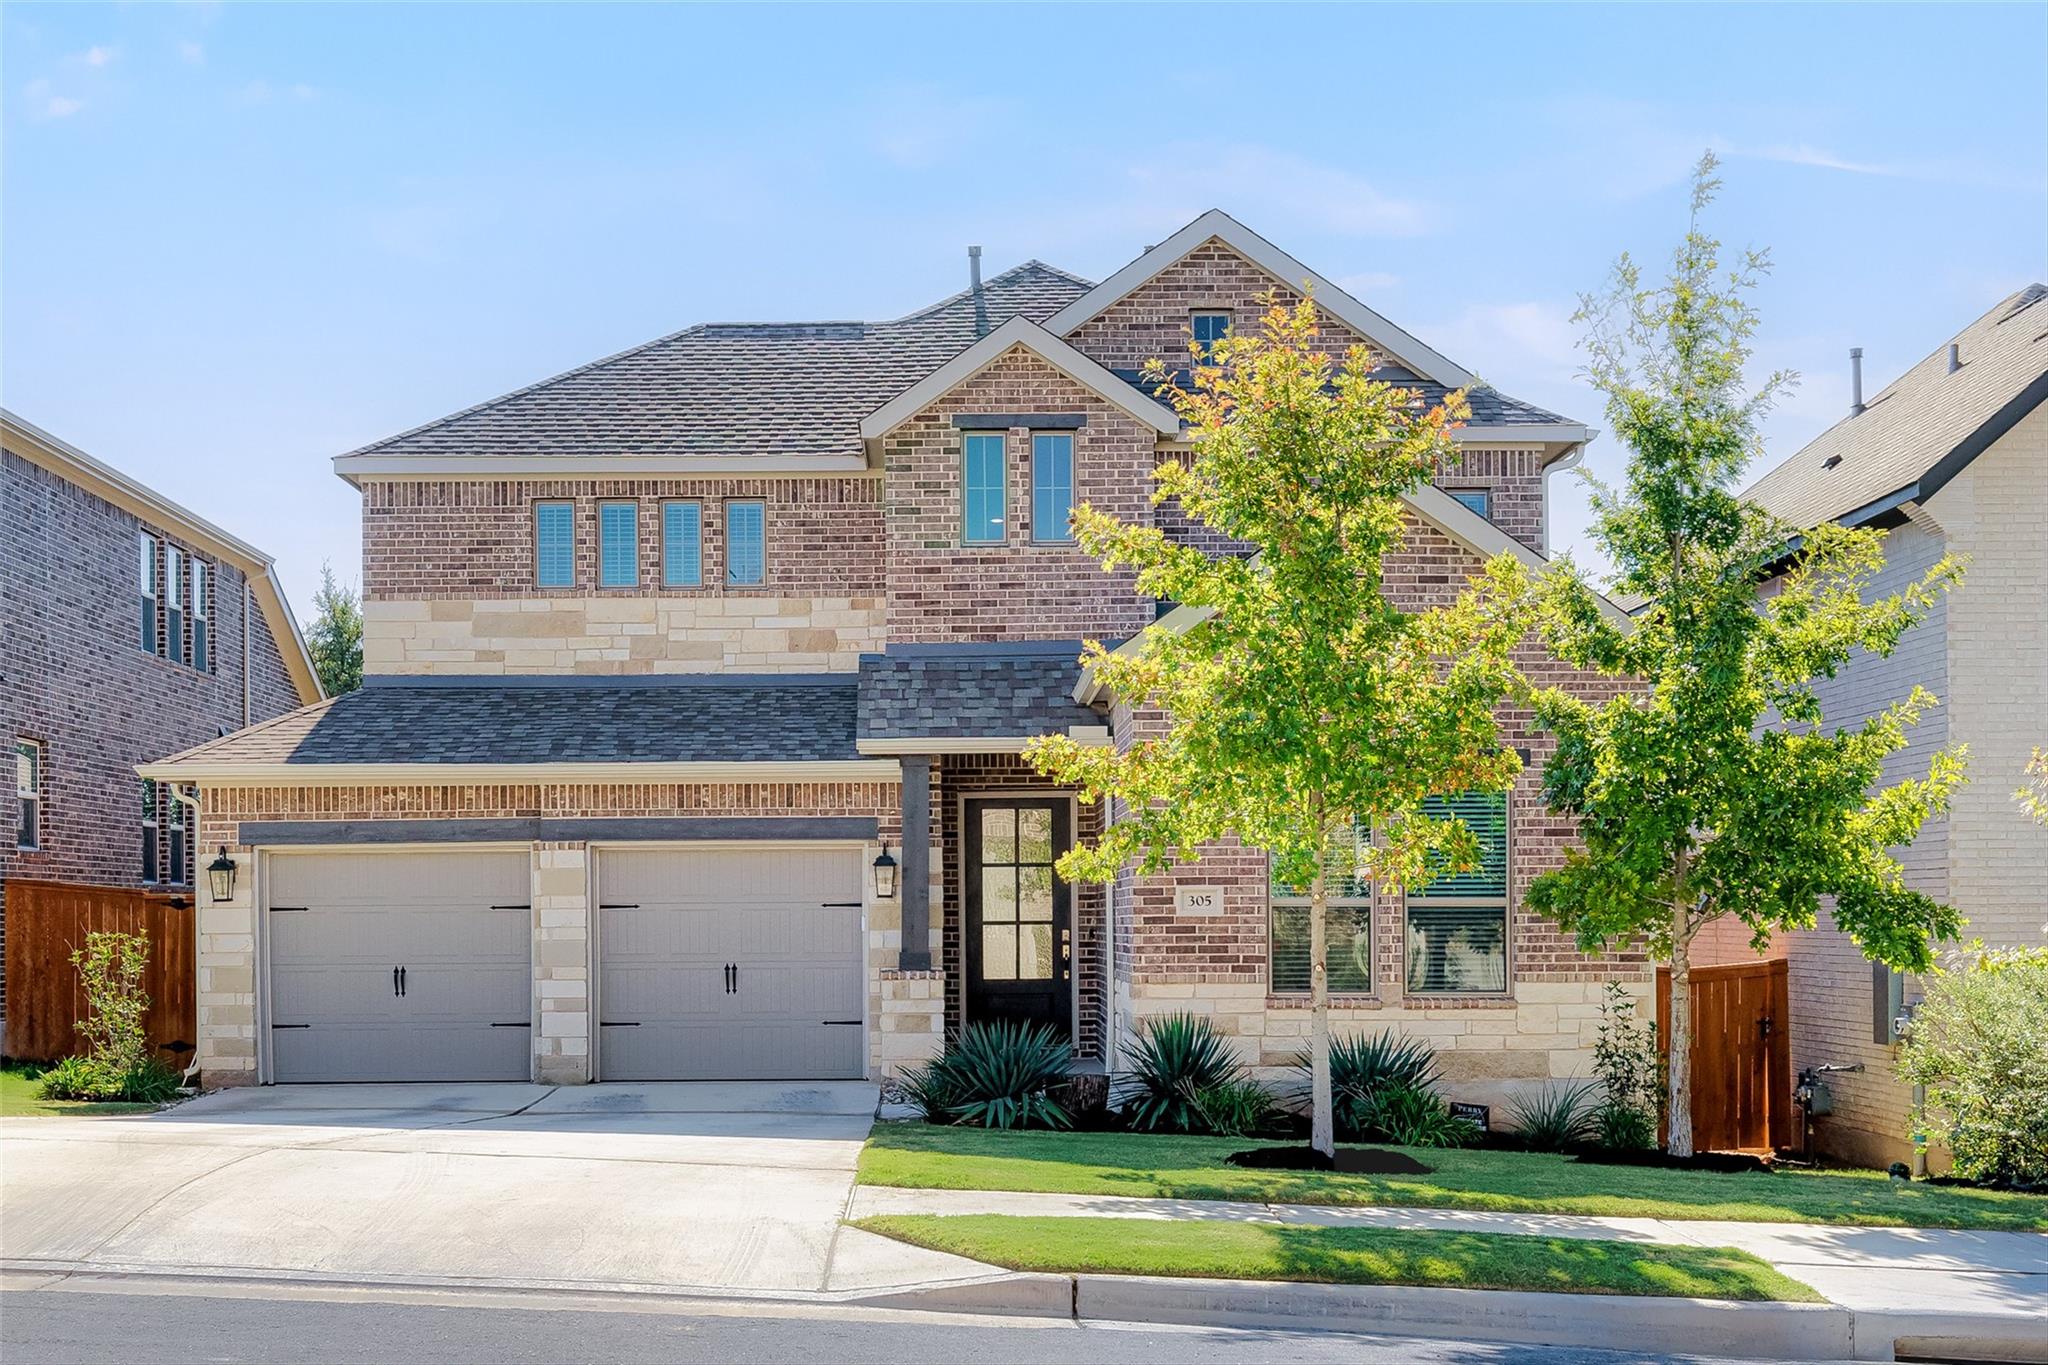
For sale
$589,000
305 Terra Manor Trl
Georgetown, TX 78628
- 4 beds
- 3 baths
- 2,593 sq ft
- 0.15 acres
Listing courtesy of Coldwell Banker Realty · (512) 343-7500 · MLS# 4473972 · Status: Active
About this home
Some homes check all the boxes. 305 Terra Manor Trail goes beyond them. Nestled in one of Georgetown's most desirable communities, this stunning Perry Homes residence blends sophisticated design, everyday comfort, and exceptional spaces for living and entertaining. Featuring 4 bedrooms, 3 full bathrooms, and a dedicated home office, this thoughtfully designed floor plan offers flexibility for families, guests, and remote work. The spacious primary suite serves as a private retreat with a spa inspired bath, soaking tub, separate shower, and dual vanities. The heart of the home is the beautiful open concept kitchen, complete with granite countertops, stainless steel appliances, abundant cabinetry, and a large island overlooking the bright and inviting living area with soaring ceilings and expansive windows. Step outside to a private backyard oasis with a covered patio perfect for morning coffee, weekend gatherings, or relaxing evenings. Residents also enjoy access to resort style amenities including a pool, fitness center, event spaces, and scenic hiking and biking trails. Built with the quality craftsmanship Perry Homes is known for, 305 Terra Manor Trail offers the perfect balance of style, comfort, and community in the heart of Georgetown.
Description provided by the listing brokerage.
Facts
- Property type
- Residential · Single Family Residence
- Year built
- 2022
- Lot size
- 0.15 acres
- Living area
- 2,593 sq ft
- Price per sq ft
- $227
- Bathrooms
- 3 full, 0 half
- Garage
- 2 spaces
- HOA
- $840 (annually)
- Annual taxes
- $13,160
- County
- Williamson
- Neighborhood
- Parkside on the River
- School district
- Georgetown ISD
- Schools
- Wolf Ranch Elementary · James Tippit · East View
Features
- Roof
- Composition
- View
- None
- Sewer
- Public Sewer
- Levels
- Two
- Cooling
- Central Air
- Fencing
- Back Yard, Privacy
- Heating
- Central, Natural Gas
- Flooring
- Carpet, Laminate, Tile
- Utilities
- Underground Utilities
- Appliances
- None
- Lot
- Level, Sprinklers In Rear, Sprinklers In Front
- Water
- Public
- Pool
- None
- Horse amenities
- None
- Windows
- See Remarks
- Parking
- Direct Access, Garage, Garage Faces Front
- Exterior
- Exterior Steps, Rain Gutters, Private Yard
- Interior
- Breakfast Bar, Ceiling Fan(s), Coffered Ceiling(s), Kitchen Island
- Community
- Clubhouse, Park, Picnic Area, Pool, Trail(s)
- Foundation
- Slab
- Waterfront
- None
- Energy efficiency
- None
- Accessibility
- Accessible Hallway(s), Accessible Kitchen, Walker-Accessible Stairs
- Construction
- Brick, Masonry – All Sides, Stone
- Patio & porch
- Covered, Patio, Rear Porch
Location

 Listings courtesy of Unlock MLS as distributed by MLS GRID.
Based on information submitted to the MLS GRID as of November 15, 2026 at 4:05 PM CT. All data is obtained from various sources and may not have been verified by broker or MLS GRID. Supplied Open House Information is subject to change without notice. All information should be independently reviewed and verified for accuracy. Properties may or may not be listed by the office/agent presenting the information.
IDX information is provided exclusively for consumers' personal, non-commercial use, and may not be used for any purpose other than to identify prospective properties consumers may be interested in purchasing. The data is deemed reliable but is not guaranteed by MLS GRID, and its use may be subject to an end user license agreement prescribed by the applicable MLS. Some IDX listings have been excluded from this website. Any use or search of this website other than by a consumer looking to purchase or lease real estate is prohibited. Terms of use