
For sale
$399,000
28537 Paradise Manor Dr
Marble Falls, TX 78654
- 3 beds
- 2 baths
- 1,472 sq ft
- 1.28 acres
Listing courtesy of Redfin Corporation · (512) 710-0156 · MLS# 4472971 · Status: Active
About this home
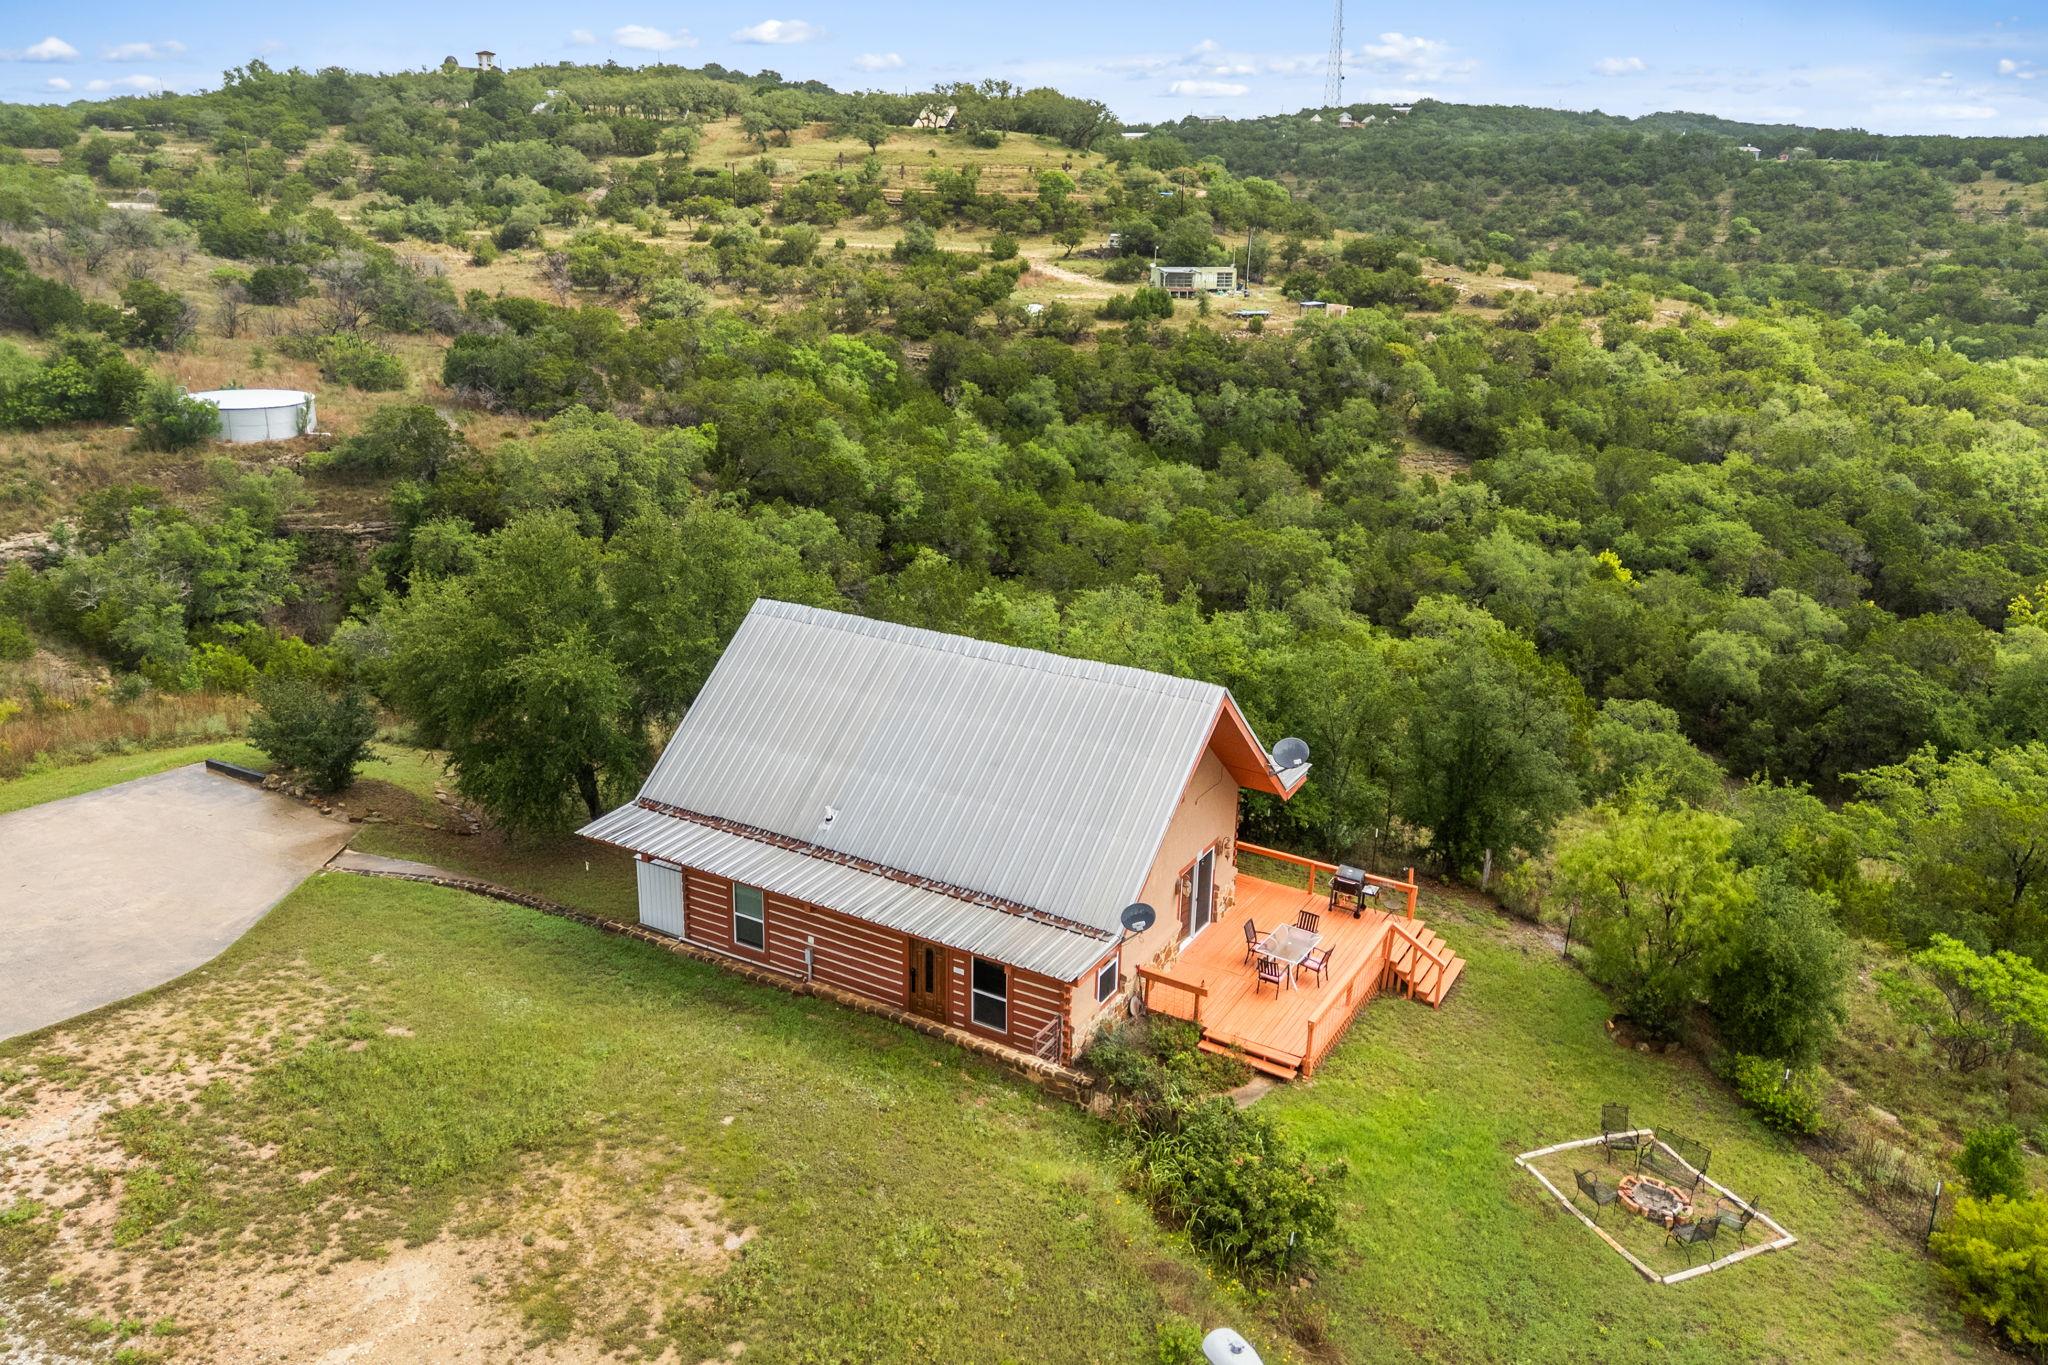
Tucked away on 1.28 acres with sweeping Texas Hill Country views, this charming 3BD/2BA log and steel home offers 1,472 sqft of rustic character and warm, well-maintained living — just 20 minutes from Lago Vista and Marble Falls. Concrete and hardwood floors run throughout, grounding the home in natural texture and durability. The primary suite is conveniently located on the main level, while two additional bedrooms and a loft area on the second floor provide flexible space for guests, family, or a retreat. Step outside to a large back deck where the Hill Country views take center stage — whether you're watching the sunrise with coffee or listening to the rain on the metal roof, this property delivers the kind of peace that's hard to find. Just down the road, LCRA's Turkey Bend Park offers direct access to outdoor recreation at the end of Shaw Drive — hiking, nature, and the Texas landscape right at your doorstep. Shared water well with neighbor.
Description provided by the listing brokerage.
Facts
- Property type
- Residential · Single Family Residence
- Year built
- 2010
- Lot size
- 1.28 acres
- Living area
- 1,472 sq ft
- Price per sq ft
- $271
- Bathrooms
- 2 full, 0 half
- Annual taxes
- $5,251
- County
- Travis
- Neighborhood
- Cornelius Lane
- School district
- Marble Falls ISD
- Schools
- Colt · Marble Falls · Marble Falls
Features
- Roof
- Metal
- View
- Hill Country, Lake, River
- Sewer
- Septic Tank
- Levels
- Two
- Cooling
- Central Air
- Fencing
- None
- Heating
- Central
- Flooring
- Concrete, Wood
- Utilities
- Electricity Available
- Appliances
- Dishwasher, Microwave, Free-Standing Range, Refrigerator
- Lot
- Level, Sloped Down, Trees-Medium (20 Ft - 40 Ft), Trees-Sparse
- Water
- Shared Well
- Pool
- None
- Horse amenities
- None
- Windows
- Window Treatments
- Parking
- Carport
- Exterior
- See Remarks
- Interior
- Breakfast Bar, Primary Bedroom on Main, Granite Counters
- Community
- None
- Fireplace
- None
- Foundation
- Slab
- Waterfront
- None
- Energy efficiency
- None
- Accessibility
- None
- Construction
- Log, Masonry – Partial, Stucco
- Patio & porch
- Deck
Location

 Listings courtesy of Unlock MLS as distributed by MLS GRID.
Based on information submitted to the MLS GRID as of November 15, 2026 at 4:02 PM CT. All data is obtained from various sources and may not have been verified by broker or MLS GRID. Supplied Open House Information is subject to change without notice. All information should be independently reviewed and verified for accuracy. Properties may or may not be listed by the office/agent presenting the information.
IDX information is provided exclusively for consumers' personal, non-commercial use, and may not be used for any purpose other than to identify prospective properties consumers may be interested in purchasing. The data is deemed reliable but is not guaranteed by MLS GRID, and its use may be subject to an end user license agreement prescribed by the applicable MLS. Some IDX listings have been excluded from this website. Any use or search of this website other than by a consumer looking to purchase or lease real estate is prohibited. Terms of use