
For rent
$1,445/mo
1601 Faro Dr #103
Austin, TX 78741
- 1 beds
- 2 baths
- 1,000 sq ft
- 0.14 acres
Listing courtesy of Presley Property Group · (512) 784-5196 · MLS# 4458128 · Status: Active
About this rental
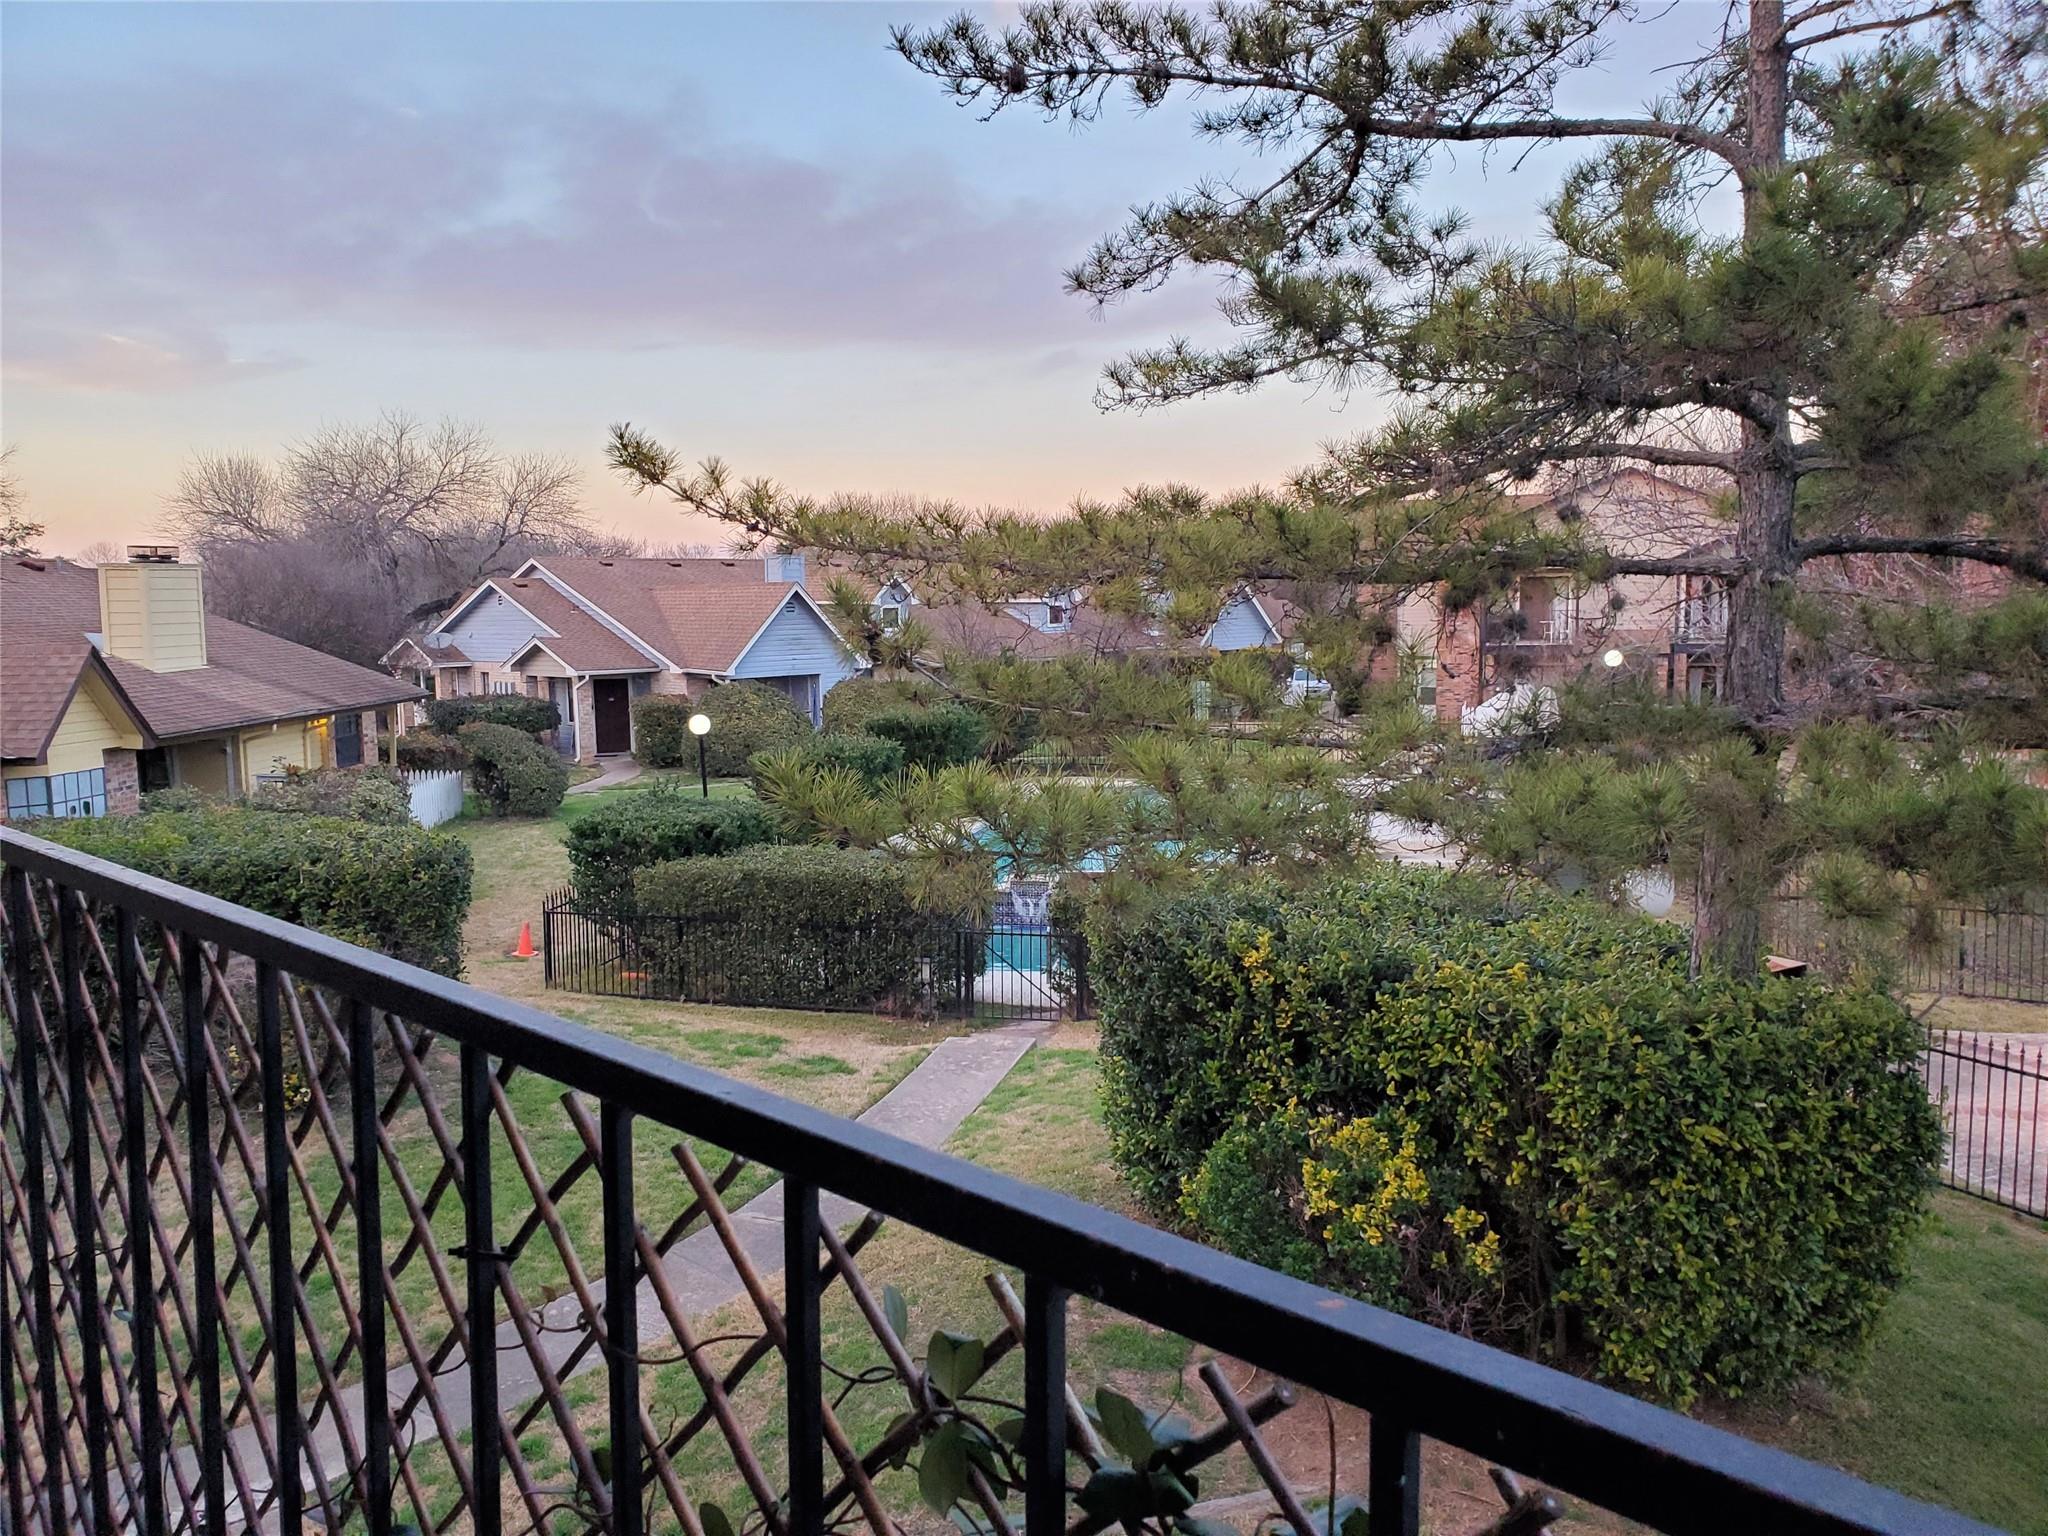
Like living in your own treehouse! This two-story, townhome-style corner condo at Chambord overlooks the pool and central green space, surrounded by mature trees. Enjoy morning coffee on the private, fenced-in covered patio or relax on the covered upstairs porch directly off the bedroom and study area. With only four residences per building, generous green space and a setting backing to Riverside Golf Course, Chambord offers a tucked-away feel near Austin’s East Riverside corridor. The one-bedroom, 1.5-bath layout features high vaulted ceilings, two walk-in closets, a study nook and a private entrance. Covered outdoor spaces on both levels, a storage closet and an extended fenced-in patio area add room to enjoy. Refrigerator, washer and dryer are included. Monthly rent includes water, wastewater and trash. Nearby outdoor destinations include Roy G. Guerrero Colorado River Metropolitan Park, Lakeshore Park and access to the Ann and Roy Butler Hike-and-Bike Trail and Boardwalk. Convenient access to downtown, South Congress, East Fifth and Sixth Street, Barton Springs, Zilker Park and Austin-Bergstrom International Airport, plus the East Riverside corridor’s coffee shops, restaurants and live music.
Description provided by the listing brokerage.
Facts
- Property type
- Residential Lease · Condominium
- Year built
- 1983
- Lot size
- 0.14 acres
- Living area
- 1,000 sq ft
- Bathrooms
- 1 full, 1 half
- County
- Travis
- Neighborhood
- Chambord Condo Rev 1999
- School district
- Del Valle ISD
- Schools
- Baty · Ojeda · Del Valle
Features
- Roof
- Composition, Shingle
- View
- Pool, Trees/Woods
- Sewer
- Public Sewer, See Remarks
- Levels
- Two
- Cooling
- Electric
- Fencing
- Wood
- Heating
- Electric
- Flooring
- Carpet, Tile
- Furnished
- Unfurnished
- Lease term
- 12 Months
- Utilities
- Cable Available, Electricity Available, Water Available
- Appliances
- Dishwasher, Disposal, Dryer, Microwave, Refrigerator, Washer, Electric Water Heater
- Lot
- See Remarks
- Pets
- Cats OK, Dogs OK, Small (< 20 lbs), Medium (< 35 lbs)
- Water
- Public, See Remarks
- Pool
- None
- Windows
- Blinds
- Parking
- Assigned, Guest, Reserved, See Remarks
- Exterior
- Balcony, See Remarks
- Interior
- Ceiling Fan(s), Interior Steps, Pantry, Walk-In Closet(s)
- Community
- Cluster Mailbox, Common Grounds, Curbs, Pool
- Fireplace
- Living Room
- Foundation
- Slab
- Waterfront
- None
- Energy efficiency
- None
- Accessibility
- None
- Construction
- Brick
- Patio & porch
- Covered, Patio, See Remarks
Location

 Listings courtesy of Unlock MLS as distributed by MLS GRID.
Based on information submitted to the MLS GRID as of November 15, 2026 at 4:27 PM CT. All data is obtained from various sources and may not have been verified by broker or MLS GRID. Supplied Open House Information is subject to change without notice. All information should be independently reviewed and verified for accuracy. Properties may or may not be listed by the office/agent presenting the information.
IDX information is provided exclusively for consumers' personal, non-commercial use, and may not be used for any purpose other than to identify prospective properties consumers may be interested in purchasing. The data is deemed reliable but is not guaranteed by MLS GRID, and its use may be subject to an end user license agreement prescribed by the applicable MLS. Some IDX listings have been excluded from this website. Any use or search of this website other than by a consumer looking to purchase or lease real estate is prohibited. Terms of use