
For sale
$524,000
1509 Hill St
Bastrop, TX 78602
- 4 beds
- 3 baths
- 2,538 sq ft
- 0.39 acres
Listing courtesy of eXp Realty, LLC · (888) 519-7431 · MLS# 4453461 · Status: Active
About this home
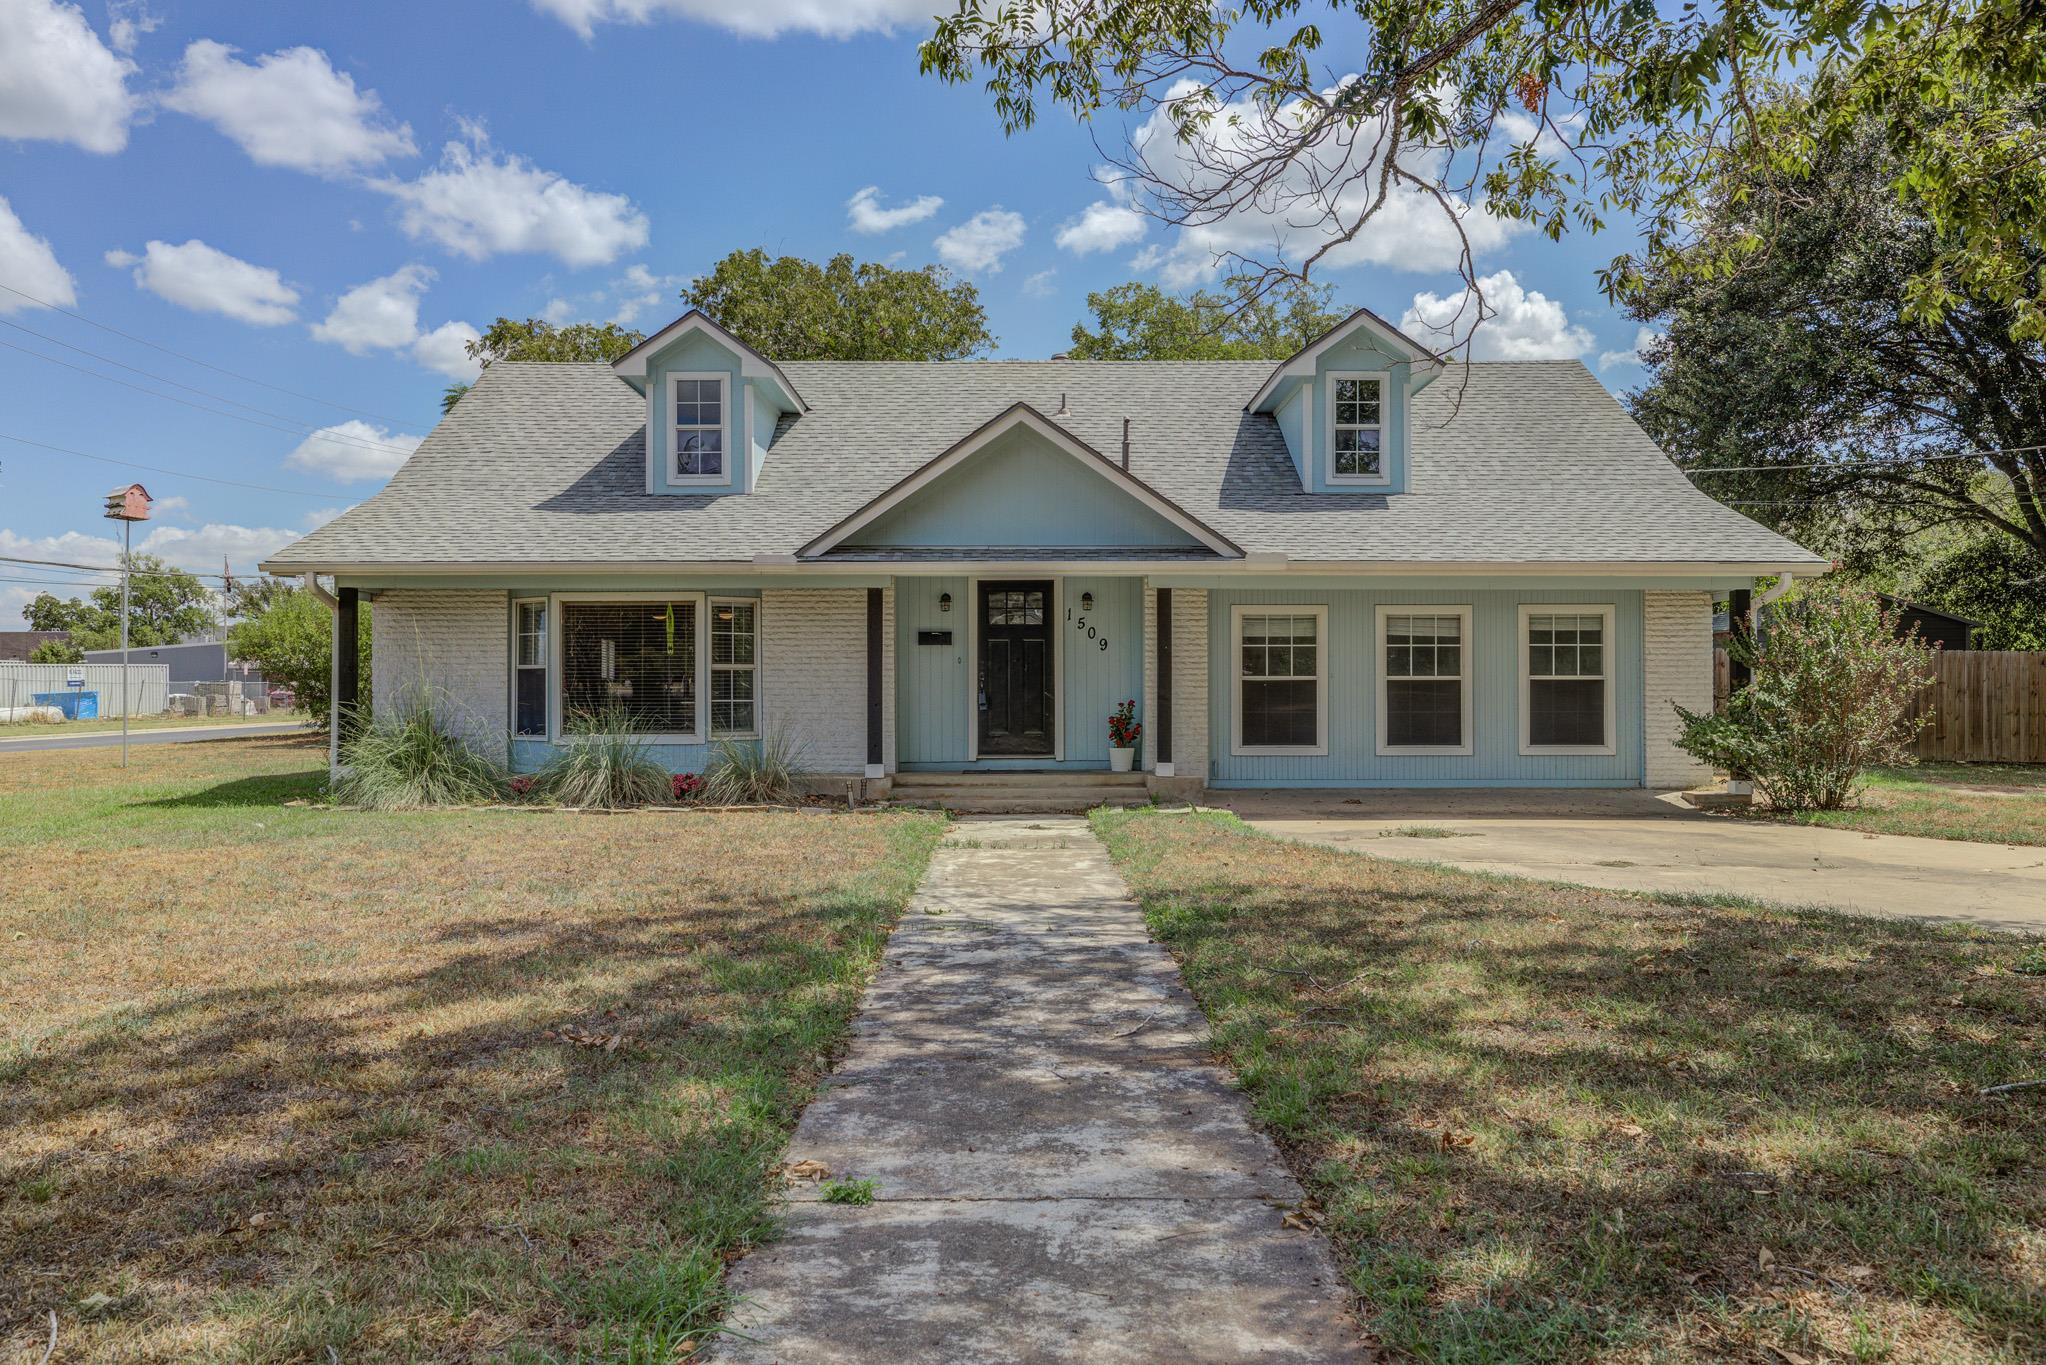
SELLER OPEN TO GIVE CONCESSIONS FOR CLOSING COST. Amazing downtown Bastrop ,this updated farmhouse style among a mix of historic homes and can walk to downtown on this corner lot and beautifully updated and waiting for you. This amazing 4 bedroom with 3 full bath. Large living with high ceilings, open concept to dining and kitchen, Has primary on 1st level and one on 2nd level with tons of storage, all floors luxury vinyl through out and hard tile in large great/theater room . nice built in shelves and even a little nook for a play area or reading as well., enclosed garage for a great game/ theater room with plenty of parking on the long driveway and oversized lot. nice storage building/workshop in fully fenced backyard with a fenced dog run or garden area. Large covered patio to enjoy the private backyard with plenty of room for your RV or gardening . Don't miss out on this awesome property. Get your family in before the holidays, may qualify for buyer assistance programs , ask agent
Description provided by the listing brokerage.
Facts
- Property type
- Residential · Single Family Residence
- Year built
- 1964
- Lot size
- 0.39 acres
- Living area
- 2,538 sq ft
- Price per sq ft
- $206
- Bathrooms
- 3 full, 0 half
- Annual taxes
- $7,451
- County
- Bastrop
- Neighborhood
- Farm Lt
- School district
- Bastrop ISD
- Schools
- Emile · Riverside · Bastrop
Features
- Roof
- Metal, Shingle
- View
- Neighborhood
- Sewer
- Public Sewer
- Levels
- Two
- Cooling
- Ceiling Fan(s), Central Air
- Fencing
- Back Yard, Fenced, Wood
- Heating
- Central
- Flooring
- Vinyl
- Utilities
- Electricity Connected, Sewer Connected, Water Connected
- Appliances
- Dishwasher, Oven, Range
- Lot
- City Lot, Corner Lot, Front Yard, Landscaped, Trees-Large (Over 40 Ft)
- Water
- Public
- Pool
- None
- Horse amenities
- None
- Windows
- Insulated Windows
- Parking
- Driveway
- Exterior
- Dog Run, Rain Gutters, Private Yard
- Interior
- Two Primary Baths, Two Primary Suties, Bookcases, Breakfast Bar, Ceiling Fan(s), Ceiling-High, Granite Counters, Quartz Counters, In-Law Floorplan, Interior Steps, Multiple Dining Areas, Multiple Living Areas, Open Floorplan, Pantry, Recessed Lighting, Storage
- Community
- Trail(s)
- Foundation
- Slab
- Waterfront
- None
- Energy efficiency
- None
- Accessibility
- None
- Construction
- Brick Veneer, HardiPlank Type
- Patio & porch
- Covered, Patio
Location

 Listings courtesy of Unlock MLS as distributed by MLS GRID.
Based on information submitted to the MLS GRID as of November 15, 2026 at 3:13 PM CT. All data is obtained from various sources and may not have been verified by broker or MLS GRID. Supplied Open House Information is subject to change without notice. All information should be independently reviewed and verified for accuracy. Properties may or may not be listed by the office/agent presenting the information.
IDX information is provided exclusively for consumers' personal, non-commercial use, and may not be used for any purpose other than to identify prospective properties consumers may be interested in purchasing. The data is deemed reliable but is not guaranteed by MLS GRID, and its use may be subject to an end user license agreement prescribed by the applicable MLS. Some IDX listings have been excluded from this website. Any use or search of this website other than by a consumer looking to purchase or lease real estate is prohibited. Terms of use