
For sale
$875,000
9803 Ribelin Ranch Ct #7
Austin, TX 78750
- 4 beds
- 4 baths
- 2,387 sq ft
- 0.18 acres
Listing courtesy of Compass RE Texas, LLC · (512) 575-3644 · MLS# 4452647 · Status: Active
About this home
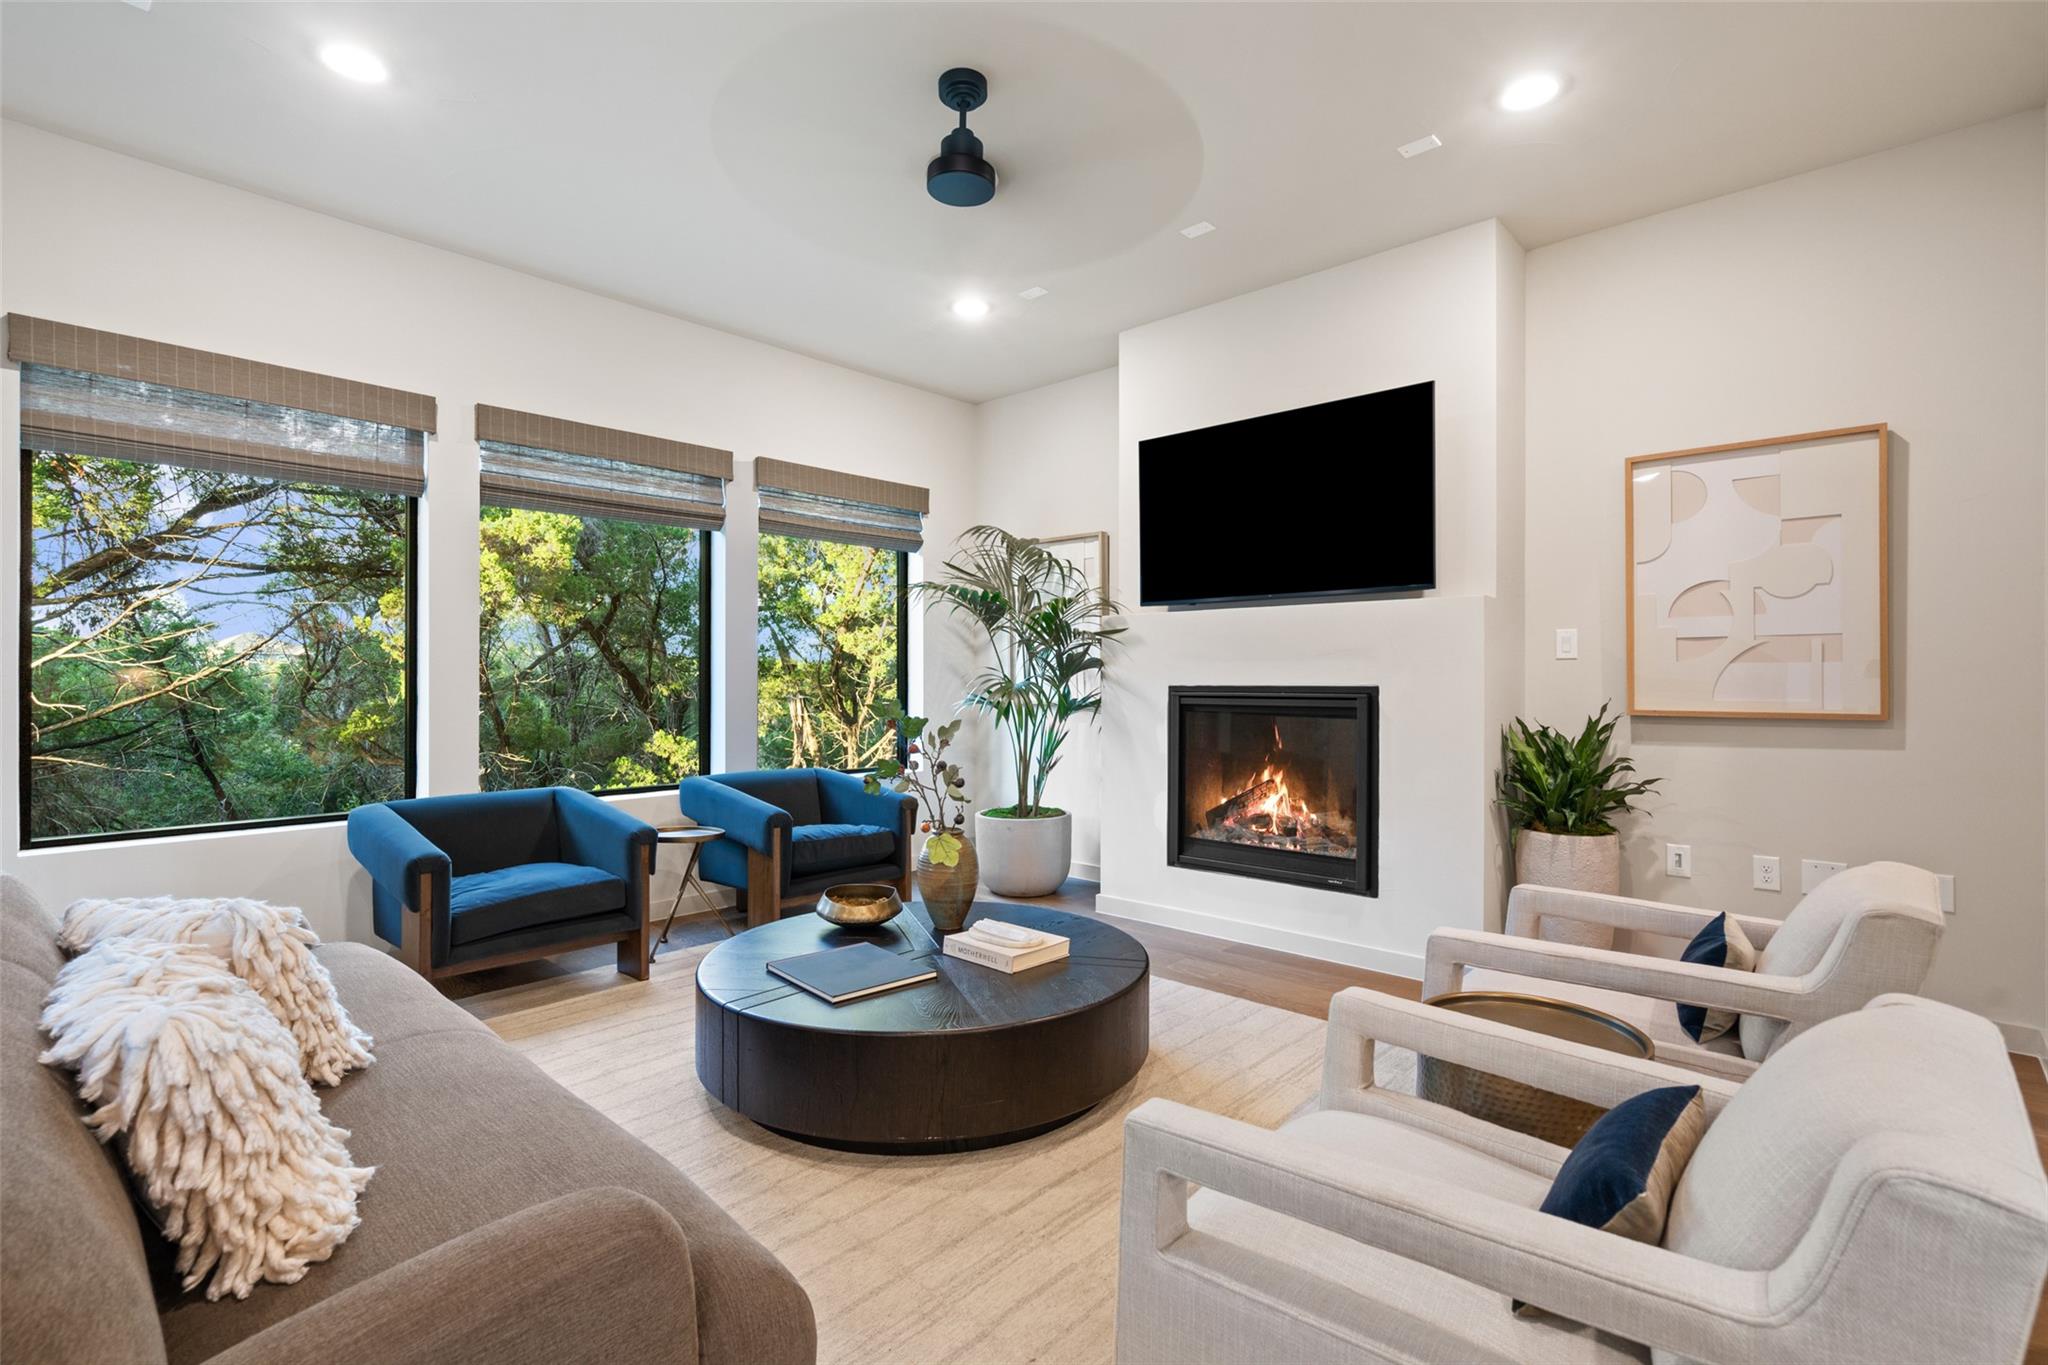
Set behind the gates of VUE 2222, a newly introduced Luxe lock-and-leave community, this exceptional residence offers a refined expression of modern Hill Country living with effortless access to Austin’s cultural, culinary, and outdoor amenities. Thoughtfully positioned to capture views of rolling hills and glimpses of the Austin skyline, VUE delivers a rare balance of privacy, design, and connectivity. The SKYE Plan unfolds with intention and light, featuring 3 bedrooms and three-and-a-half baths within a spacious open-concept layout. Soaring ceilings and expansive windows fill the home with natural light, while designer-selected finishes create a polished, contemporary aesthetic throughout. The main level has an open layout featuring a large great room with fireplace, expansive windows and a wet bar off of the dining area. At the heart of the home, the kitchen blends form and function with Silestone countertops and a curated suite of Thermador appliances, seamlessly connecting to the living and dining areas—ideal for both entertaining and everyday living. The second floor expands the living experience with a bonus room, primary suite along with two additional bedrooms, one offering ensuite bath and both with walk-in closets, providing comfort and privacy for family and guests. Designed with sustainability in mind, the home includes Pella Impervia fiberglass windows with dual Low-E SunDefense glass, a tankless water heater, and the HVAC system with WiFi-enabled thermostat. A two-car garage, EV charger-ready with dedicated 30-amp outlets, adds modern convenience. Residents enjoy access to Tumbleweed Park, a private community amenity featuring a putting green, hammock garden, walking trail, community garden, outdoor kitchen, fire pit, cornhole courts, outdoor fitness areas, and gathering spaces anchored by the signature chandelier tree. Photograph is intended to demonstrate quality of construction and design. Actual home, finishes, and features may vary
Description provided by the listing brokerage.
Facts
- Property type
- Residential · Single Family Residence
- Year built
- 2026
- Lot size
- 0.18 acres
- Living area
- 2,387 sq ft
- Price per sq ft
- $367
- Bathrooms
- 3 full, 1 half
- Garage
- 2 spaces
- HOA
- $320 (monthly)
- County
- Travis
- Neighborhood
- Vue/2222 Condos
- School district
- Leander ISD
- Schools
- River Place · Four Points · Vandegrift
Features
- Roof
- Shingle
- View
- Neighborhood, Panoramic, Park/Greenbelt, Skyline
- Sewer
- Public Sewer
- Levels
- Two
- Cooling
- Ceiling Fan(s), Central Air, Electric, ENERGY STAR Qualified Equipment
- Fencing
- Back Yard, Fenced, Wood
- Heating
- Central, Electric, Fireplace(s), Zoned
- Flooring
- No Carpet, Tile, Wood
- Utilities
- Electricity Connected
- Appliances
- Built-In Oven(s), Cooktop, Dishwasher, Disposal, Gas Cooktop, Ice Maker, Microwave, RNGHD, Refrigerator, Tankless Water Heater, Wine Refrigerator
- Lot
- Greenbelt, Back Yard, Front Yard, Landscaped, Sprinkler - Automatic, Sprinklers In Rear, Sprinklers In Front, Views
- Water
- Public
- Pool
- None, See Remarks
- Horse amenities
- None
- Windows
- Double Pane Windows, Insulated Windows, Low-Emissivity Windows
- Parking
- Direct Access, Electric Vehicle Charging Station(s), Garage, Garage Door Opener, Garage Faces Front, Inside Entrance
- Exterior
- Balcony, Electric Car Plug-in, Gutters Full, Lighting, No Exterior Steps, Private Entrance, Private Yard
- Interior
- Ceiling Fan(s), Ceiling-High, Quartz Counters, Interior Steps, Kitchen Island, Multiple Living Areas, Open Floorplan, Pantry, Primary Bedroom on Main, Recessed Lighting, Smart Thermostat, Soaking Tub, Storage, Walk-In Closet(s), Wet Bar, Wired for Data, Wired for Sound
- Community
- BBQ Pit/Grill, Cluster Mailbox, Common Grounds, Gated, Lock and Leave, Park, Picnic Area, Putting Green, Trash Pickup - Door to Door, Trail(s)
- Fireplace
- Great Room, Heatilator, Living Room
- Foundation
- Slab
- Waterfront
- None
- Energy efficiency
- None
- Accessibility
- None
- Construction
- See Remarks, Attic/Crawl Hatchway(s) Insulated, Blown-In Insulation, Spray Foam Insulation, Stone Veneer, Stucco
- Patio & porch
- Patio
Location

 Listings courtesy of Unlock MLS as distributed by MLS GRID.
Based on information submitted to the MLS GRID as of November 15, 2026 at 4:22 PM CT. All data is obtained from various sources and may not have been verified by broker or MLS GRID. Supplied Open House Information is subject to change without notice. All information should be independently reviewed and verified for accuracy. Properties may or may not be listed by the office/agent presenting the information.
IDX information is provided exclusively for consumers' personal, non-commercial use, and may not be used for any purpose other than to identify prospective properties consumers may be interested in purchasing. The data is deemed reliable but is not guaranteed by MLS GRID, and its use may be subject to an end user license agreement prescribed by the applicable MLS. Some IDX listings have been excluded from this website. Any use or search of this website other than by a consumer looking to purchase or lease real estate is prohibited. Terms of use