
For sale
$459,000
2724 Treble Ln #333
Austin, TX 78704
- 2 beds
- 2 baths
- 1,344 sq ft
- 0.07 acres
Listing courtesy of Christies Intl Real Estate Lone Star · (512) 270-8586 · MLS# 4449621 · Status: Active
About this home
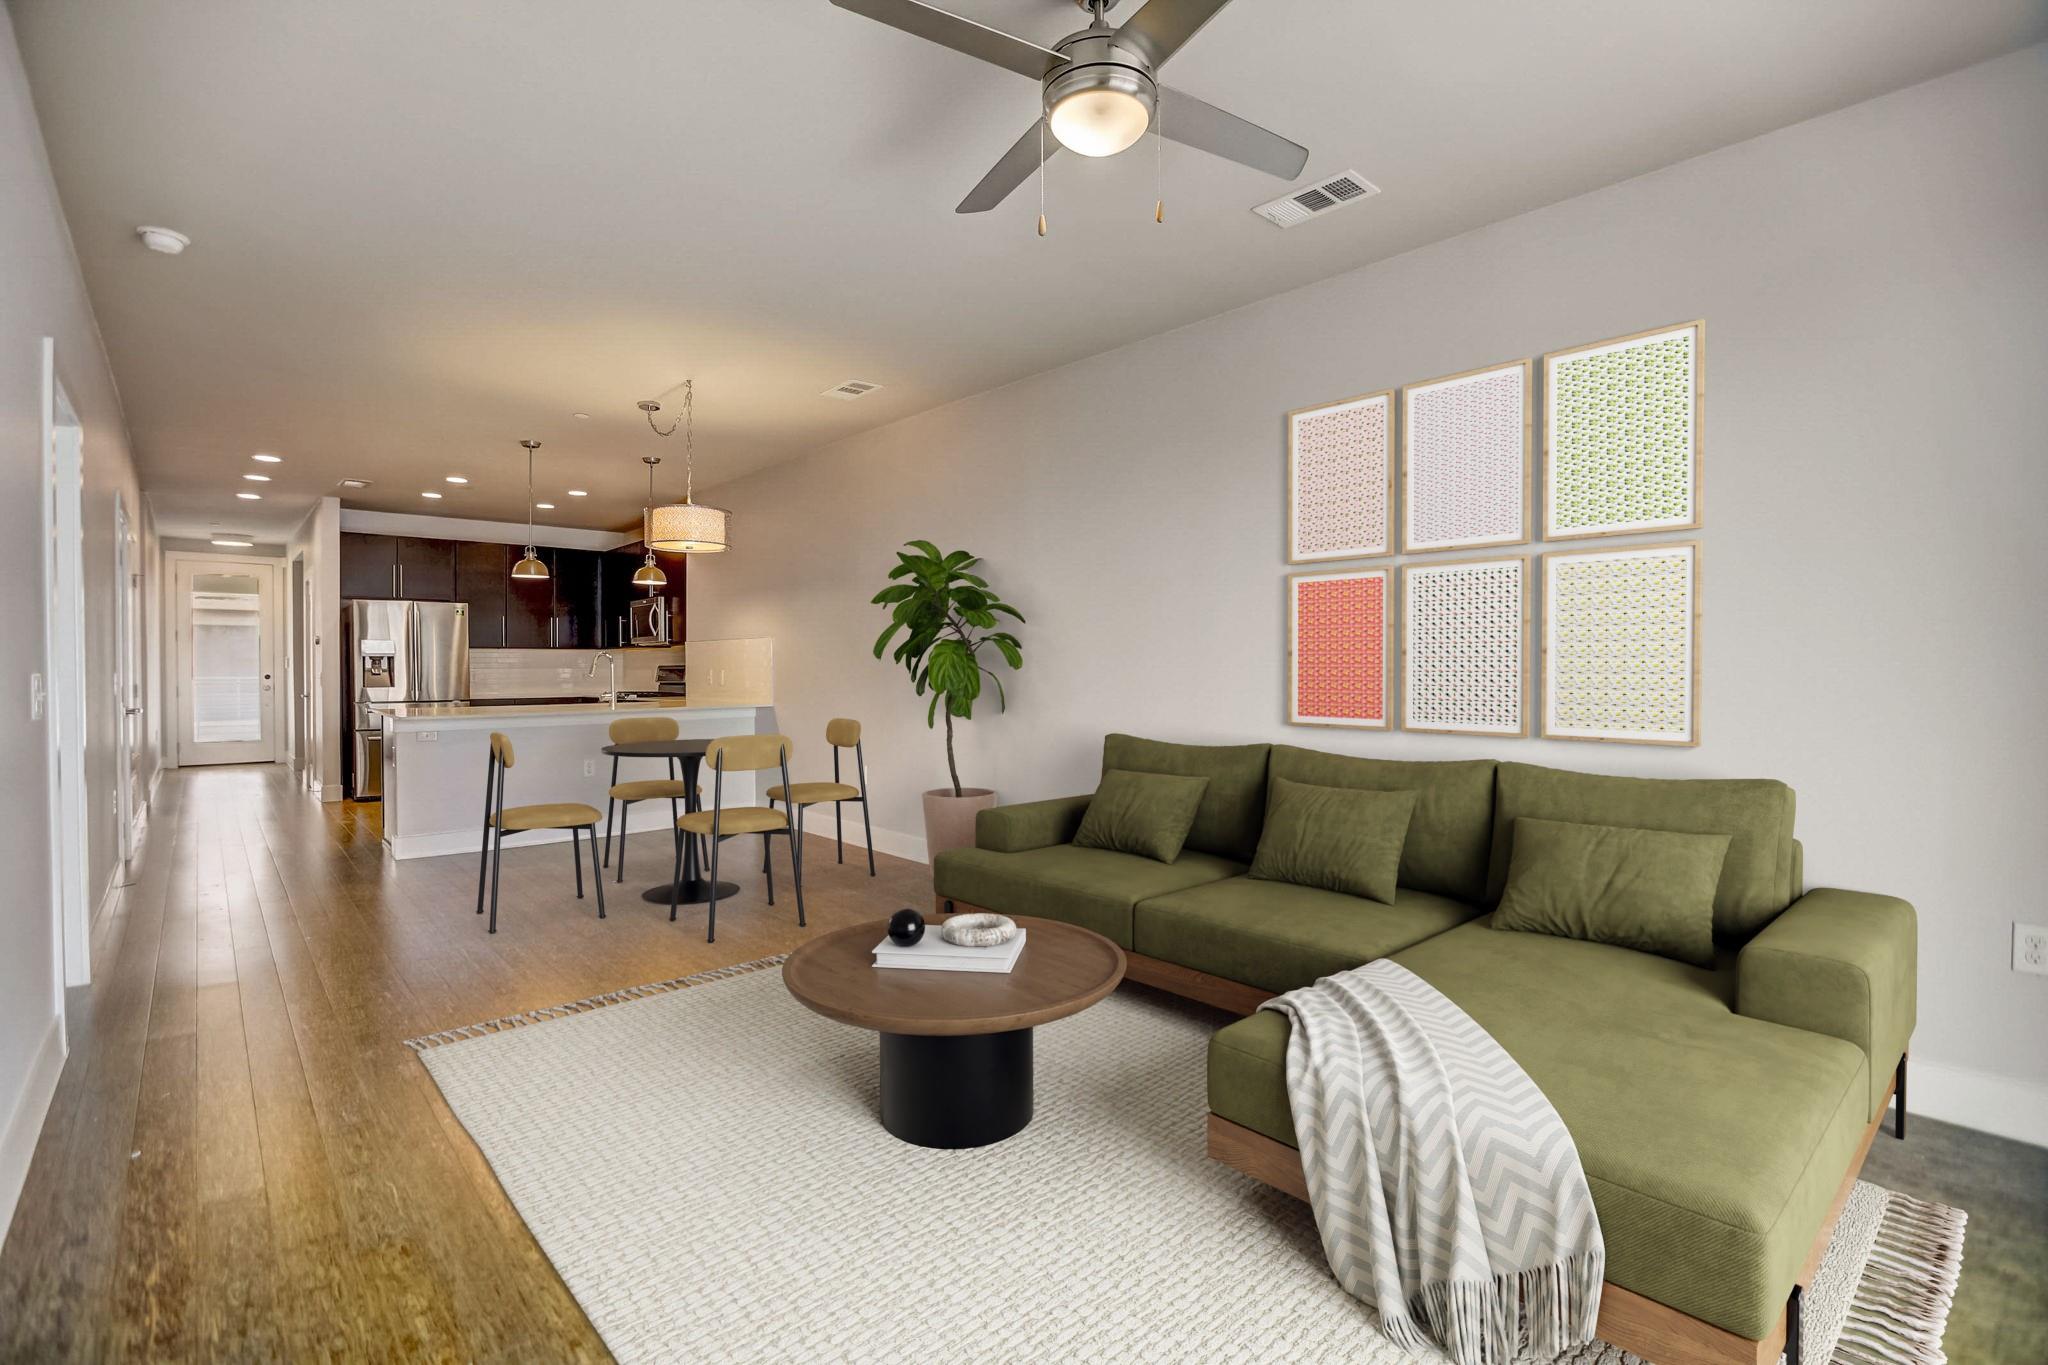
Your South Austin sweet spot at The Denizen, a sought-after community offering 3.5 acres of green space, a resort-style pool, two dog parks, walking trails, an amphitheater, and a vibrant community garden—all just minutes from downtown and close to the SoLa and SoFi corridors for dining, coffee, and everyday essentials. Designed for easy living, this 2-bedroom, 2-bath home with a dedicated work-from-home study features a clean, open layout, freshly painted interiors (2024), and in-unit laundry. A spacious covered patio showcases downtown views, making it the perfect spot for morning coffee or evening unwinding. Residents enjoy an array of amenities, plus convenient parking with a reserved space, private one-car garage, and ample guest parking. Please note: this is a third-floor walk-up with no elevator.
Description provided by the listing brokerage.
Facts
- Property type
- Residential · Condominium
- Year built
- 2014
- Lot size
- 0.07 acres
- Living area
- 1,344 sq ft
- Price per sq ft
- $342
- Bathrooms
- 2 full, 0 half
- Garage
- 1 spaces
- HOA
- $566 (monthly)
- Annual taxes
- $8,747
- County
- Travis
- Neighborhood
- Denizen Condo Amd
- School district
- Austin ISD
- Schools
- Dawson · Lively · Travis
Features
- Roof
- Concrete, Membrane
- View
- City, Downtown
- Sewer
- Public Sewer
- Levels
- One
- Cooling
- Central Air
- Fencing
- Fenced, Wrought Iron
- Heating
- Central
- Flooring
- Carpet, Laminate, Tile
- Utilities
- Electricity Available, Natural Gas Available, Sewer Available, Water Available
- Appliances
- Dishwasher, Disposal, Microwave, Free-Standing Gas Range, Refrigerator, Stainless Steel Appliance(s)
- Lot
- None
- Water
- Public
- Pool
- None
- Horse amenities
- None
- Windows
- Blinds, Double Pane Windows
- Parking
- Garage
- Exterior
- Balcony, Lighting
- Interior
- Ceiling Fan(s), Quartz Counters, Double Vanity, Eat-in Kitchen, No Interior Steps, Primary Bedroom on Main, Recessed Lighting, Storage, Study/Home Office, Walk-In Closet(s)
- Community
- BBQ Pit/Grill, Business Center, Cluster Mailbox, Common Grounds, Dog Park, Fitness Center, Google Fiber, Pool, Trail(s)
- Foundation
- Slab
- Waterfront
- None
- Energy efficiency
- None
- Accessibility
- None
- Construction
- Frame, HardiPlank Type, Masonry – Partial, Stone, Stucco
- Patio & porch
- Covered, Patio
Location

 Listings courtesy of Unlock MLS as distributed by MLS GRID.
Based on information submitted to the MLS GRID as of November 15, 2026 at 3:53 PM CT. All data is obtained from various sources and may not have been verified by broker or MLS GRID. Supplied Open House Information is subject to change without notice. All information should be independently reviewed and verified for accuracy. Properties may or may not be listed by the office/agent presenting the information.
IDX information is provided exclusively for consumers' personal, non-commercial use, and may not be used for any purpose other than to identify prospective properties consumers may be interested in purchasing. The data is deemed reliable but is not guaranteed by MLS GRID, and its use may be subject to an end user license agreement prescribed by the applicable MLS. Some IDX listings have been excluded from this website. Any use or search of this website other than by a consumer looking to purchase or lease real estate is prohibited. Terms of use