
For sale
$799,000
1881-A County Road 414 None
Spicewood, TX 78669
- 4 beds
- 3 baths
- 2,491 sq ft
- 0.75 acres
Listing courtesy of Compass RE Texas, LLC · (512) 575-3644 · MLS# 4446167 · Status: Active
About this home
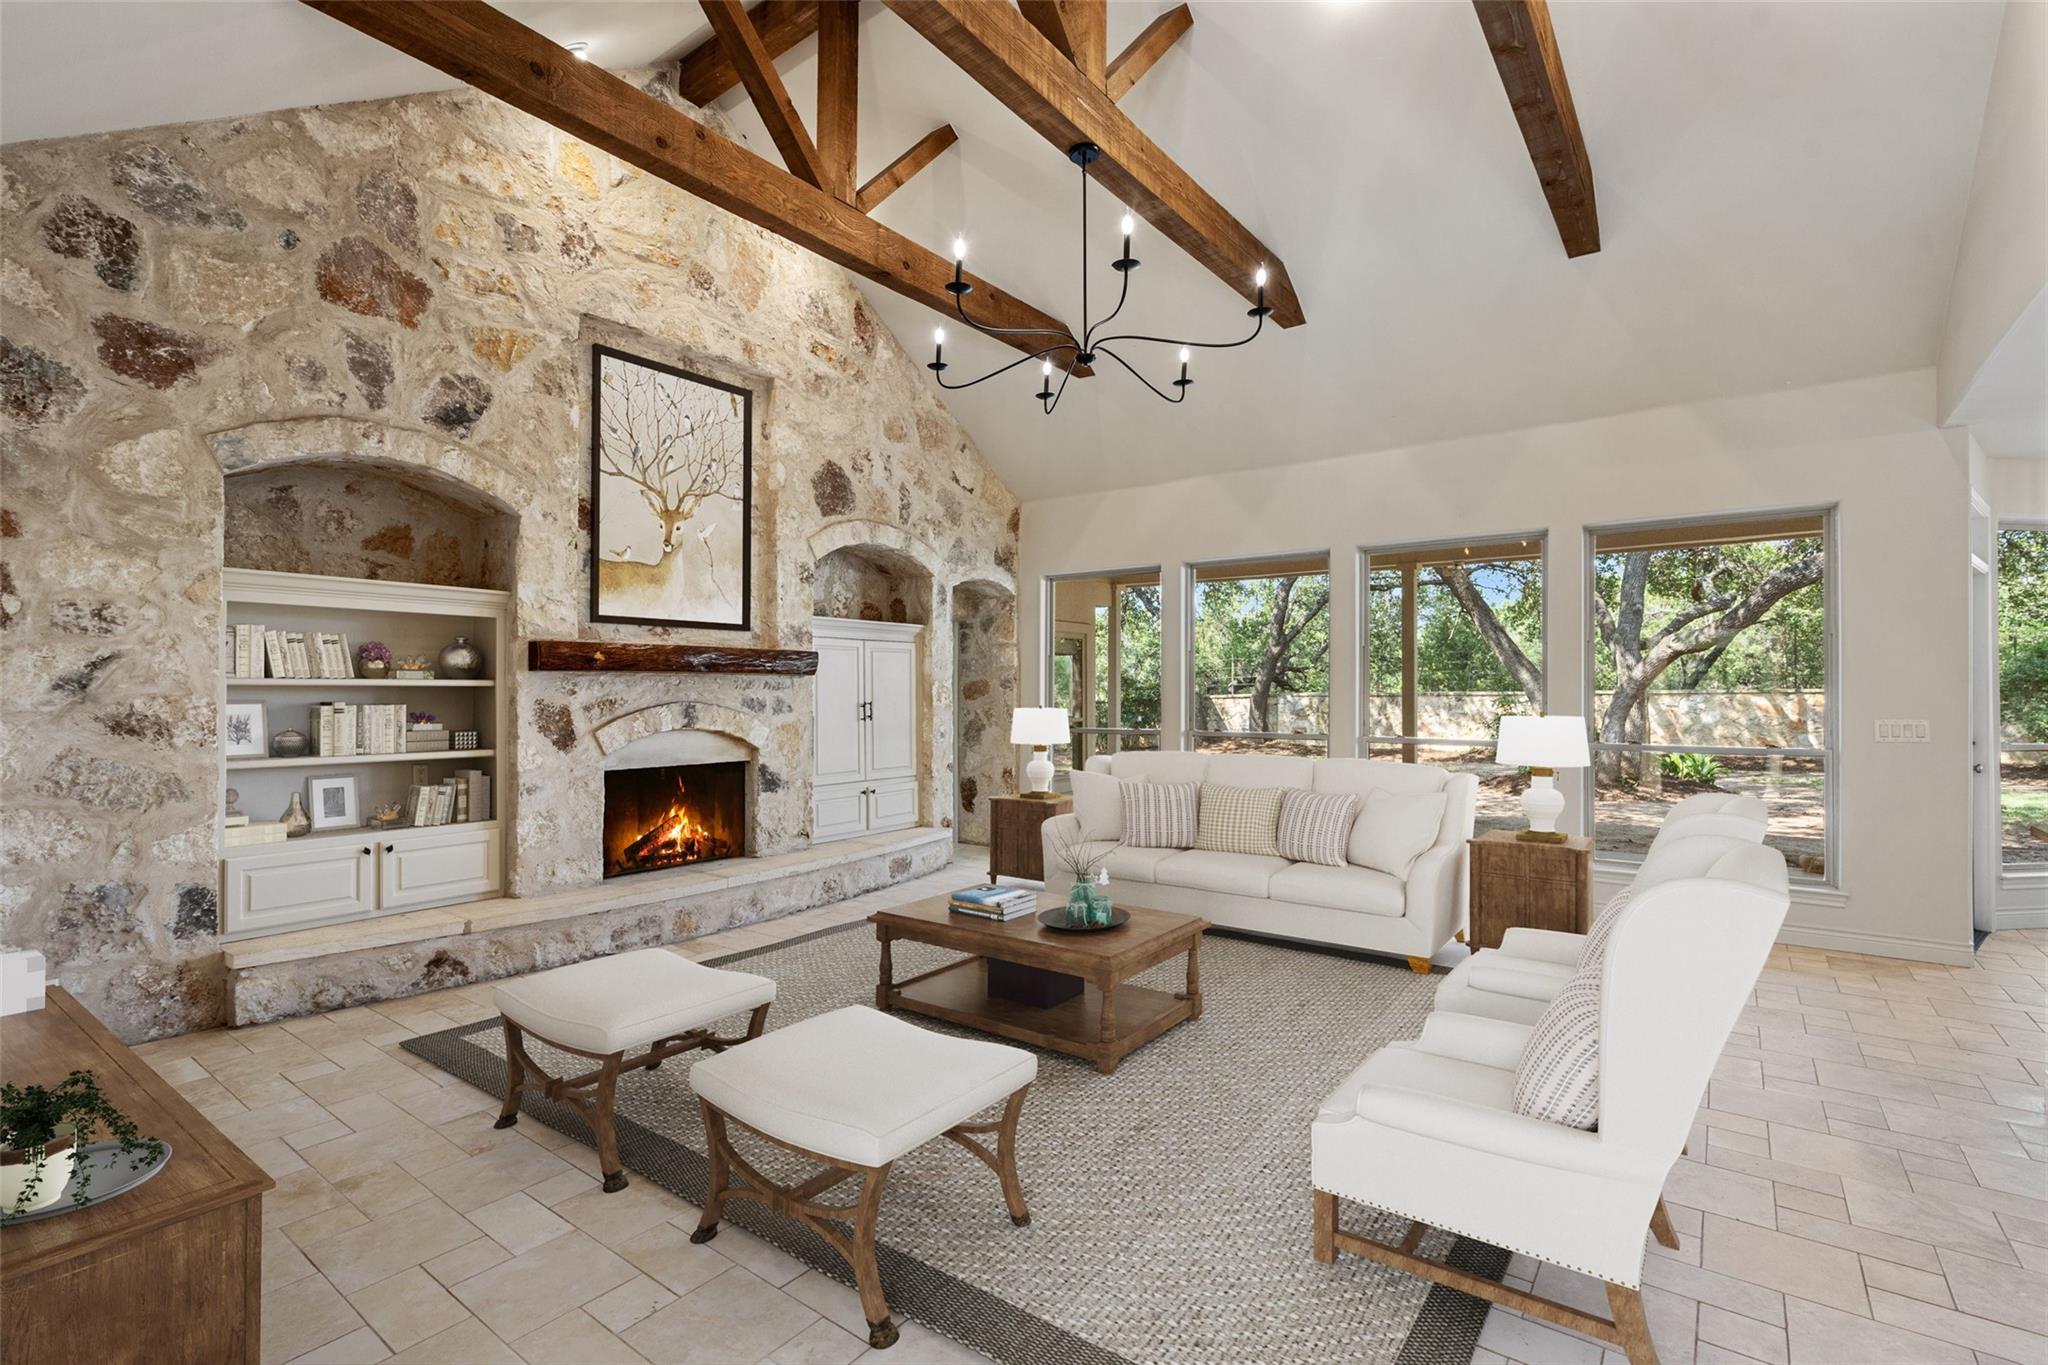
Welcome to this immaculate, craftsman-built, single story home located on a fully high-fenced property that greets you with a stunning 7ft tall stone clad gated entry leading to your primary residence on a meticulously landscaped .754 acre lot with over 50 mature oak trees. This move-in ready gem offers 4 bedrooms, 2.5 bathrooms, with the 4th bedroom offering flexible use as a home office and a stunning gourmet kitchen with custom touches, perfect for entertaining. The living room boasts beautiful beamed ceilings, a striking stone-clad wall, and a cozy fireplace. The spacious primary suite includes two walk in closets, a garden tub, and separate shower. Step outside to the covered back porch overlooking an expansive landscaped yard, ideal for relaxation. Additional features include a separate carport, insulated workshop, and tasteful finishes throughout. For outdoor enthusiasts this property offers multiple options within 2-3 miles: private marinas to both store and launch your boat, 654 acres of parkland with 9 miles of mountain bike trails at Muleshoe Bend Recreational Park on Lake Travis, 3 highly acclaimed professional golf courses, weekly Farmer’s markets, natural springs, and a private airport with hangers on-site. This property offers the best of Hill Country living with peace and quiet, yet are conveniently located for easy access to Marble Falls, Bee Caves, and Austin. Don’t miss this unique opportunity to own a piece of paradise in Spicewood, TX!
Description provided by the listing brokerage.
Facts
- Property type
- Residential · Single Family Residence
- Year built
- 2000
- Lot size
- 0.75 acres
- Living area
- 2,491 sq ft
- Price per sq ft
- $321
- Bathrooms
- 2 full, 1 half
- Garage
- 2 spaces
- County
- Burnet
- Neighborhood
- Muleshoe Bend
- School district
- Marble Falls ISD
- Schools
- Spicewood (Marble Falls ISD) · Marble Falls · Marble Falls
Features
- Roof
- Composition
- View
- Trees/Woods
- Sewer
- Private Sewer
- Levels
- One
- Cooling
- Central Air
- Fencing
- Fenced, Gate, Stone
- Heating
- Central
- Flooring
- Carpet, Tile, Wood
- Utilities
- Electricity Available
- Appliances
- Dishwasher, Gas Cooktop, Microwave, Oven, Stainless Steel Appliance(s)
- Lot
- Back Yard, Front Yard, Level, Near Golf Course, Private, Sprinkler - Automatic, Sprinklers In Rear, Sprinklers In Front, Trees-Large (Over 40 Ft)
- Water
- Private
- Pool
- None
- Horse amenities
- None
- Windows
- None
- Parking
- Attached, Carport, Garage, Garage Faces Side, Gated
- Exterior
- Private Yard, See Remarks
- Interior
- Breakfast Bar, Ceiling Fan(s), Beamed Ceilings, Ceiling-High, Ceiling-Vaulted, Double Vanity, Eat-in Kitchen, Kitchen Island, Open Floorplan, Pantry, Primary Bedroom on Main, Walk-In Closet(s)
- Community
- None
- Fireplace
- Living Room, Propane
- Foundation
- Slab
- Waterfront
- None
- Energy efficiency
- None
- Accessibility
- None
- Construction
- Masonry – All Sides, Stone Veneer, Stucco
- Patio & porch
- Covered, Front Porch, Rear Porch
Location

 Listings courtesy of Unlock MLS as distributed by MLS GRID.
Based on information submitted to the MLS GRID as of November 15, 2026 at 3:14 PM CT. All data is obtained from various sources and may not have been verified by broker or MLS GRID. Supplied Open House Information is subject to change without notice. All information should be independently reviewed and verified for accuracy. Properties may or may not be listed by the office/agent presenting the information.
IDX information is provided exclusively for consumers' personal, non-commercial use, and may not be used for any purpose other than to identify prospective properties consumers may be interested in purchasing. The data is deemed reliable but is not guaranteed by MLS GRID, and its use may be subject to an end user license agreement prescribed by the applicable MLS. Some IDX listings have been excluded from this website. Any use or search of this website other than by a consumer looking to purchase or lease real estate is prohibited. Terms of use