
For sale
$1,100,000
9024 Eagle Vista Ct
Austin, TX 78738
- 5 beds
- 6 baths
- 4,042 sq ft
- 0.34 acres
Listing courtesy of Compass RE Texas, LLC · (512) 575-3644 · MLS# 4444905 · Status: Active
About this home
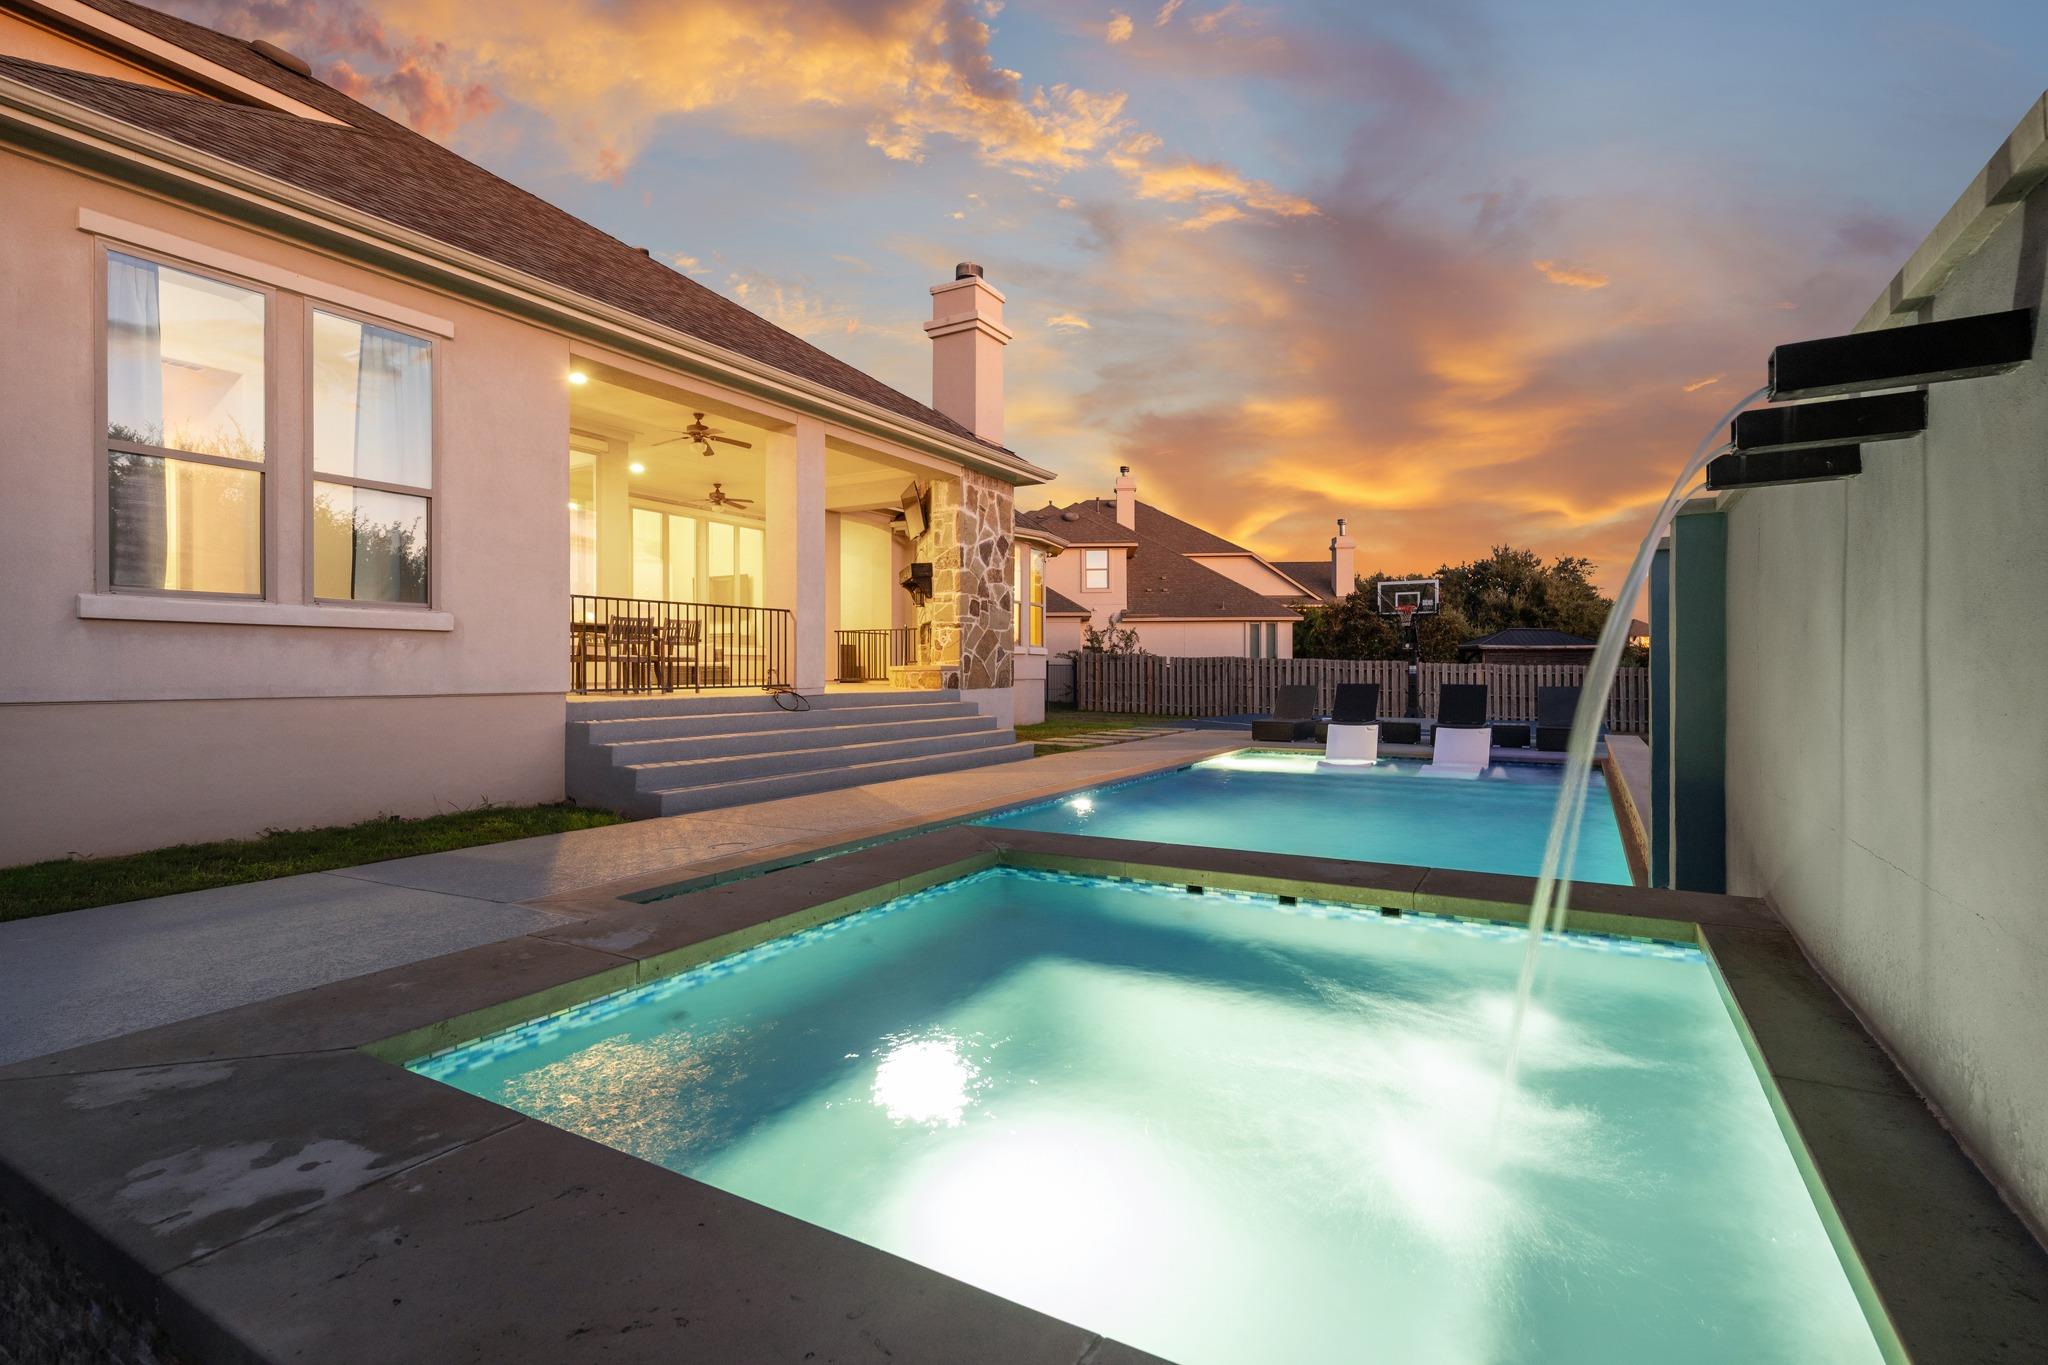
Hill Country Suburban Dream Living in Rocky Creek Ranch | Updated Backyard Retreat with a Pool and Sports Court! Some houses check a few boxes. This one checks them all! Located on a cul-de-sac in Rocky Creek, this Highland Homes residence brings together comfortable living spaces, a 4-car garage, and the backyard of your dreams. Inside, the main level offers a natural sense of flow, with wood floors, soaring cathedral ceilings, a dramatic floor-to-ceiling tiled fireplace, and an expansive kitchen centered around a substantial island with bar seating. A sunny breakfast nook, butler’s pantry, formal dining room, dedicated office, and well-designed mudroom and laundry area add the kind of spaces that make everyday life work without making the house feel predictable. The main-floor primary suite is a true retreat, with a backyard-facing sitting nook, spa-like bath, and massive walk-in closet. A private guest suite is also downstairs, while three additional bedrooms upstairs offer generous closets and flexible accommodations. And then there’s the fun: a large game room with wet bar, a separate media room with screen and projector. Out back, the game changes. A covered patio with stone fireplace looks across the pool and Hill Country beyond, while the resort-worthy backyard delivers a massive pool with sun deck, spa and waterslide, plus a 30' x 31' sport court. There’s room for grilling, dining, lounging, entertaining, and staying fit. Add esteemed Lake Travis ISD schools, neighborhood trails and pool, easy access to Lake Travis and nearby golf, and a location that keeps Bee Cave, Lakeway, Dripping Springs and Austin within reach. Pre-inspected and Touched Up. Ask agent about recent bids to replace carpet and paint cabinetry to Elevate this home to a Whole New Level! With its exceptional spaces, private setting and backyard built for making the most of every season, this is the kind of house that becomes the backdrop to a very good life. Come see it for yourself today.
Description provided by the listing brokerage.
Facts
- Property type
- Residential · Single Family Residence
- Year built
- 2015
- Lot size
- 0.34 acres
- Living area
- 4,042 sq ft
- Price per sq ft
- $272
- Bathrooms
- 4 full, 2 half
- Garage
- 4 spaces
- HOA
- $50 (monthly)
- Annual taxes
- $23,816
- County
- Travis
- Neighborhood
- Rocky Creek Ranch Sec 3
- School district
- Lake Travis ISD
- Schools
- Bee Cave · Bee Cave Middle School · Lake Travis
Features
- Roof
- Composition, Shingle
- View
- Neighborhood
- Sewer
- MUD
- Levels
- Two
- Cooling
- Central Air
- Fencing
- Back Yard, Fenced, Wood
- Heating
- Central
- Flooring
- Carpet, Wood
- Utilities
- Cable Available, Electricity Available, Electricity Connected, High Speed Internet, Propane, Sewer Available, Sewer Connected, Water Available, Water Connected
- Appliances
- Bar Fridge, Built-In Oven(s), Dishwasher, Disposal, Exhaust Fan, Microwave, Electric Oven, Double Oven, Propane Cooktop, RNGHD, Stainless Steel Appliance(s), Vented Exhaust Fan, Electric Water Heater
- Lot
- Back Yard, Cul-De-Sac, Few Trees, Front Yard, Interior Lot, Landscaped, Public Maintained Road, Sprinkler - Automatic, Sprinklers In Rear, Sprinklers In Front, Trees-Small (Under 20 Ft)
- Water
- MUD
- Pool
- In Ground, Outdoor Pool, Pool/Spa Combo, Waterfall
- Horse amenities
- None
- Windows
- See Remarks, Bay Window(s), Blinds
- Parking
- Attached, Door-Multi, Driveway, Garage, Garage Door Opener, Garage Faces Front
- Exterior
- Basketball Court, Lighting, Private Yard, Sport Court
- Interior
- Breakfast Bar, Ceiling Fan(s), Ceiling-High, Ceiling-Vaulted, Chandelier, Granite Counters, Double Vanity, Eat-in Kitchen, Entrance Foyer, Interior Steps, Kitchen Island, Multiple Dining Areas, Multiple Living Areas, Open Floorplan, Pantry, Primary Bedroom on Main, Recessed Lighting, Soaking Tub, Storage, Study/Home Office, Walk-In Closet(s), Wet Bar
- Community
- Cluster Mailbox, Common Grounds, Park, Playground, Pool, Trail(s)
- Fireplace
- Living Room, Outside, Wood Burning
- Foundation
- Slab
- Waterfront
- None
- Energy efficiency
- None
- Accessibility
- None
- Construction
- Stone, Stucco
- Patio & porch
- Covered, Patio, Rear Porch
Location

 Listings courtesy of Unlock MLS as distributed by MLS GRID.
Based on information submitted to the MLS GRID as of November 15, 2026 at 3:53 PM CT. All data is obtained from various sources and may not have been verified by broker or MLS GRID. Supplied Open House Information is subject to change without notice. All information should be independently reviewed and verified for accuracy. Properties may or may not be listed by the office/agent presenting the information.
IDX information is provided exclusively for consumers' personal, non-commercial use, and may not be used for any purpose other than to identify prospective properties consumers may be interested in purchasing. The data is deemed reliable but is not guaranteed by MLS GRID, and its use may be subject to an end user license agreement prescribed by the applicable MLS. Some IDX listings have been excluded from this website. Any use or search of this website other than by a consumer looking to purchase or lease real estate is prohibited. Terms of use