
Under contract
$2,299,900
4901 Timberline Dr
Austin, TX 78746
- 3 beds
- 3 baths
- 2,449 sq ft
- 0.49 acres
Listing courtesy of Watters International Realty · (512) 646-0038 · MLS# 4440014 · Status: Active Under Contract
About this home
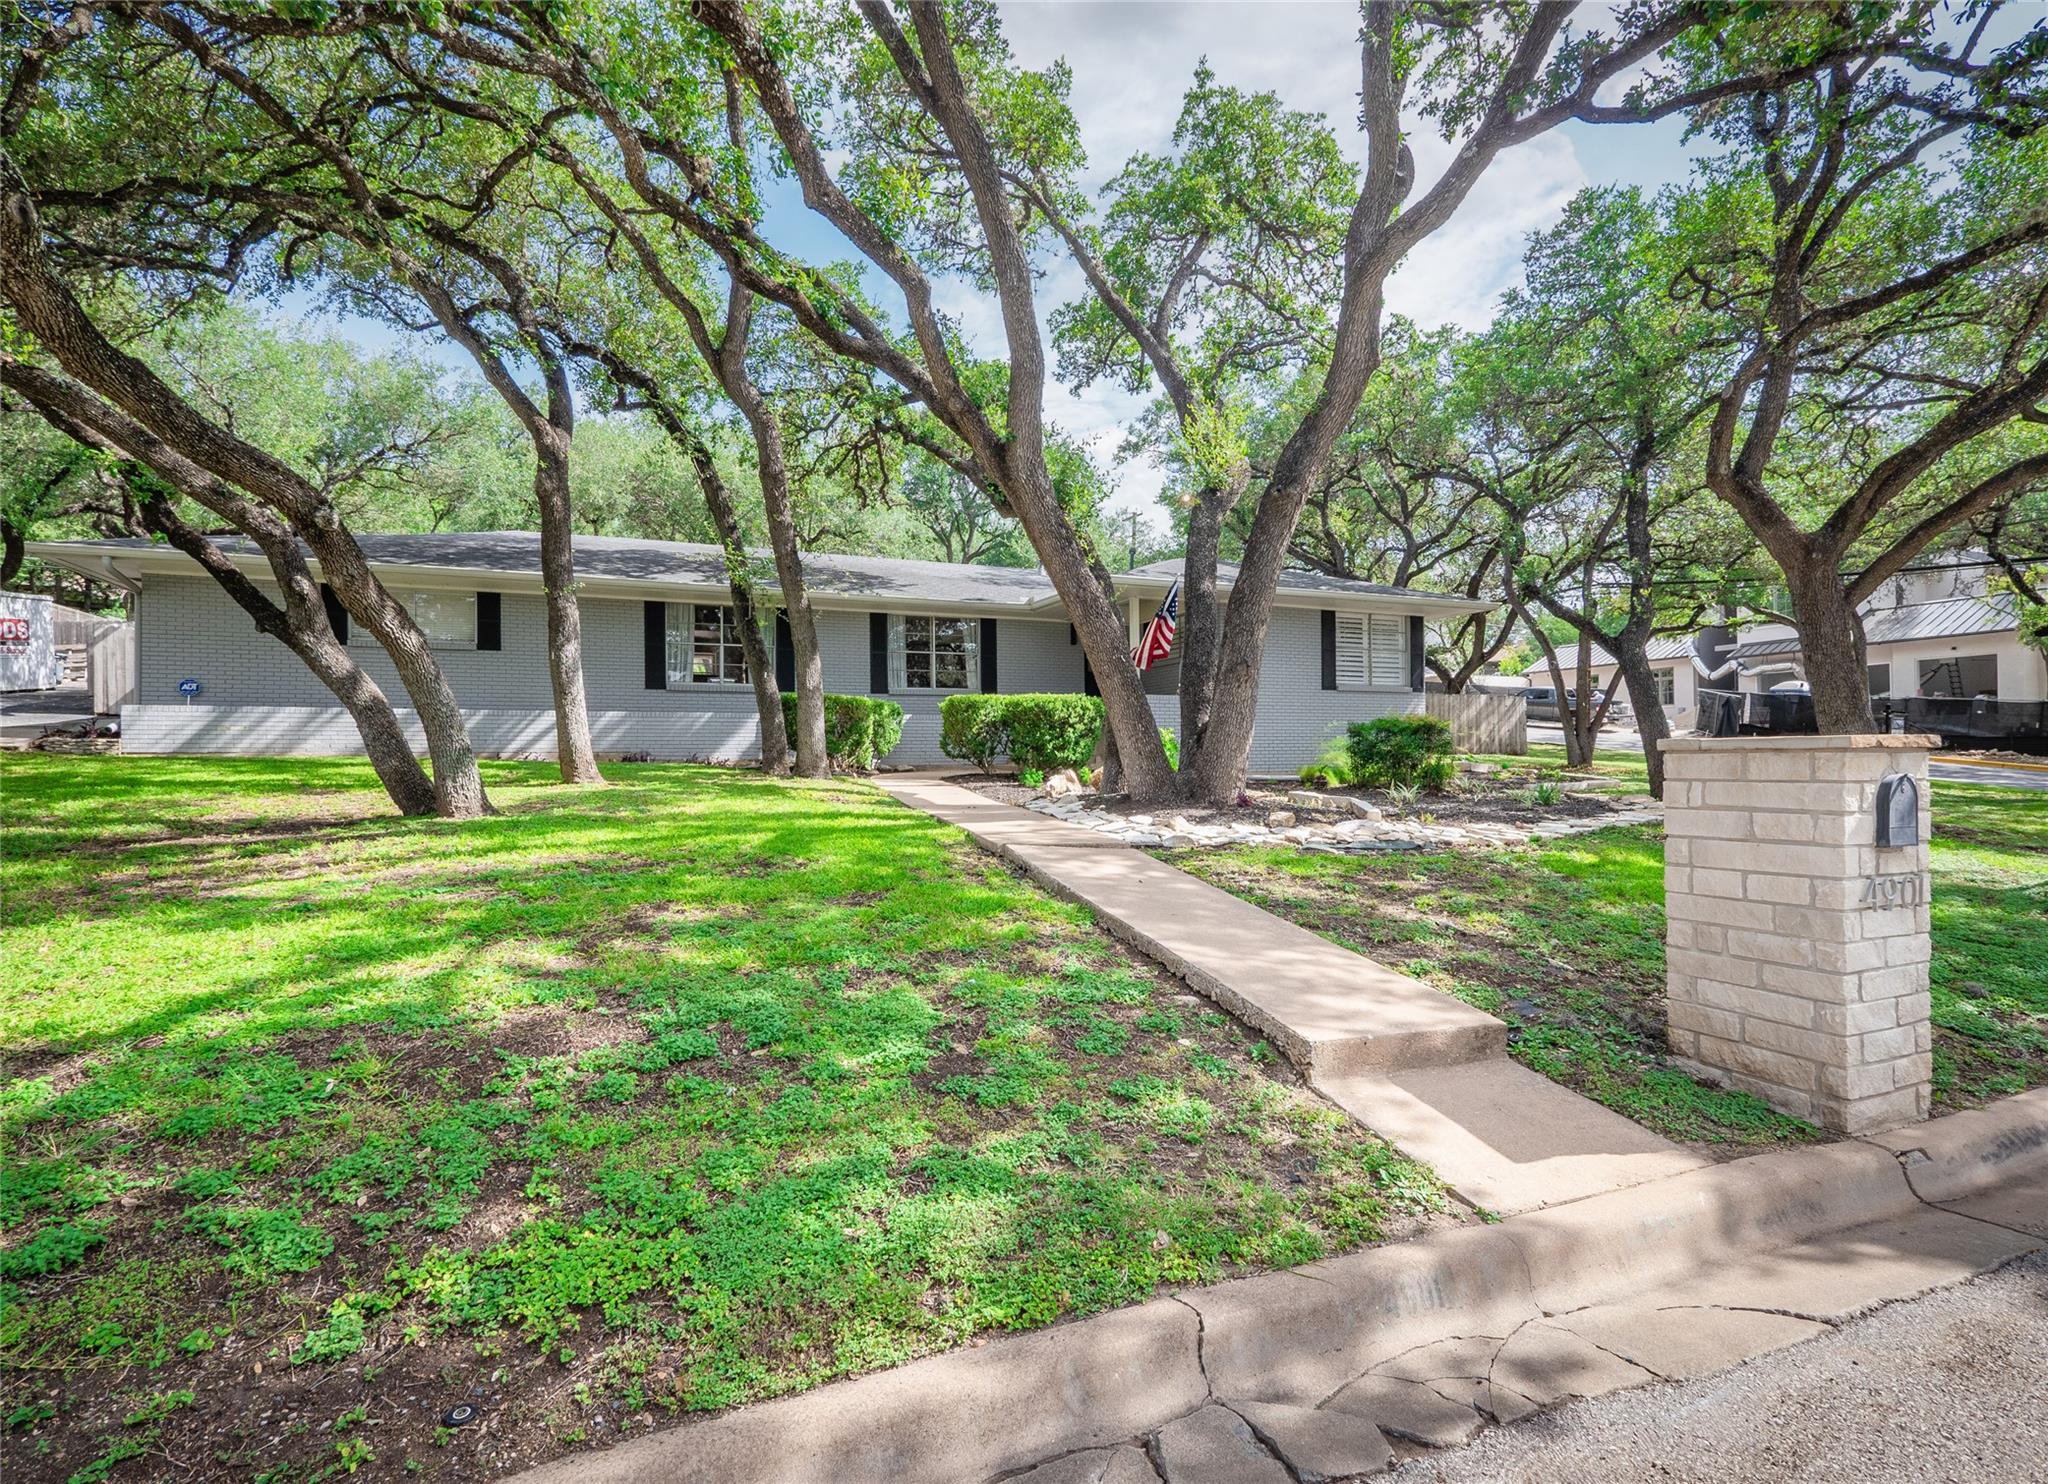
Set on a sprawling, canopy-shaded half-acre corner lot, this stunning 3-bedroom, 2.5-bath home is a rare find in one of Austin's most coveted pockets. With effortless access to MoPac, you're just 5 minutes from Zilker Park and the crystal-clear waters of Barton Springs Pool, and under 10 minutes from the energy of downtown — the best of Austin living, right at your doorstep. Step inside to rich wood floors flowing seamlessly through an airy, sun-filled open floor plan. The living and dining areas offer generous space to gather, while the gourmet island kitchen — with gleaming granite countertops, stainless appliances, built-in ovens, and a gas cooktop — is a chef's dream come true. Retreat to the primary suite, where French doors open to a private office or flex room complete with a built-in desk and custom storage — an inspired space for work or quiet reflection. The spa-inspired ensuite bath indulges with dual vanities, a jetted tub, and a walk-in shower framed by seamless glass and designer tile. Two additional bedrooms share a beautifully appointed full bath with dual vanities and a shower/tub combo. Outdoors, your private escape continues on the patio, extending into a lushly shaded backyard oasis complete with a charming stone paver patio and a half-court basketball court — the perfect setting for relaxed weekends, lively gatherings, and everything in between. This is more than a home — it's an Austin lifestyle. Don't miss your chance to make it yours.
Description provided by the listing brokerage.
Facts
- Property type
- Residential · Single Family Residence
- Year built
- 1964
- Lot size
- 0.49 acres
- Living area
- 2,449 sq ft
- Price per sq ft
- $939
- Bathrooms
- 2 full, 1 half
- Garage
- 2 spaces
- Annual taxes
- $30,320
- County
- Travis
- Neighborhood
- Timberline Terrace Sec 01
- School district
- Eanes ISD
- Schools
- Eanes · Hill Country · Westlake
Features
- Roof
- Composition, Shingle
- View
- Neighborhood
- Sewer
- Public Sewer
- Levels
- One
- Cooling
- Central Air, Electric
- Fencing
- Back Yard, Privacy, Wood
- Heating
- Central, Natural Gas
- Flooring
- Tile, Wood
- Utilities
- Cable Available, Electricity Connected, Sewer Connected, Water Connected
- Appliances
- Built-In Oven(s), Dishwasher, Disposal, Gas Cooktop, Double Oven
- Lot
- Back Yard, City Lot, Curbs, Front Yard, Rolling Slope, Trees-Large (Over 40 Ft)
- Water
- Public
- Pool
- None
- Horse amenities
- None
- Windows
- Plantation Shutters
- Parking
- Attached, Garage Faces Side
- Exterior
- Basketball Court, Exterior Steps, Gutters Full
- Interior
- In-Law Floorplan, Primary Bedroom on Main
- Community
- Curbs, Pool
- Fireplace
- Family Room
- Foundation
- Slab
- Waterfront
- None
- Energy efficiency
- None
- Accessibility
- None
- Construction
- Brick Veneer, Frame
- Patio & porch
- Patio
Location

 Listings courtesy of Unlock MLS as distributed by MLS GRID.
Based on information submitted to the MLS GRID as of November 15, 2026 at 3:55 PM CT. All data is obtained from various sources and may not have been verified by broker or MLS GRID. Supplied Open House Information is subject to change without notice. All information should be independently reviewed and verified for accuracy. Properties may or may not be listed by the office/agent presenting the information.
IDX information is provided exclusively for consumers' personal, non-commercial use, and may not be used for any purpose other than to identify prospective properties consumers may be interested in purchasing. The data is deemed reliable but is not guaranteed by MLS GRID, and its use may be subject to an end user license agreement prescribed by the applicable MLS. Some IDX listings have been excluded from this website. Any use or search of this website other than by a consumer looking to purchase or lease real estate is prohibited. Terms of use