
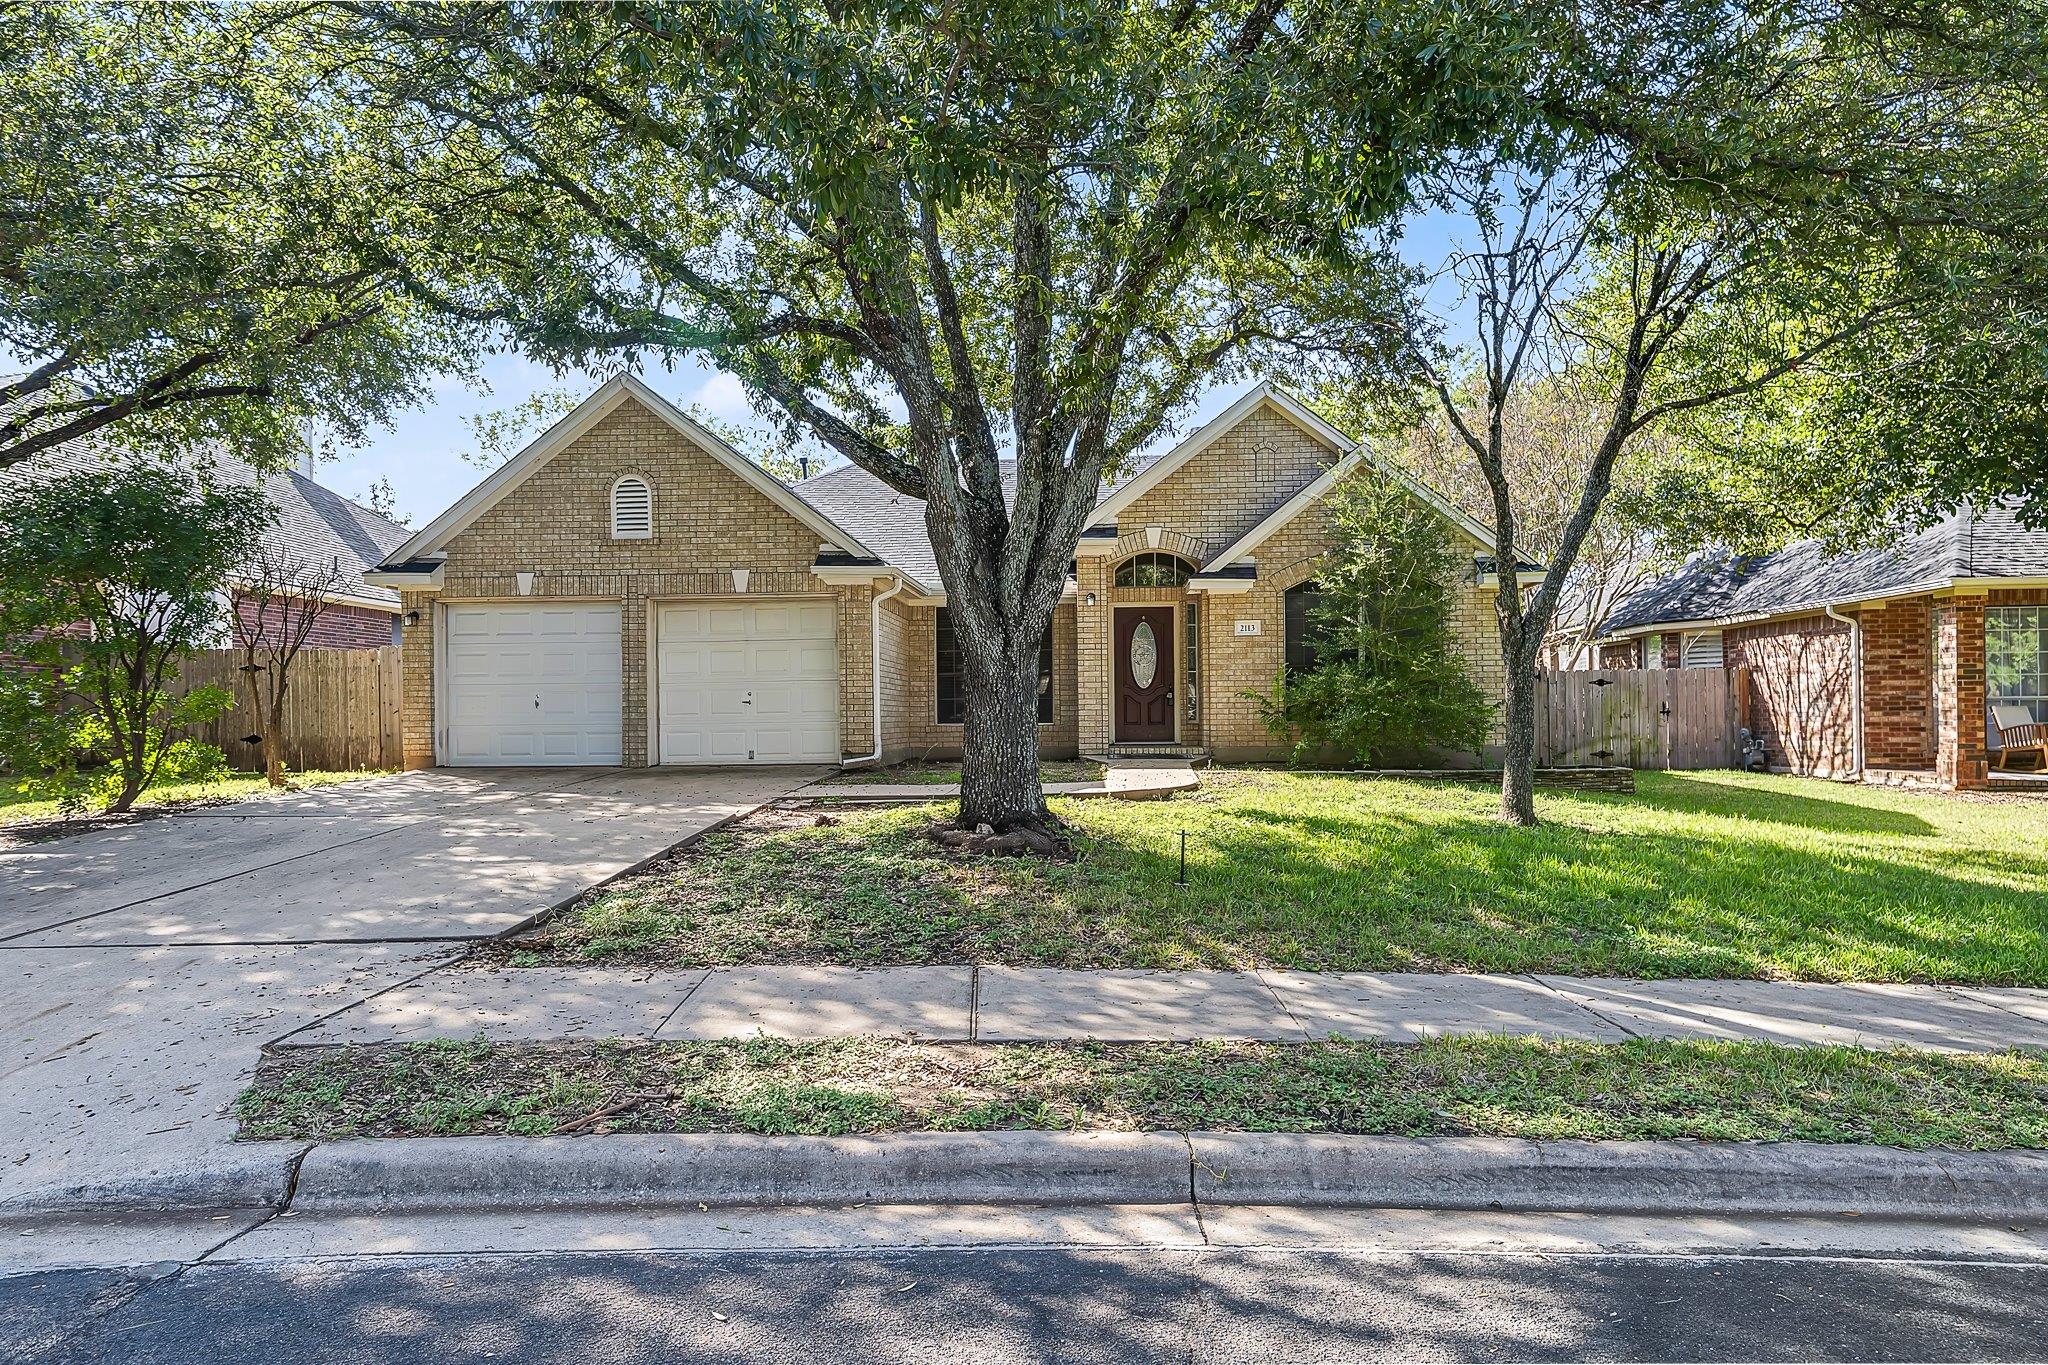
For sale
$419,000
2113 Rodeo Dr
Austin, TX 78727
- 4 beds
- 2 baths
- 1,973 sq ft
- 0.17 acres
Listing courtesy of JPAR Round Rock · (800) 683-5651 · MLS# 4438789 · Status: Active
About this home
Bring your vision and make this Scofield Farms opportunity your own! Priced at $419,000, this single-story home offers an exceptional opportunity to create value in a desirable North Austin location. Featuring 4 bedrooms, 2 bathrooms, and approximately 1,973 square feet, the home offers a spacious floor plan with a generous living area, fireplace, breakfast area, and separate formal dining room. Several important updates are already in place, including a newer roof and replacement appliances (approximately 18 months ago), along with updated kitchen countertops. The remaining interior finishes offer an opportunity to customize and modernize the home to your taste. The primary suite features dual vanities, a Jacuzzi bathtub, separate shower, and walk-in closet. An attached two-car garage and private backyard add to the home’s functionality and potential. Conveniently located near The Domain, Mopac, I-35, and Parmer Lane, this property offers access to shopping, dining, major employers, and transportation. Offered AS-IS and priced aggressively to reflect its current condition. Whether you’re an investor, renovator, or buyer looking to build equity and create a home tailored to your vision, this is an opportunity worth exploring. OFFER DEADLINE: NOVEMBER 27 Buyers are encouraged to submit their highest and best offer by November 27. Sellers will evaluate offers based on price, financing, contingencies, closing timeline, and overall terms. Sellers reserve the right to accept an offer prior to the deadline. *Washer, Dryer and refrigerator are NOT included. ***Open House: Saturday, November 21 and Sunday, November 22, from 11 a.m. to 1 p.m. both days. Come tour this single-story, 4-bedroom home in Scofield Farms! Schedule your showing and discover the possibilities at 2113 Rodeo Drive!
Description provided by the listing brokerage.
Facts
- Property type
- Residential · Single Family Residence
- Year built
- 1997
- Lot size
- 0.17 acres
- Living area
- 1,973 sq ft
- Price per sq ft
- $212
- Bathrooms
- 2 full, 0 half
- Garage
- 2 spaces
- HOA
- $37 (monthly)
- County
- Travis
- Neighborhood
- Scofield Farms Ph 08 Sec 03
- School district
- Pflugerville ISD
- Schools
- Parmer Lane · Westview · John B Connally
Features
- Roof
- Shingle
- View
- None
- Sewer
- Public Sewer
- Levels
- One
- Cooling
- Ceiling Fan(s), Central Air
- Fencing
- Back Yard, Fenced
- Heating
- Central, Fireplace(s), Wood
- Flooring
- Carpet, Laminate, Tile
- Utilities
- Above Ground
- Appliances
- Cooktop, Dishwasher, Disposal, Electric Range
- Lot
- Interior Lot
- Water
- Public
- Pool
- None
- Horse amenities
- None
- Windows
- None
- Parking
- Attached
- Exterior
- Private Yard
- Interior
- Two Primary Baths, Ceiling Fan(s), Crown Molding, Pantry, Primary Bedroom on Main, Soaking Tub, Walk-In Closet(s)
- Community
- Playground, Pool
- Fireplace
- Living Room
- Foundation
- Slab
- Waterfront
- None
- Energy efficiency
- None
- Accessibility
- None
- Construction
- Brick
- Patio & porch
- Patio
Location

 Listings courtesy of Unlock MLS as distributed by MLS GRID.
Based on information submitted to the MLS GRID as of November 15, 2026 at 3:57 PM CT. All data is obtained from various sources and may not have been verified by broker or MLS GRID. Supplied Open House Information is subject to change without notice. All information should be independently reviewed and verified for accuracy. Properties may or may not be listed by the office/agent presenting the information.
IDX information is provided exclusively for consumers' personal, non-commercial use, and may not be used for any purpose other than to identify prospective properties consumers may be interested in purchasing. The data is deemed reliable but is not guaranteed by MLS GRID, and its use may be subject to an end user license agreement prescribed by the applicable MLS. Some IDX listings have been excluded from this website. Any use or search of this website other than by a consumer looking to purchase or lease real estate is prohibited. Terms of use