
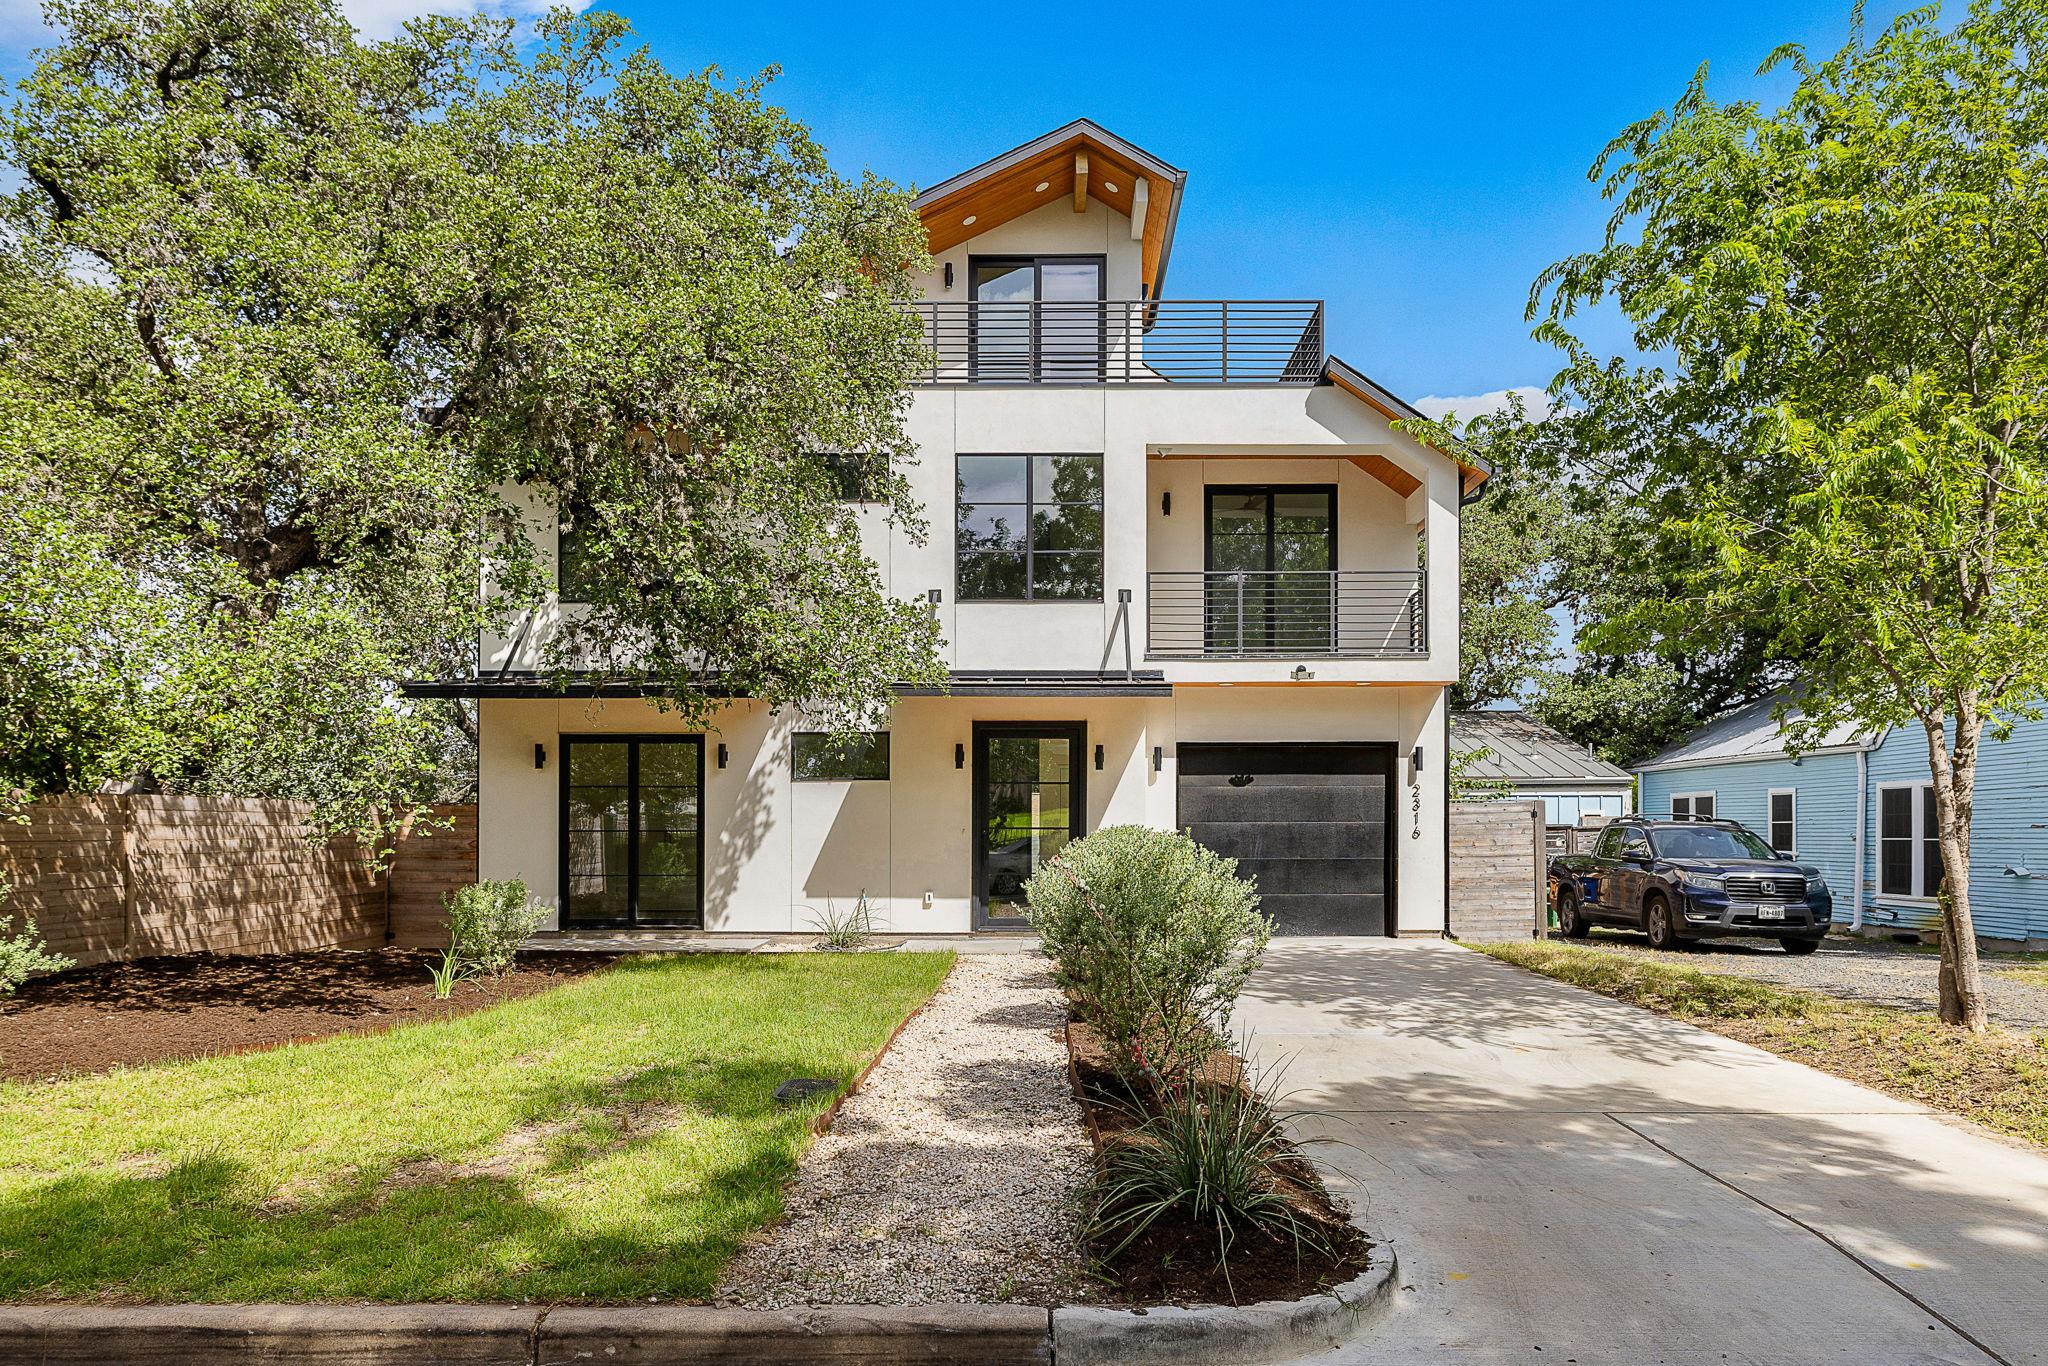
For sale
$2,075,000
2316 Euclid Ave
Austin, TX 78704
- 5 beds
- 5 baths
- 2,664 sq ft
- 0.12 acres
Listing courtesy of Bramlett Partners · (512) 850-5717 · MLS# 4436638 · Status: Active
About this home
Modern luxury meets an unbeatable 78704 lifestyle at this stunning 2023-built home in the heart of Bouldin Creek. Offering 5 bedrooms and 5 bathrooms, the thoughtfully designed floor plan includes a convenient guest bedroom on the main level, providing flexibility for visitors, multigenerational living, or a private home office. Filled with natural light, the open-concept living spaces flow seamlessly to a private backyard featuring a sparkling pool and covered patio. Perfect for entertaining or everyday relaxation. Just moments from South Congress, South First, downtown, and the flagship H-E-B, you'll enjoy walkable access to Austin's best dining, shopping, and entertainment, with the airport just minutes away. Combining newer construction, sophisticated finishes, and an exceptional location, this home delivers the very best of urban Austin living. This property has previously been a short term rental (STR).
Description provided by the listing brokerage.
Facts
- Property type
- Residential · Single Family Residence
- Year built
- 2023
- Lot size
- 0.12 acres
- Living area
- 2,664 sq ft
- Price per sq ft
- $779
- Bathrooms
- 5 full, 0 half
- Garage
- 1 spaces
- Annual taxes
- $28,651
- County
- Travis
- Neighborhood
- La Prelle Place Resub
- School district
- Austin ISD
- Schools
- Travis Hts · Lively · Travis
Features
- Roof
- Shingle
- View
- None
- Sewer
- Public Sewer
- Levels
- Two
- Cooling
- Central Air
- Fencing
- Fenced, Wood
- Heating
- Central
- Flooring
- Tile, Wood
- Utilities
- Electricity Connected, High Speed Internet, Natural Gas Connected, Sewer Connected, Water Connected
- Appliances
- Dishwasher, Disposal, Microwave
- Lot
- Back Yard, City Lot, Landscaped, Level, Sprinkler - Automatic, Trees-Large (Over 40 Ft), Trees-Medium (20 Ft - 40 Ft)
- Water
- Public
- Pool
- In Ground
- Horse amenities
- None
- Windows
- Double Pane Windows
- Parking
- Attached, Garage, Garage Door Opener, Garage Faces Front, Off Street, Private, Reserved
- Exterior
- Balcony
- Interior
- Breakfast Bar, Ceiling Fan(s), Ceiling-High, Quartz Counters, Double Vanity, Eat-in Kitchen, Kitchen Island, Open Floorplan, Pantry, Recessed Lighting, Storage, Walk-In Closet(s)
- Community
- None
- Foundation
- Slab
- Waterfront
- None
- Energy efficiency
- None
- Accessibility
- None
- Construction
- Concrete, Glass, Spray Foam Insulation, Stucco
- Patio & porch
- Covered, Deck, Patio
Location

 Listings courtesy of Unlock MLS as distributed by MLS GRID.
Based on information submitted to the MLS GRID as of November 15, 2026 at 4:09 PM CT. All data is obtained from various sources and may not have been verified by broker or MLS GRID. Supplied Open House Information is subject to change without notice. All information should be independently reviewed and verified for accuracy. Properties may or may not be listed by the office/agent presenting the information.
IDX information is provided exclusively for consumers' personal, non-commercial use, and may not be used for any purpose other than to identify prospective properties consumers may be interested in purchasing. The data is deemed reliable but is not guaranteed by MLS GRID, and its use may be subject to an end user license agreement prescribed by the applicable MLS. Some IDX listings have been excluded from this website. Any use or search of this website other than by a consumer looking to purchase or lease real estate is prohibited. Terms of use