
For sale
$1,199,000
27017 Masters Parkway None
Spicewood, TX 78669
- 4 beds
- 4 baths
- 4,041 sq ft
- 0.72 acres
Listing courtesy of Coldwell Banker Realty · (512) 343-7500 · MLS# 4434073 · Status: Active
About this home
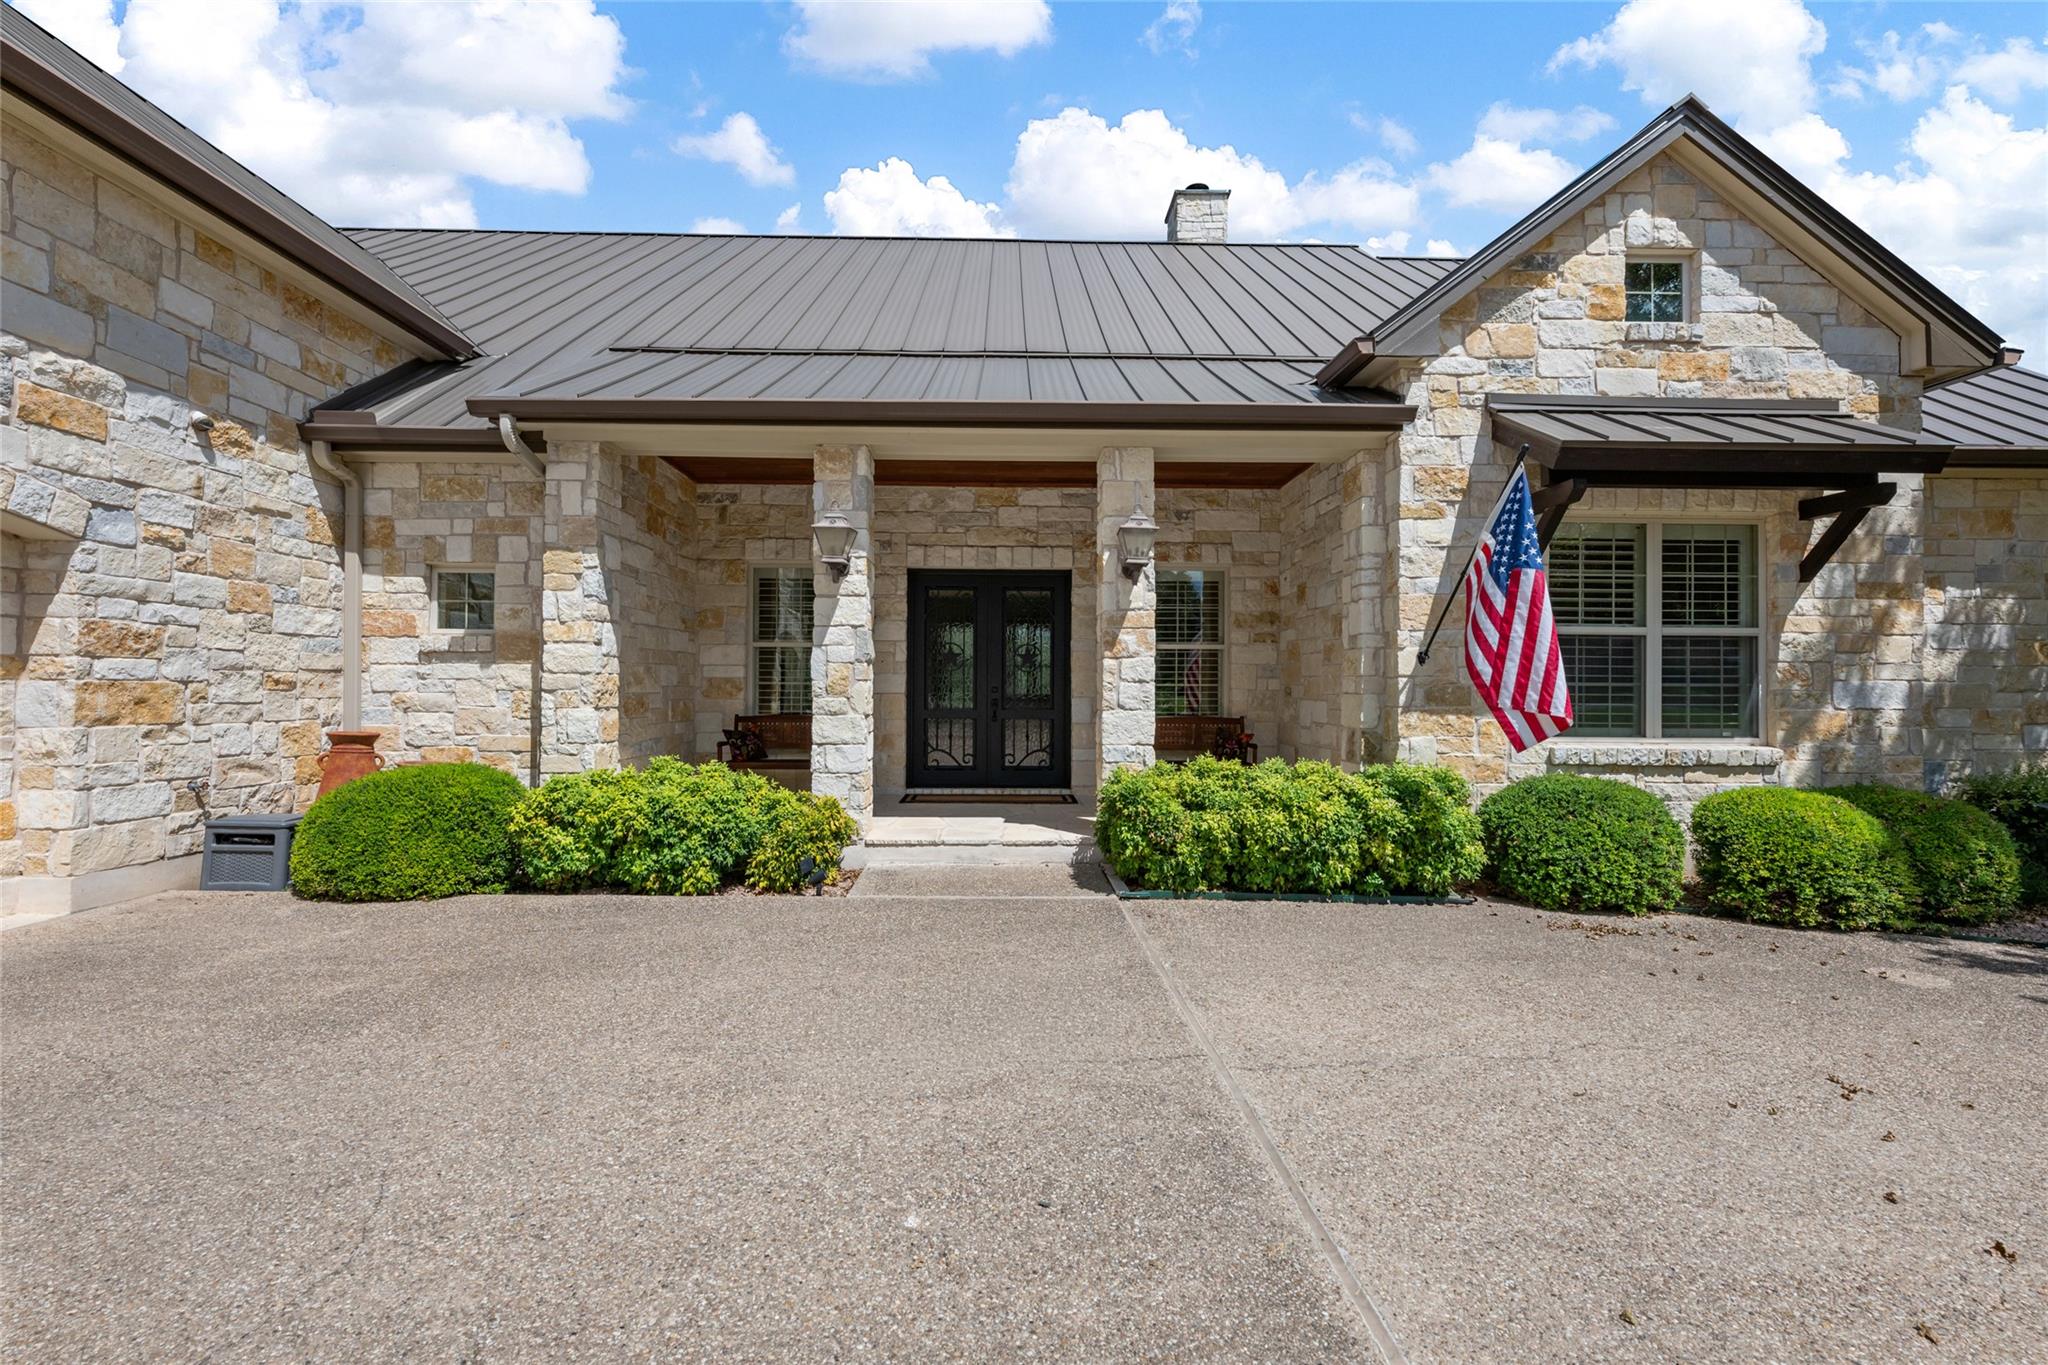
PRICE IMPROVEMENT! VIRTUAL STAGING Welcome to 27017 Masters Parkway, a custom stone estate offering timeless curb appeal, elegant interior finishes, and exceptional indoor-outdoor living. Set against scenic golf course views, this home combines classic architectural character with spaces designed for everyday comfort, entertaining, and relaxation. Inside, the home welcomes you with a spacious, naturally illuminated floor plan anchored by warm hardwood flooring, vaulted ceilings, and a dramatic stone fireplace. The open kitchen and dining areas provide an inviting hub for gathering, with stone countertops, rich finishes, and large windows that bring the outdoors in. The primary bedroom offers a comfortable retreat with hardwood flooring and a tray ceiling. The primary bath creates a spa-like atmosphere with dual vanities, rich cabinetry, a soaking tub, walk-in shower, privacy glass block window, and two large walk-in closets. Three additional bedrooms (two downstairs) two home offices, flexible bonus space, practical laundry room, and well-appointed baths provide versatility for family, guests, work, hobbies, and everyday living. The outdoor spaces are designed for relaxed luxury, featuring a screened porch with a rich redwood ceiling, a full outdoor kitchen, dining area, custom pool, and stone spa. Golf course fairways, mature oak trees, water views, and the natural stone details create a peaceful backdrop for entertaining, coffee in the morning or unwinding at the end of the day. 27017 Masters Parkway presents a rare opportunity to own a beautifully crafted custom home in the picturesque golf course community of Barton Creek Lakeside. BCL amenities include optional Social Club and Golf Club membership, access to Lake Travis, and a private marina.
Description provided by the listing brokerage.
Facts
- Property type
- Residential · Single Family Residence
- Year built
- 2008
- Lot size
- 0.72 acres
- Living area
- 4,041 sq ft
- Price per sq ft
- $297
- Bathrooms
- 3 full, 1 half
- Garage
- 2 spaces
- HOA
- $1,833 (annually)
- County
- Travis
- Neighborhood
- Barton Creek Lakeside
- School district
- Marble Falls ISD
- Schools
- Spicewood (Marble Falls ISD) · Marble Falls · Marble Falls
Features
- Roof
- Metal
- View
- Golf Course, Hill Country, Neighborhood, Pond, Pool
- Sewer
- Private Sewer
- Levels
- One and One Half
- Cooling
- Ceiling Fan(s), Central Air, Zoned
- Fencing
- Back Yard, Fenced, Gate, Wrought Iron
- Heating
- Central, Hot Water, Zoned
- Flooring
- Carpet, Tile, Wood
- Utilities
- Electricity Connected, Propane, Sewer Connected, Underground Utilities, Water Connected
- Appliances
- Bar Fridge, Built-In Refrigerator, Convection Oven, Dishwasher, Disposal, Dryer, Exhaust Fan, Gas Range, Microwave, RNGHD, Refrigerator, Stainless Steel Appliance(s), Warming Drawer, Water Softener, Wine Refrigerator
- Lot
- Back Yard, Close to Clubhouse, Curbs, Front Yard, Landscaped, Native Plants, Near Golf Course, Public Maintained Road, Sprinkler - Automatic
- Water
- Private
- Pool
- Gunite, In Ground, Outdoor Pool, Pool/Spa Combo, Waterfall
- Horse amenities
- None
- Windows
- Blinds, Plantation Shutters
- Parking
- Additional Parking, Circular Driveway, Driveway, Garage, Garage Door Opener, Garage Faces Side, Golf Cart Garage, Kitchen Level
- Exterior
- Outdoor Grill, Private Yard
- Interior
- Bar, Bookcases, Breakfast Bar, Built-in Features, Ceiling Fan(s), Beamed Ceilings, Tray Ceiling(s), Ceiling-Vaulted, Granite Counters, Crown Molding, Double Vanity, Eat-in Kitchen, High Speed Internet, Kitchen Island, Natural Woodwork, No Interior Steps, Open Floorplan, Pantry, Primary Bedroom on Main, Recessed Lighting, Storage, Study/Home Office, Two Primary Closets, Wet Bar, Wired for Sound
- Community
- Clubhouse, Cluster Mailbox, Common Grounds, Curbs, Fitness Center, Gated, Golf, High Speed Internet, Lake, Pool, Putting Green, Restaurant, Sport Court(s)/Facility, Tennis Court(s), Trash Pickup - Door to Door, Underground Utilities
- Fireplace
- Family Room, Gas Log, Gas Starter, Stone, Wood Burning
- Foundation
- See Remarks, Slab
- Waterfront
- None
- Energy efficiency
- Exposure/Shade, HVAC, Insulation, Roof, Thermostat, Windows
- Accessibility
- None
- Construction
- Stone
- Patio & porch
- Covered, Deck, Front Porch, Patio, Rear Porch, Screened
Location

 Listings courtesy of Unlock MLS as distributed by MLS GRID.
Based on information submitted to the MLS GRID as of November 15, 2026 at 3:02 PM CT. All data is obtained from various sources and may not have been verified by broker or MLS GRID. Supplied Open House Information is subject to change without notice. All information should be independently reviewed and verified for accuracy. Properties may or may not be listed by the office/agent presenting the information.
IDX information is provided exclusively for consumers' personal, non-commercial use, and may not be used for any purpose other than to identify prospective properties consumers may be interested in purchasing. The data is deemed reliable but is not guaranteed by MLS GRID, and its use may be subject to an end user license agreement prescribed by the applicable MLS. Some IDX listings have been excluded from this website. Any use or search of this website other than by a consumer looking to purchase or lease real estate is prohibited. Terms of use