
For sale
$970,000
1552 Holub Rd
Schulenburg, TX 78956
- 4 beds
- 4 baths
- 2,607 sq ft
- 33.8 acres
Listing courtesy of South Central Real Estate · (361) 865-2563 · MLS# 4424183 · Status: Active
About this property
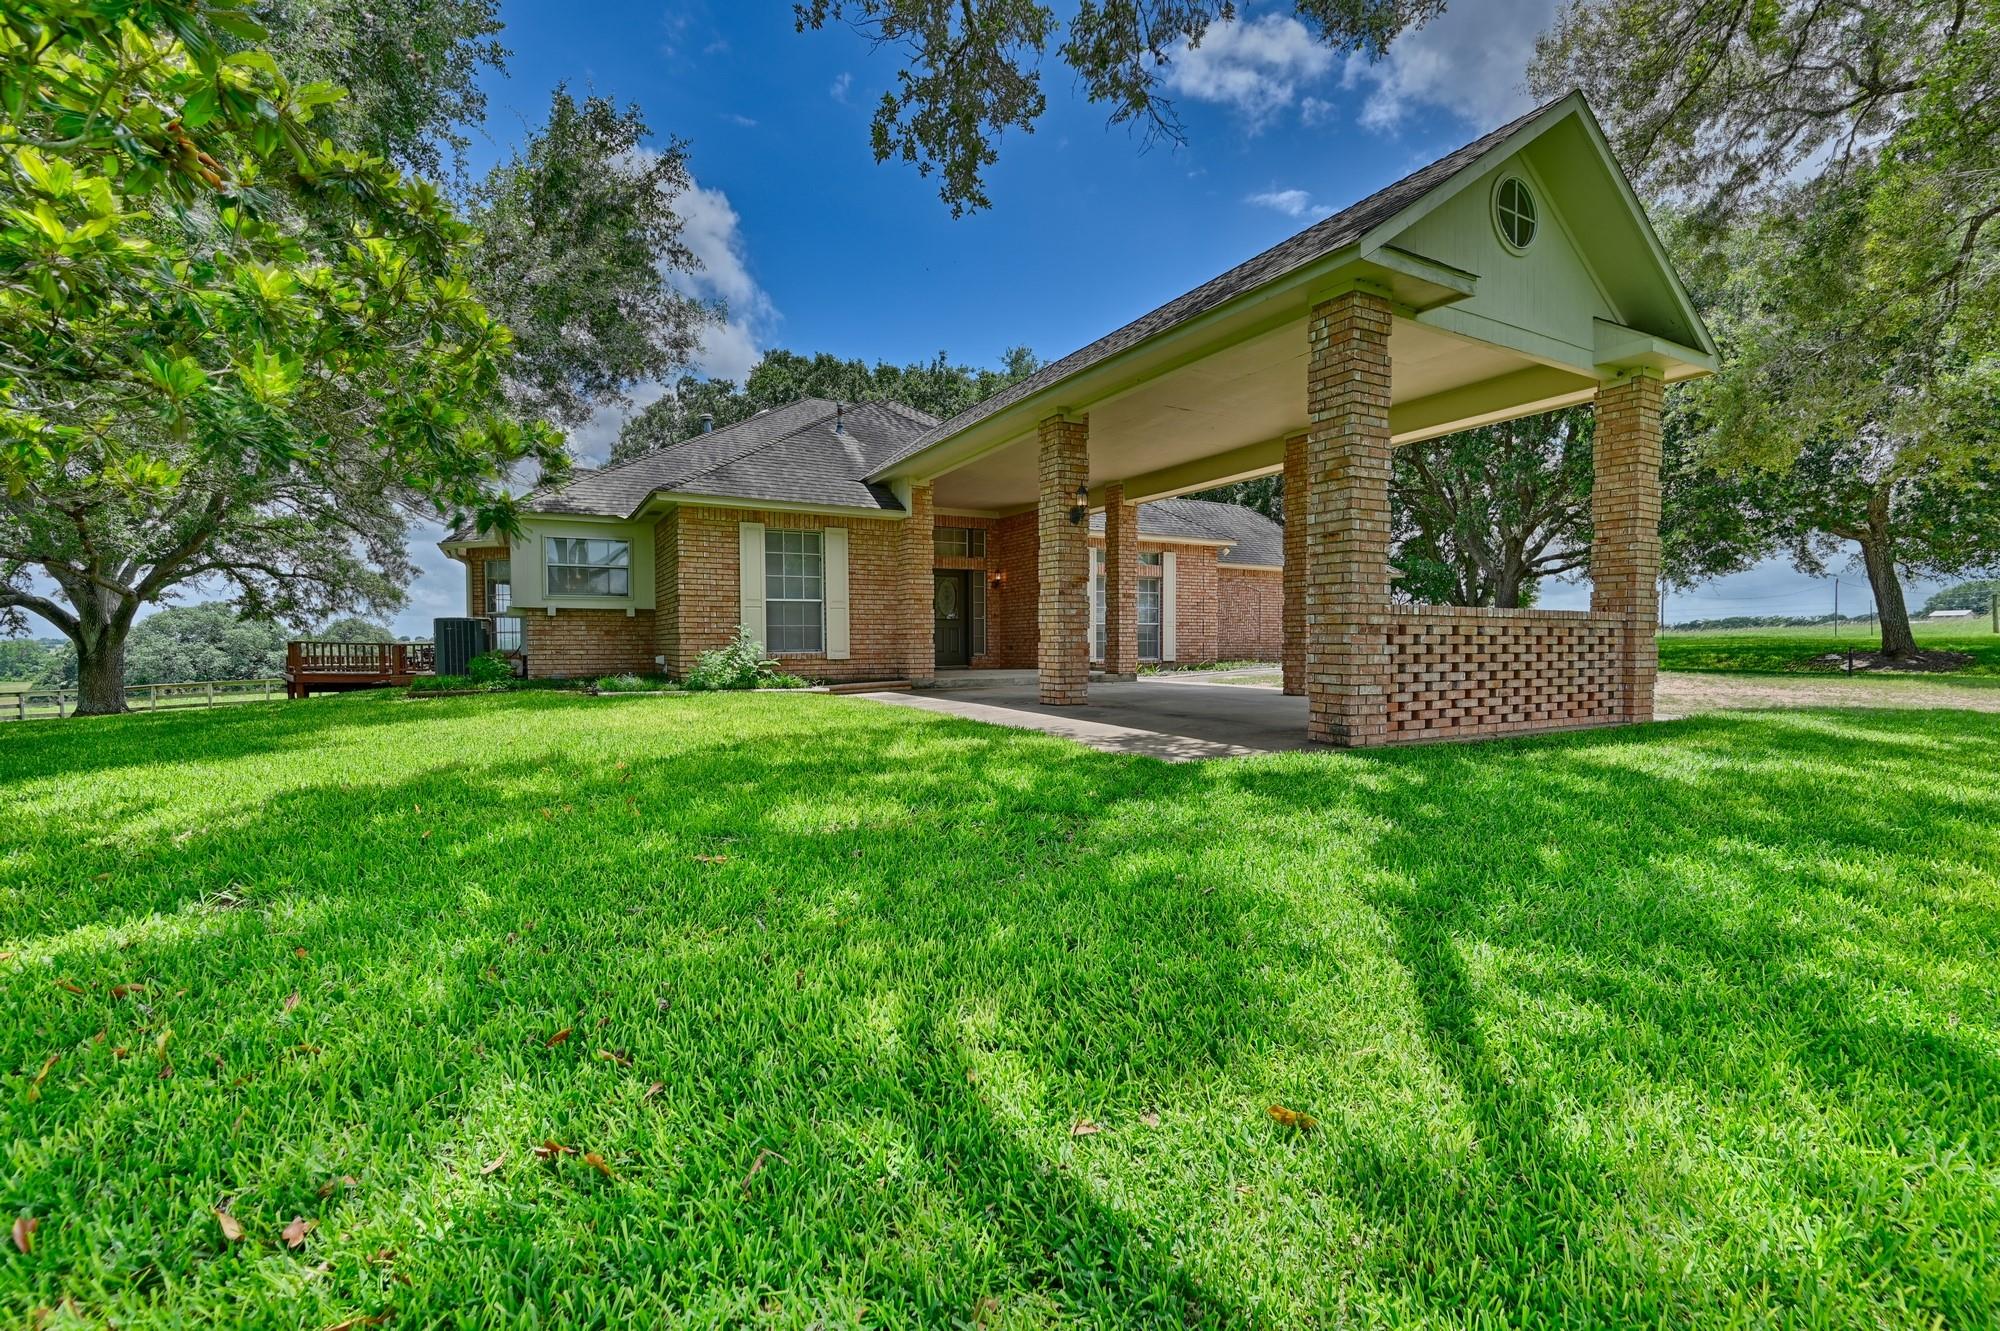
Enjoy country living on 33.82 acres with an ag exemption for hay, approximately 40 feet of elevation change, a pond, pasture, mature oak trees, cattle pens, an open-sided barn, and a separate hay barn. The back of the property is near IH-10. The 2,607 SF brick home features a unique multi-level design with 4 bedrooms, 3 full and 1 half bath. Several bedrooms open to expansive porches to enjoy scenic views, wildlife, & beautiful sunrises & sunsets. Interior highlights include wood flooring, a wet bar, cedar-lined closets, plantation shutters, and a spacious kitchen with breakfast bar, pantry, & adjoining laundry room. Two attached brick-column carports provide covered parking for 3 vehicles. A separate entrance with private access offers flexibility for a home office, guest space, or hobby room. Additional improvements include a metal-roofed storage building. Located on paved Holub Road and just 32 miles from Round Top. Seller may consider selling the home with a smaller acreage tract.
Description provided by the listing brokerage.
Facts
- Property type
- Farm · See Remarks
- Year built
- 1988
- Lot size
- 33.8 acres
- Living area
- 2,607 sq ft
- Price per sq ft
- $372
- Bathrooms
- 3 full, 1 half
- Annual taxes
- $4,921
- County
- Fayette
- Neighborhood
- Schulenburg
- School district
- Schulenburg ISD
- Schools
- Schulenburg · Schulenburg Secondary · Schulenburg Secondar
Features
- View
- Pasture, Pond, Rural
- Sewer
- Septic Tank
- Levels
- One
- Cooling
- Central Air, Electric
- Fencing
- Cross Fenced
- Heating
- Central, Natural Gas
- Flooring
- Carpet, Tile, Vinyl, Wood
- Utilities
- Electricity Connected, Propane, Water Connected
- Appliances
- Electric Cooktop, Disposal, Dishwasher, Electric Oven, Indoor Grill, Microwave, Trash Compactor
- Lot
- Rolling Slope, Many Trees
- Water
- Well
- Horse amenities
- Pasture
- Windows
- Window Coverings
- Parking
- Attached Carport, Driveway, Additional Parking, Workshop in Garage
- Interior
- Breakfast Bar, Ceiling Fan(s), Ceiling-High, Crown Molding, Double Vanity, Entrance Foyer, Kitchen Island, Pantry, Primary Bedroom on Main, Soaking Tub, Wet Bar
- Community
- None
- Fireplace
- Wood Burning
- Foundation
- Slab
- Waterfront
- None
- Energy efficiency
- Thermostat
- Construction
- Brick
- Patio & porch
- Deck, Patio, Porch, Rear Porch, Side Porch
Location

 Listings courtesy of Unlock MLS as distributed by MLS GRID.
Based on information submitted to the MLS GRID as of November 15, 2026 at 3:53 PM CT. All data is obtained from various sources and may not have been verified by broker or MLS GRID. Supplied Open House Information is subject to change without notice. All information should be independently reviewed and verified for accuracy. Properties may or may not be listed by the office/agent presenting the information.
IDX information is provided exclusively for consumers' personal, non-commercial use, and may not be used for any purpose other than to identify prospective properties consumers may be interested in purchasing. The data is deemed reliable but is not guaranteed by MLS GRID, and its use may be subject to an end user license agreement prescribed by the applicable MLS. Some IDX listings have been excluded from this website. Any use or search of this website other than by a consumer looking to purchase or lease real estate is prohibited. Terms of use