
Under contract
$765,000
106 Lakeview Ln
Georgetown, TX 78633
- 4 beds
- 3 baths
- 3,030 sq ft
- 1.07 acres
Listing courtesy of Keller Williams Realty · (512) 346-3550 · MLS# 4423923 · Status: Active Under Contract
About this home
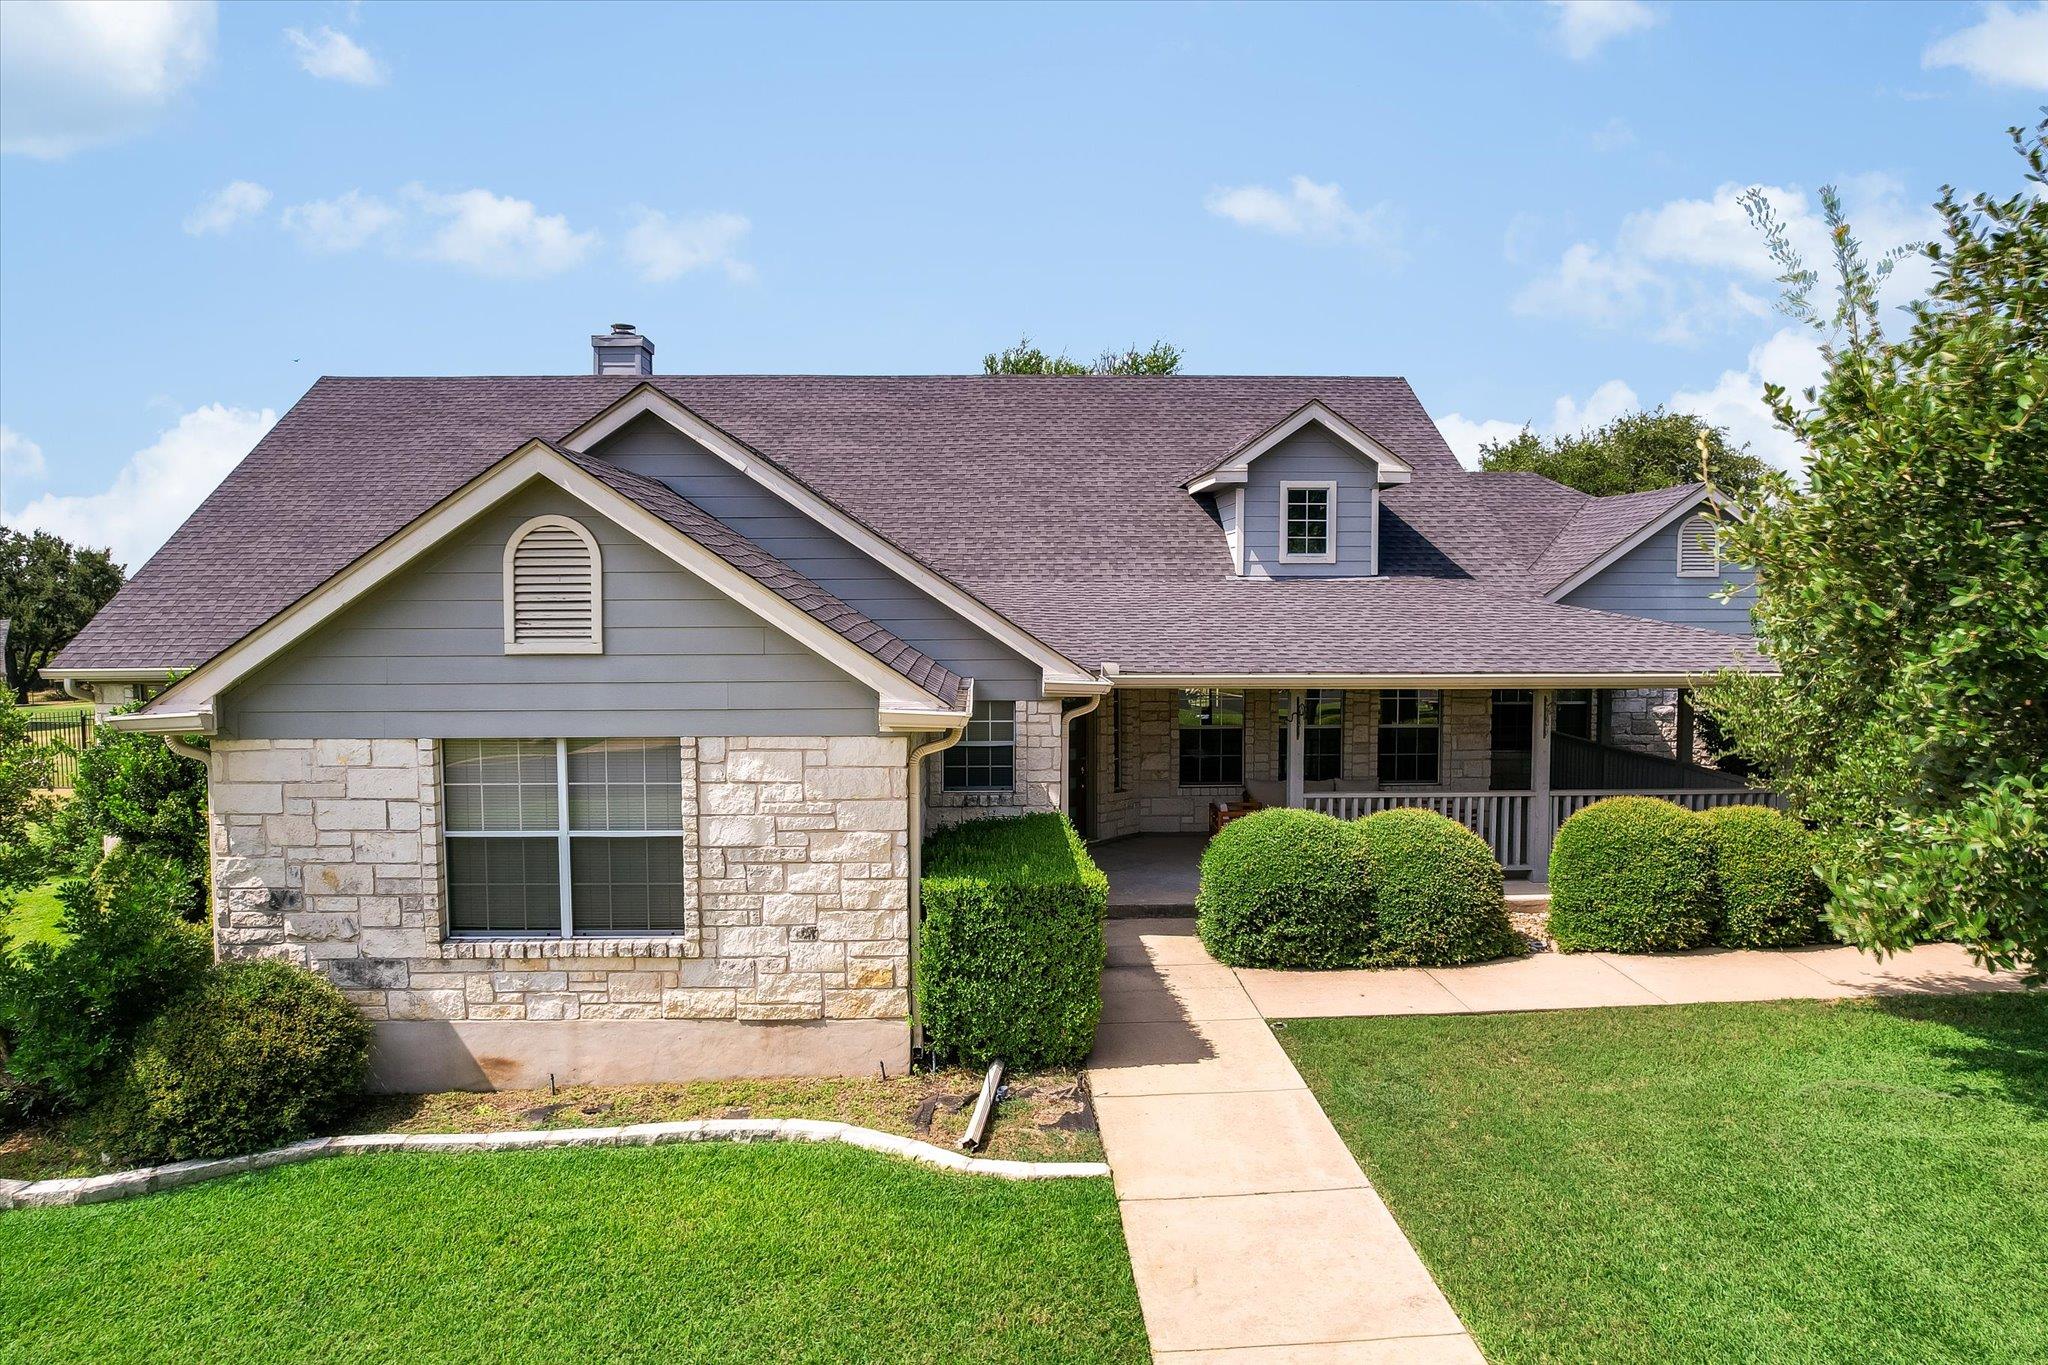
Welcome to 106 Lakeview Ln, a thoughtfully updated single-story home nestled in the serene Fountainwood Estates neighborhood on over an acre of land. Designed with accessibility in mind, the home offers comfortable, functional living with updates that thoughtfully balance convenience and style. The property also features a separate outbuilding offering exceptional flexibility—use it as a private workshop, hobby space, studio, or a 4th-car garage to suit your needs. With generous acreage and a peaceful setting, there is plenty of room to enjoy the outdoors and make the property your own. Conveniently located near grocery stores, dining, and several parks and recreational areas surrounding Lake Georgetown, this home offers the best of peaceful acreage living without sacrificing everyday convenience. Whether you're looking for a comfortable home with accessibility in mind, space for hobbies and projects, or a tranquil retreat close to everything Georgetown has to offer, this is a property worth seeing.
Description provided by the listing brokerage.
Facts
- Property type
- Residential · Single Family Residence
- Year built
- 2000
- Lot size
- 1.07 acres
- Living area
- 3,030 sq ft
- Price per sq ft
- $252
- Bathrooms
- 3 full, 0 half
- Garage
- 4 spaces
- HOA
- $180 (annually)
- Annual taxes
- $12,204
- County
- Williamson
- Neighborhood
- Fountainwood Estates Ph 7
- School district
- Georgetown ISD
- Schools
- Jo Ann Ford · Douglas Benold · Georgetown
Features
- Roof
- Shingle
- View
- None
- Sewer
- Septic Tank
- Levels
- One
- Cooling
- Central Air
- Fencing
- Partial, Wrought Iron
- Heating
- Electric
- Flooring
- Carpet, Tile
- Utilities
- Electricity Connected, Sewer Connected, Water Connected
- Appliances
- None
- Lot
- Back Yard, Front Yard, Pie Shaped Lot, Sprinkler - Automatic, Trees-Medium (20 Ft - 40 Ft), Trees-Moderate
- Water
- Public
- Pool
- None
- Horse amenities
- None
- Windows
- Double Pane Windows
- Parking
- Detached, Driveway, Garage, Garage Faces Side
- Exterior
- Gutters Full
- Interior
- Ceiling Fan(s), Kitchen Island, Multiple Dining Areas, Primary Bedroom on Main, Walk-In Closet(s)
- Community
- Cluster Mailbox, Common Grounds, Park
- Fireplace
- Family Room, Raised Hearth, Stone, Wood Burning
- Foundation
- Slab
- Waterfront
- None
- Energy efficiency
- None
- Accessibility
- None
- Construction
- Wood Siding, Stone
- Patio & porch
- Covered, Front Porch, Rear Porch
Location

 Listings courtesy of Unlock MLS as distributed by MLS GRID.
Based on information submitted to the MLS GRID as of November 15, 2026 at 3:55 PM CT. All data is obtained from various sources and may not have been verified by broker or MLS GRID. Supplied Open House Information is subject to change without notice. All information should be independently reviewed and verified for accuracy. Properties may or may not be listed by the office/agent presenting the information.
IDX information is provided exclusively for consumers' personal, non-commercial use, and may not be used for any purpose other than to identify prospective properties consumers may be interested in purchasing. The data is deemed reliable but is not guaranteed by MLS GRID, and its use may be subject to an end user license agreement prescribed by the applicable MLS. Some IDX listings have been excluded from this website. Any use or search of this website other than by a consumer looking to purchase or lease real estate is prohibited. Terms of use