
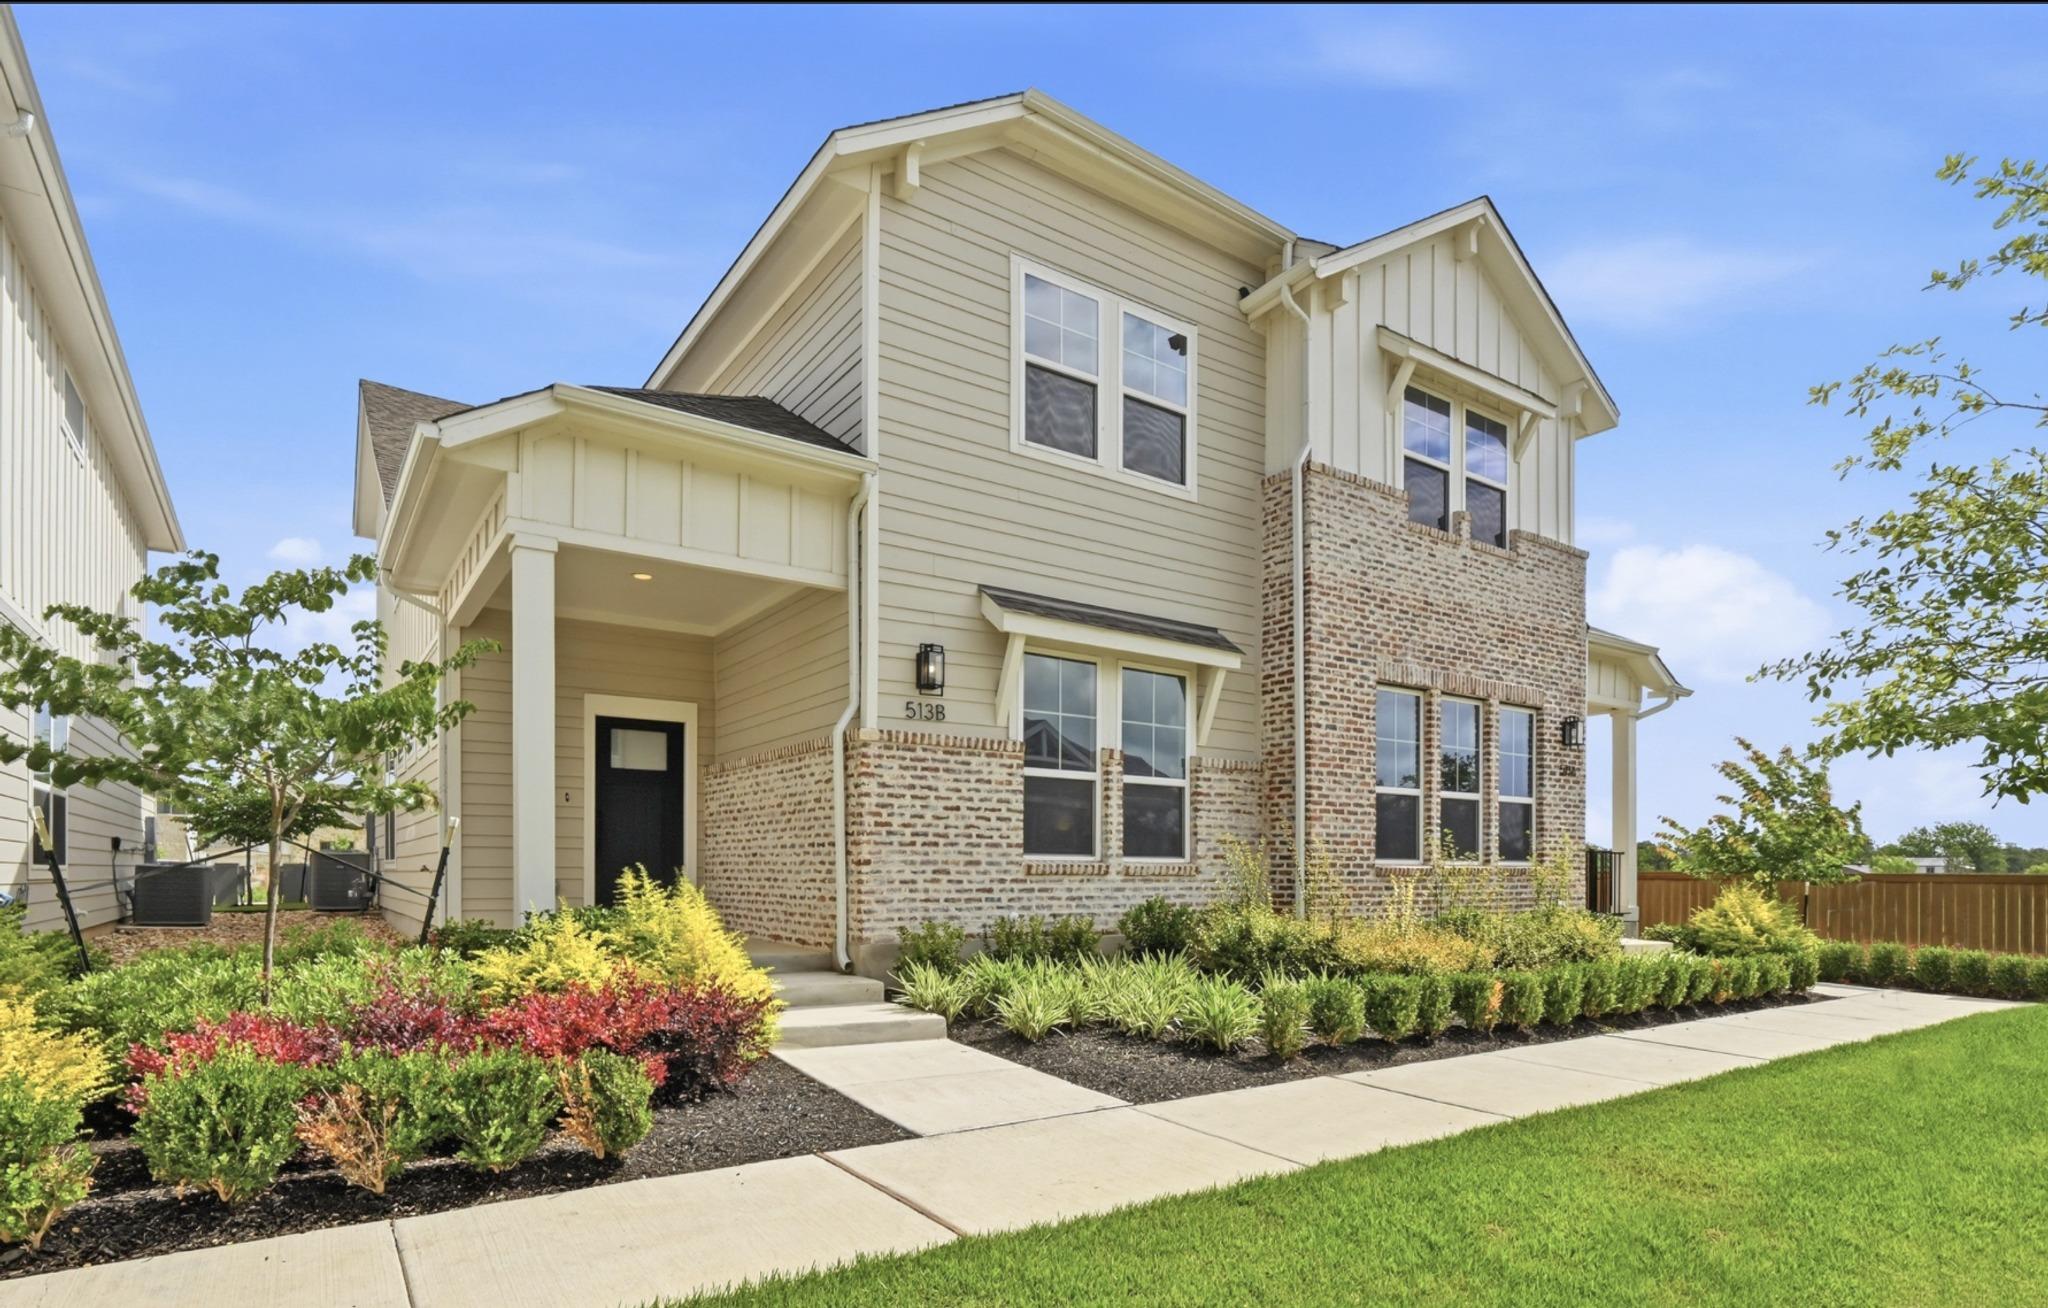
For sale
$314,500
513 Burlington Dr #B
Buda, TX 78610
- 3 beds
- 3 baths
- 1,527 sq ft
Listing courtesy of Brodsky Properties · (512) 481-8811 · MLS# 4419392 · Status: Active
About this home
3.99% INTEREST RATE + $2,500 Flex Cash + Washer, Dryer, Refrigerator & Blinds Included! OWN for around $2,150/month with as little as 3.5% down (buyer qualification required). The Madrone floorplan is a functionally designed 3 bedroom, 2.5 bath On the main floor, you'll find the primary suite with a spacious bedroom, large bathroom with dual vanity, and walk-in closet. The kitchen features an island and is open to a large living area with a vaulted ceiling and lovely natural light. Upstairs offers 2 bedrooms, plus a second living area perfect for a lounge, office, or creative space, and a utility room. LOW TAX RATE adds to the affordability and value of this home. First responders, educators, and veterans take advantage of our Heroes Program for additional incentives! The Porch at Du Pre is a unique lock-and-leave community just 1 mile from Historic Downtown Buda and Main Street. This inviting community offers easy access to local dining, boutique shopping, and entertainment—all just minutes away. Blending classic Southern charm with modern comfort, this community features sidewalk-lined streets, creating a welcoming and connected atmosphere. Don’t miss your opportunity to own in one of Buda’s most charming communities. DEDICATED ONSITE AGENT AVAILABLE THURSDAY THROUGH MONDAY AT THE MODEL HOME. SEE AGENT FOR ALL AVAILABLE INVENTORY!
Description provided by the listing brokerage.
Facts
- Property type
- Residential · Single Family Residence
- Year built
- 2024
- Living area
- 1,527 sq ft
- Price per sq ft
- $206
- Bathrooms
- 2 full, 1 half
- Garage
- 2 spaces
- HOA
- $179 (monthly)
- Annual taxes
- $4,348
- County
- Hays
- Neighborhood
- Townhomes At The Porch Du Pre
- School district
- HaysCONSISD
- Schools
- Elm Grove · Eric Dahlstrom · Johnson High School
Features
- Roof
- Composition
- View
- See Remarks
- Sewer
- Public Sewer
- Levels
- Two
- Cooling
- Central Air
- Fencing
- See Remarks
- Heating
- Central, Natural Gas
- Flooring
- Carpet, Tile, Vinyl
- Utilities
- Cable Connected, Electricity Available, Electricity Connected, Natural Gas Connected, Phone Connected, Sewer Connected, Water Connected
- Appliances
- Dishwasher, Disposal, Dryer, Gas Cooktop, Gas Range, Microwave, Free-Standing Gas Oven, Range, RNGHD, Stainless Steel Appliance(s)
- Lot
- Alley
- Water
- Public
- Pool
- None
- Horse amenities
- None
- Windows
- See Remarks, Blinds
- Parking
- Driveway, Garage
- Exterior
- See Remarks
- Interior
- Breakfast Bar, Ceiling-Vaulted, Double Vanity, Kitchen Island, Open Floorplan, Pantry, Primary Bedroom on Main, Recessed Lighting, Walk-In Closet(s)
- Community
- See Remarks
- Foundation
- Slab
- Waterfront
- None
- Energy efficiency
- None
- Accessibility
- See Remarks
- Construction
- Brick, HardiPlank Type
- Patio & porch
- Porch
Location

 Listings courtesy of Unlock MLS as distributed by MLS GRID.
Based on information submitted to the MLS GRID as of November 15, 2026 at 4:04 PM CT. All data is obtained from various sources and may not have been verified by broker or MLS GRID. Supplied Open House Information is subject to change without notice. All information should be independently reviewed and verified for accuracy. Properties may or may not be listed by the office/agent presenting the information.
IDX information is provided exclusively for consumers' personal, non-commercial use, and may not be used for any purpose other than to identify prospective properties consumers may be interested in purchasing. The data is deemed reliable but is not guaranteed by MLS GRID, and its use may be subject to an end user license agreement prescribed by the applicable MLS. Some IDX listings have been excluded from this website. Any use or search of this website other than by a consumer looking to purchase or lease real estate is prohibited. Terms of use