
For sale
$325,000
125 Glendale St
Luling, TX 78648
- 4 beds
- 3 baths
- 1,922 sq ft
- 0.5 acres
Listing courtesy of Link Realty, LLC · (512) 376-9903 · MLS# 4417621 · Status: Active
About this home
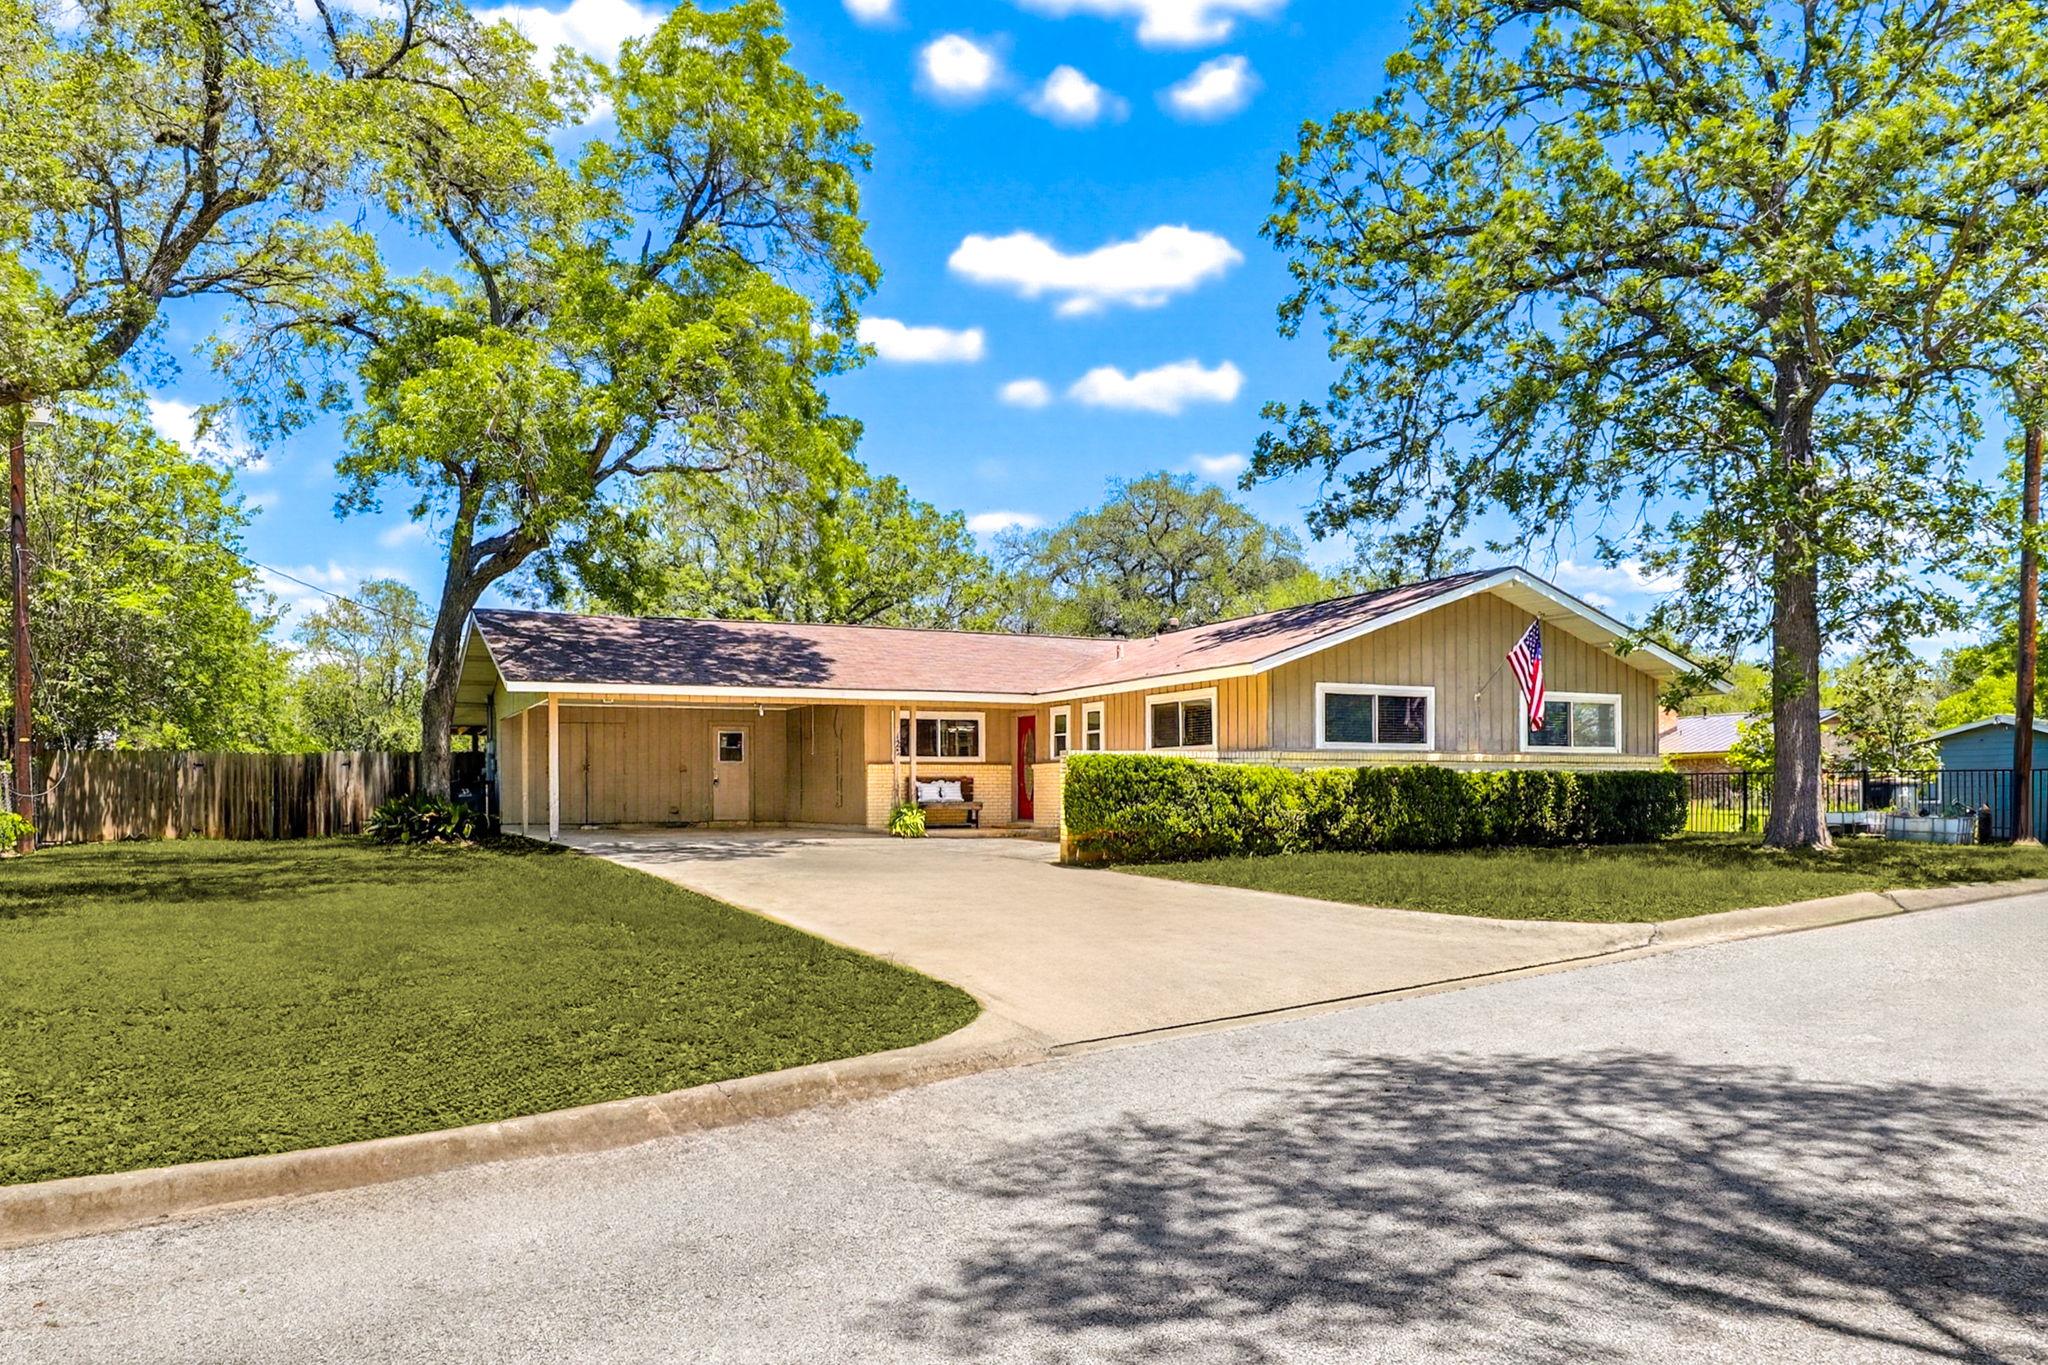
Tucked away at the end of Glendale Lane, this property offers peaceful living on a spacious .50 acre lot with plenty of room to throw a ball, entertain, or grow your own garden. Conveniently located within approximately .4 miles of the golf course, public swimming pool, and just minutes away from the Zedler Mill River Park. The property has mature shade trees, including beautiful oak in both the front and backyard, along with multiple fruit trees already in place- perfect for relaxing outdoors in a lawn chair and enjoying the quiet setting. This 4-bedroom, 3-bath home features a large primary suite with a private bath and walk-in closet. The home is wired for a whole-house stereo system and includes a wireless security system throughout. The kitchen features gas stove, stainless dishwasher, and sink that opens to a breakfast nook and living areas, creating a comfortable open-concept layout. Beautiful tile and laminate flooring run throughout the home. The two-car carport includes additional storage at the front of the home. Energy-efficient updates include double-pane windows installed in 2013 with a lifetime warranty, as well as an updated A/C installed in 2019 with zoned system capability.
Description provided by the listing brokerage.
Facts
- Property type
- Residential · Single Family Residence
- Year built
- 1968
- Lot size
- 0.5 acres
- Living area
- 1,922 sq ft
- Price per sq ft
- $169
- Bathrooms
- 3 full, 0 half
- Annual taxes
- $4,392
- County
- Caldwell
- Neighborhood
- Spencer Morris
- School district
- Luling ISD
- Schools
- Leonard Shanklin · Gilbert Gerdes · Luling
Features
- Roof
- Composition, Metal, Shingle
- View
- Neighborhood, Trees/Woods
- Sewer
- Public Sewer
- Levels
- One
- Cooling
- Ceiling Fan(s), Central Air
- Fencing
- Back Yard, Chain Link, Privacy
- Heating
- Central, Natural Gas
- Flooring
- Laminate, Tile
- Utilities
- Above Ground, Electricity Connected, High Speed Internet, Natural Gas Connected, Sewer Connected, Water Connected
- Appliances
- Dishwasher, Gas Range, Range, RNGHD, Water Heater
- Lot
- Back Yard, City Lot, Cul-De-Sac, Curbs, Level, Public Maintained Road, Trees-Large (Over 40 Ft), Trees-Medium (20 Ft - 40 Ft)
- Water
- Public
- Pool
- None
- Horse amenities
- None
- Windows
- Double Pane Windows
- Parking
- Attached, Attached Carport, Carport, Oversized
- Exterior
- Private Yard
- Interior
- Ceiling Fan(s), Tile Counters, Pantry, Walk-In Closet(s)
- Community
- Curbs, Golf, Park
- Foundation
- Slab
- Waterfront
- None
- Energy efficiency
- None
- Accessibility
- None
- Construction
- Brick Veneer, Cement Siding, Stone Veneer
- Patio & porch
- Covered, Porch, Rear Porch
Location

 Listings courtesy of Unlock MLS as distributed by MLS GRID.
Based on information submitted to the MLS GRID as of November 15, 2026 at 3:50 PM CT. All data is obtained from various sources and may not have been verified by broker or MLS GRID. Supplied Open House Information is subject to change without notice. All information should be independently reviewed and verified for accuracy. Properties may or may not be listed by the office/agent presenting the information.
IDX information is provided exclusively for consumers' personal, non-commercial use, and may not be used for any purpose other than to identify prospective properties consumers may be interested in purchasing. The data is deemed reliable but is not guaranteed by MLS GRID, and its use may be subject to an end user license agreement prescribed by the applicable MLS. Some IDX listings have been excluded from this website. Any use or search of this website other than by a consumer looking to purchase or lease real estate is prohibited. Terms of use