
For sale
$309,500
100 Linsey Cv
Burnet, TX 78611
- 3 beds
- 2 baths
- 1,661 sq ft
- 0.17 acres
Listing courtesy of Bramlett Partners · (512) 850-5717 · MLS# 4416825 · Status: Active
About this home
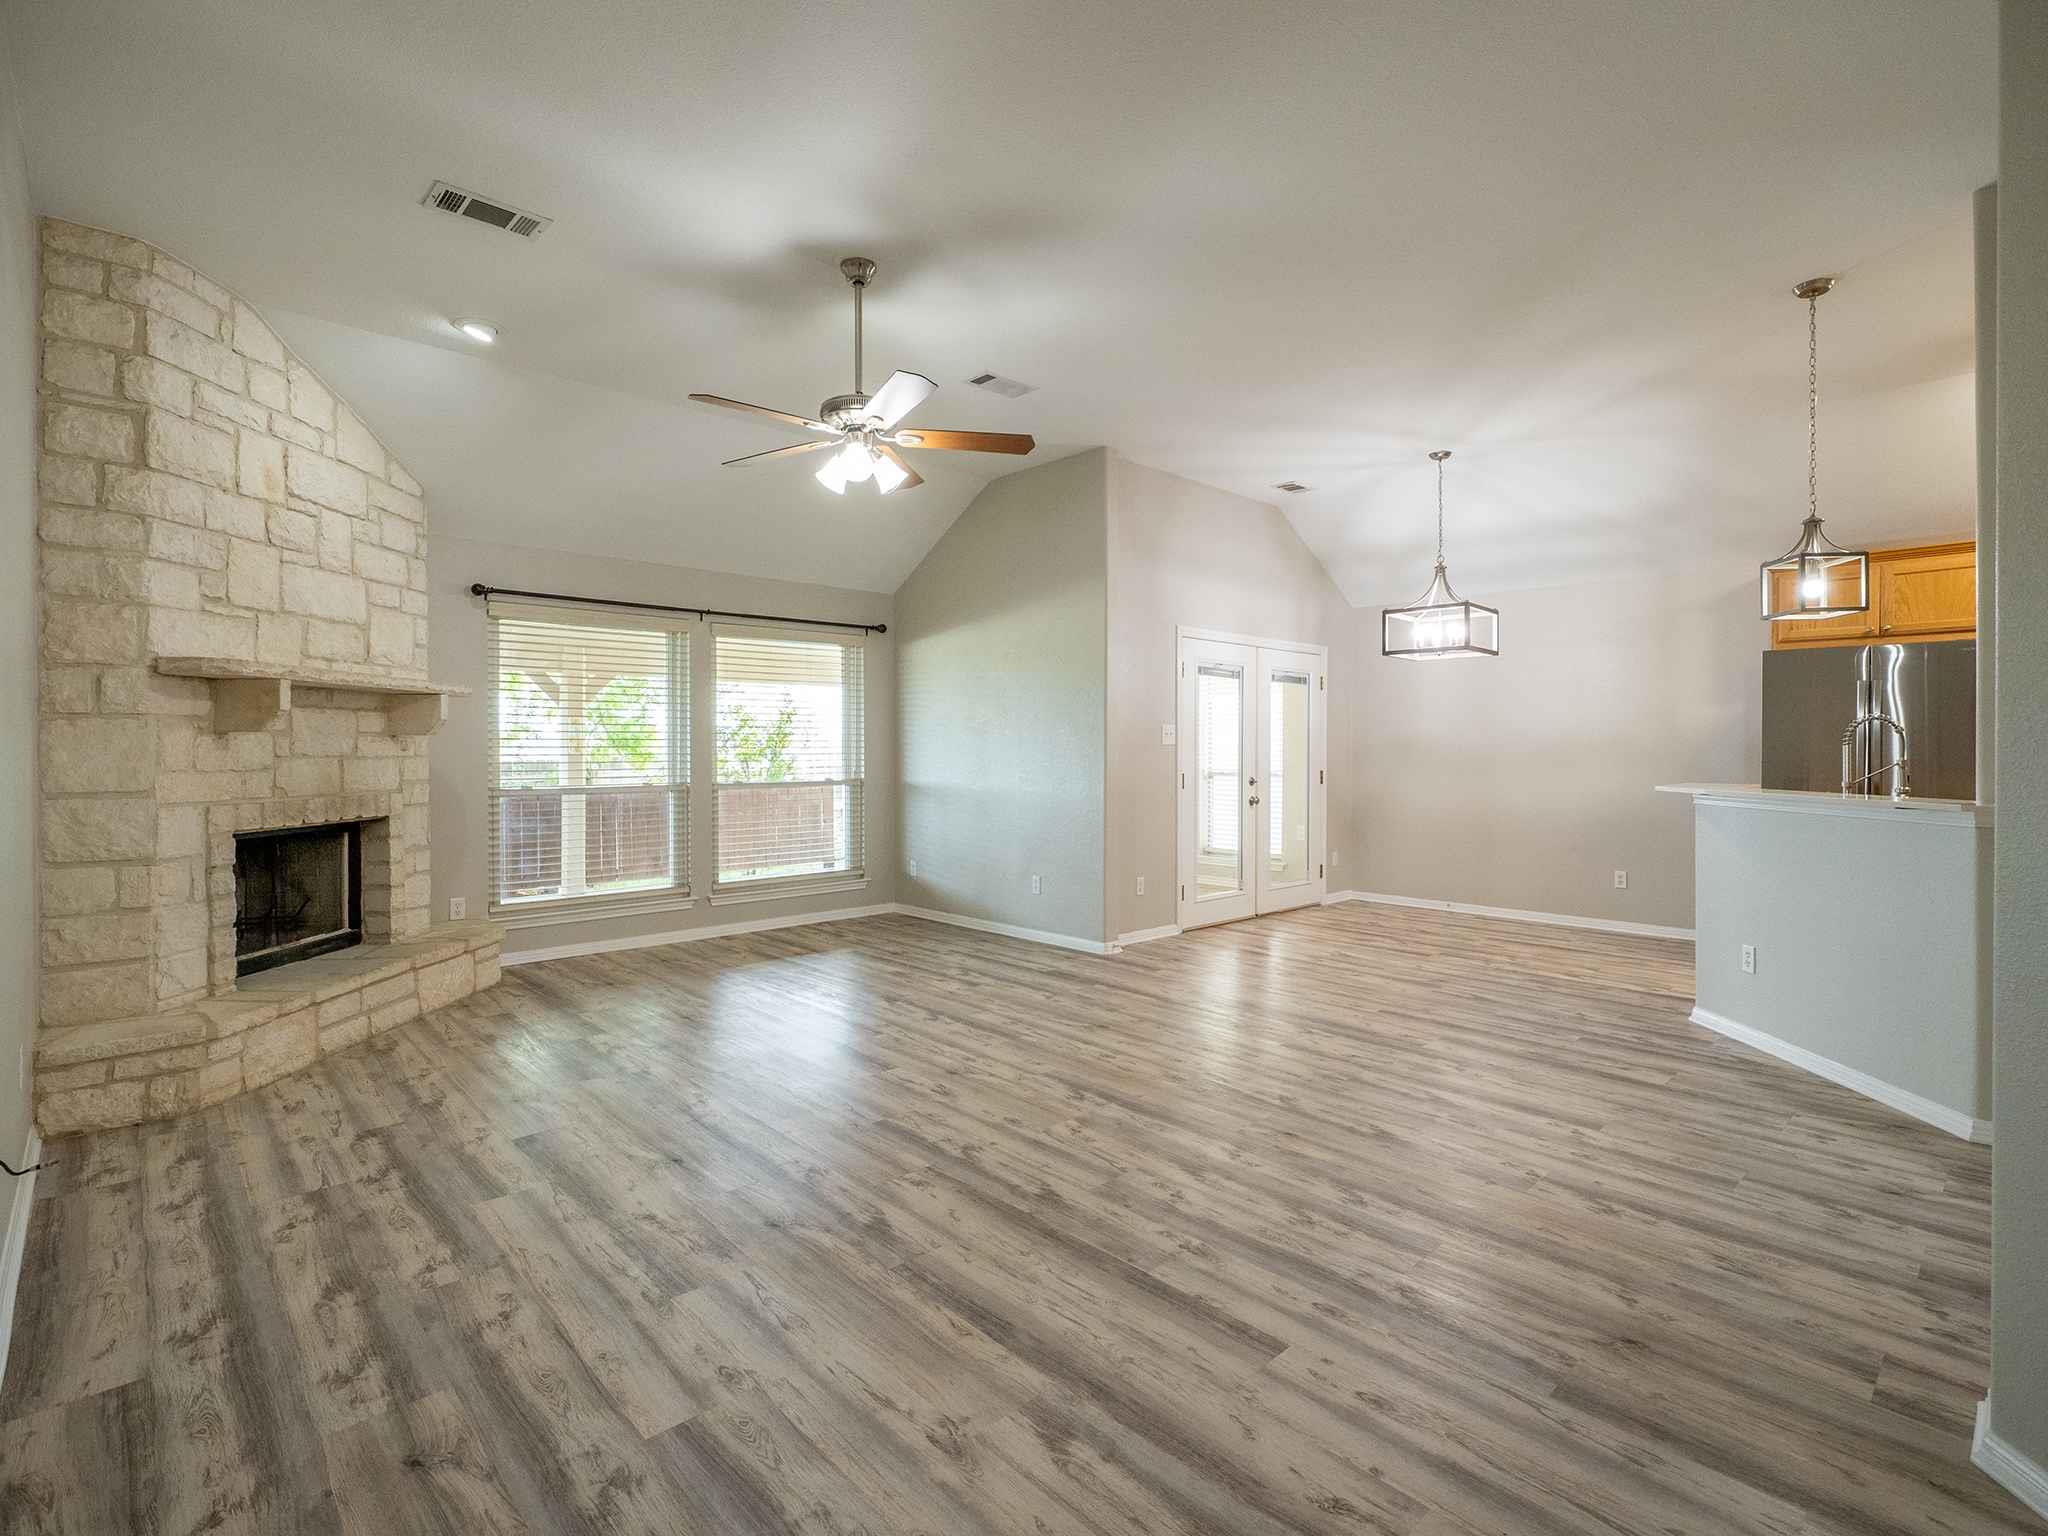
Amazing home in the Highland Oaks neighborhood of Burnet offering true Hill Country living with space, views, and small-town charm! Renovated and move-in ready, this property was almost completely remodeled in 2022, features a recently replaced roof, HVAC, and new windows in most of the home for added comfort and efficiency. Inside, you’ll find a bright open floor plan filled with natural light, with a kitchen that flows seamlessly into the living room, creating a comfortable and functional space for everyday living. A small desk or office area just off the dining space adds flexibility for work or study. Situated on a desirable corner lot, the home also includes a separate dog run and is across the street to a nearby park. One of the standout features is the expansive covered patio stretching across the entire back of the home—perfect for relaxing, entertaining, or simply enjoying the peaceful surroundings, with the added convenience of being able to see the bus stop from your back deck. Located just minutes from local schools and nestled in the heart of Burnet, known as the Bluebonnet Capital of Texas, you’ll enjoy close proximity to some of Central Texas’ best lakes and the charm of a true small-town atmosphere. Washer, dryer do not convey.
Description provided by the listing brokerage.
Facts
- Property type
- Residential · Single Family Residence
- Year built
- 2006
- Lot size
- 0.17 acres
- Living area
- 1,661 sq ft
- Price per sq ft
- $186
- Bathrooms
- 2 full, 0 half
- Garage
- 2 spaces
- HOA
- $120 (annually)
- Annual taxes
- $6,043
- County
- Burnet
- Neighborhood
- Highland Oaks
- School district
- BurnetCONSISD
- Schools
- RJ Richey · Burnet (Burnet ISD) · Burnet
Features
- Roof
- Composition, Shingle
- View
- Hill Country, Trees/Woods
- Sewer
- Public Sewer
- Levels
- One
- Cooling
- Central Air
- Fencing
- Back Yard, Privacy
- Heating
- Central
- Flooring
- Carpet, Laminate
- Utilities
- Cable Available, Electricity Connected, High Speed Internet, Phone Available, Water Connected
- Appliances
- Dishwasher, Disposal, Oven, Stainless Steel Appliance(s)
- Lot
- Back Yard, Interior Lot
- Water
- Public
- Pool
- None
- Horse amenities
- None
- Windows
- Blinds, Screens
- Parking
- Attached, Garage
- Exterior
- See Remarks
- Interior
- Ceiling Fan(s), Ceiling-High, Granite Counters, Double Vanity, Eat-in Kitchen, Open Floorplan, Primary Bedroom on Main, Walk-In Closet(s)
- Community
- See Remarks
- Fireplace
- Family Room
- Foundation
- Slab
- Waterfront
- None
- Energy efficiency
- None
- Accessibility
- None
- Construction
- Stone
- Patio & porch
- Covered, Porch, Rear Porch
Location

 Listings courtesy of Unlock MLS as distributed by MLS GRID.
Based on information submitted to the MLS GRID as of November 15, 2026 at 3:14 PM CT. All data is obtained from various sources and may not have been verified by broker or MLS GRID. Supplied Open House Information is subject to change without notice. All information should be independently reviewed and verified for accuracy. Properties may or may not be listed by the office/agent presenting the information.
IDX information is provided exclusively for consumers' personal, non-commercial use, and may not be used for any purpose other than to identify prospective properties consumers may be interested in purchasing. The data is deemed reliable but is not guaranteed by MLS GRID, and its use may be subject to an end user license agreement prescribed by the applicable MLS. Some IDX listings have been excluded from this website. Any use or search of this website other than by a consumer looking to purchase or lease real estate is prohibited. Terms of use