
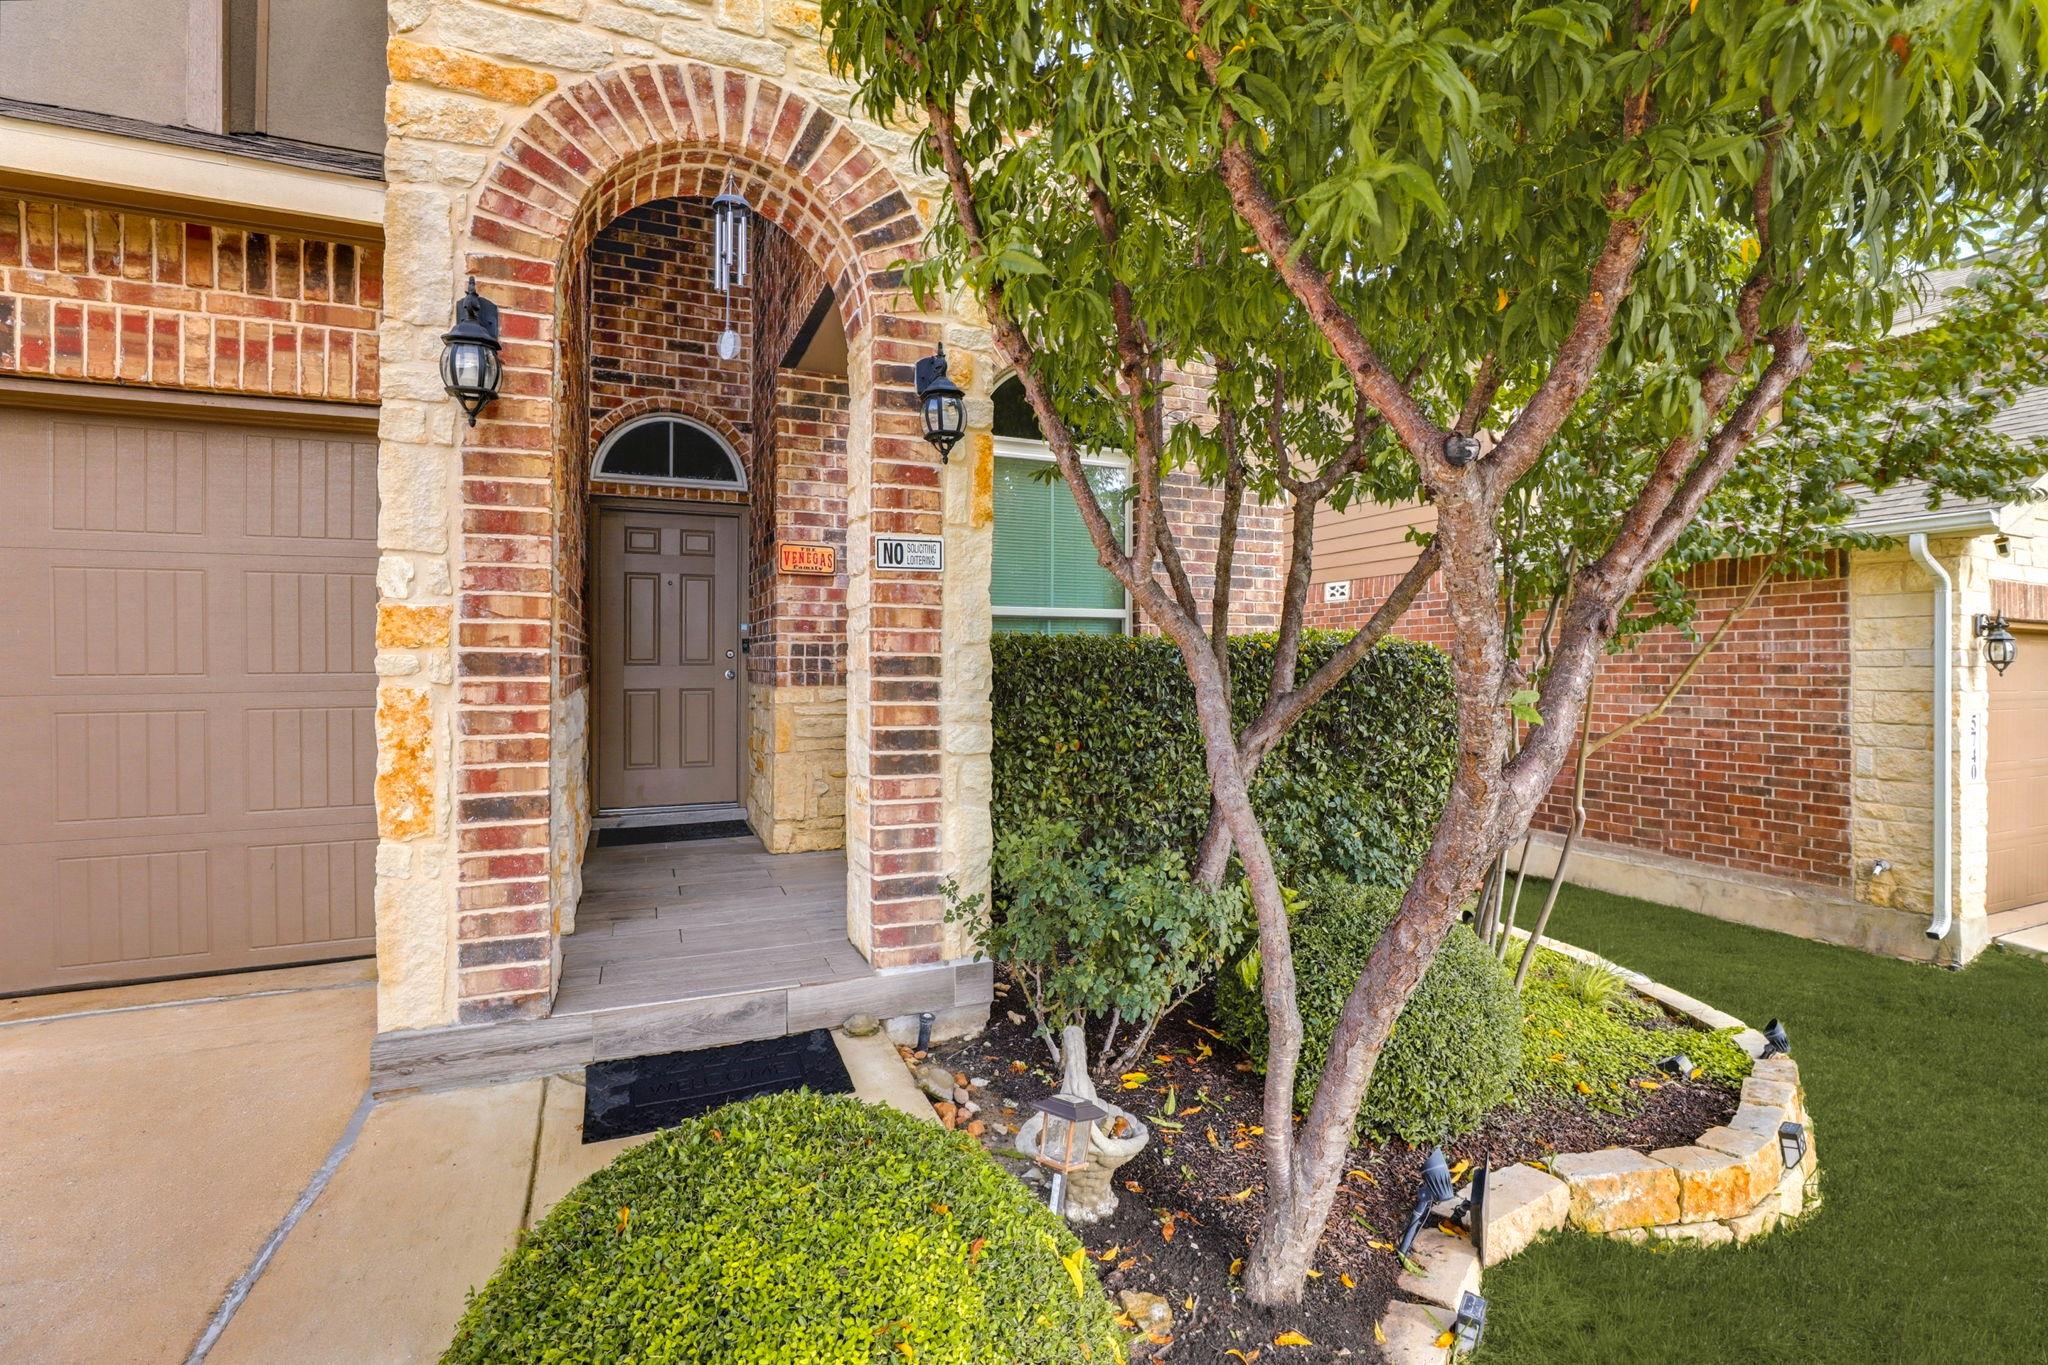
For sale
$435,000
5744 McKinney Fls
San Antonio, TX 78253
- 4 beds
- 4 baths
- 2,906 sq ft
- 0.13 acres
Listing courtesy of eXp Realty, LLC · (888) 519-7431 · MLS# 4414483 · Status: Active
About this home
Welcome to your next home. Located in the beautiful Alamo Ranch community, this home truly stands out. With thoughtful updates and meticulous maintenance, it offers a level of move-in readiness that's hard to find. Step outside to a backyard designed for making memories. The covered patio flows seamlessly onto an extended deck, creating plenty of space for outdoor furniture and entertaining. Mature, manicured trees provide the kind of privacy that new construction simply can't replicate. The outdoor space is fully equipped with running water, electricity, and gas, making it ready for your future setup as soon as you move in. Inside, the home continues to impress. The downstairs features a spacious primary suite with a tub and shower combination and a large walk-in closet. Upstairs, you'll find three additional bedrooms, each with generous closet space, along with two full bathrooms. The media room is ready for speakers and your entertainment system, making movie nights easy, while the loft adds even more flexibility, giving you the feel of three separate living spaces throughout the home. What the photos don't capture are the countless little upgrades and thoughtful details you'll notice as you walk through the home. It's one of those properties that's best experienced in person, so schedule your private tour and come see everything this home has to offer.
Description provided by the listing brokerage.
Facts
- Property type
- Residential · Single Family Residence
- Year built
- 2016
- Lot size
- 0.13 acres
- Living area
- 2,906 sq ft
- Price per sq ft
- $150
- Bathrooms
- 3 full, 1 half
- Garage
- 2 spaces
- HOA
- $321 (quarterly)
- Annual taxes
- $6,518
- County
- Bexar
- Neighborhood
- Alamo Ranch Ut 15A
- School district
- Northside ISD
- Schools
- Hoffmann · Briscoe · Taft
Features
- Roof
- Composition
- View
- Neighborhood, Panoramic
- Sewer
- Public Sewer
- Levels
- Two
- Cooling
- Ceiling Fan(s), Central Air
- Fencing
- Back Yard, Privacy
- Heating
- Central
- Flooring
- Carpet, Tile
- Utilities
- Above Ground, Electricity Connected, Water Connected
- Appliances
- Dishwasher, Disposal, Gas Range, Ice Maker, Microwave
- Lot
- Front Yard, Level
- Water
- Public
- Pool
- None
- Horse amenities
- None
- Windows
- Double Pane Windows, Low-Emissivity Windows
- Parking
- Attached, Garage Door Opener, Garage Faces Front
- Exterior
- None
- Interior
- Built-in Features, Ceiling Fan(s), Double Vanity, Kitchen Island, Multiple Living Areas, Open Floorplan, Pantry, Recessed Lighting, Soaking Tub, Walk-In Closet(s)
- Community
- Common Grounds, Playground, Pool, Trail(s)
- Foundation
- Slab
- Waterfront
- None
- Energy efficiency
- Other/See Remarks
- Accessibility
- None
- Construction
- Brick, Masonry – All Sides, Stucco
- Patio & porch
- Covered
Location

 Listings courtesy of Unlock MLS as distributed by MLS GRID.
Based on information submitted to the MLS GRID as of November 15, 2026 at 4:31 PM CT. All data is obtained from various sources and may not have been verified by broker or MLS GRID. Supplied Open House Information is subject to change without notice. All information should be independently reviewed and verified for accuracy. Properties may or may not be listed by the office/agent presenting the information.
IDX information is provided exclusively for consumers' personal, non-commercial use, and may not be used for any purpose other than to identify prospective properties consumers may be interested in purchasing. The data is deemed reliable but is not guaranteed by MLS GRID, and its use may be subject to an end user license agreement prescribed by the applicable MLS. Some IDX listings have been excluded from this website. Any use or search of this website other than by a consumer looking to purchase or lease real estate is prohibited. Terms of use