
For sale
$449,900
1366 Heep Run
Buda, TX 78610
- 5 beds
- 4 baths
- 2,813 sq ft
- 0.14 acres
Listing courtesy of Keller Williams Realty · (512) 448-4111 · MLS# 4412549 · Status: Active
About this home
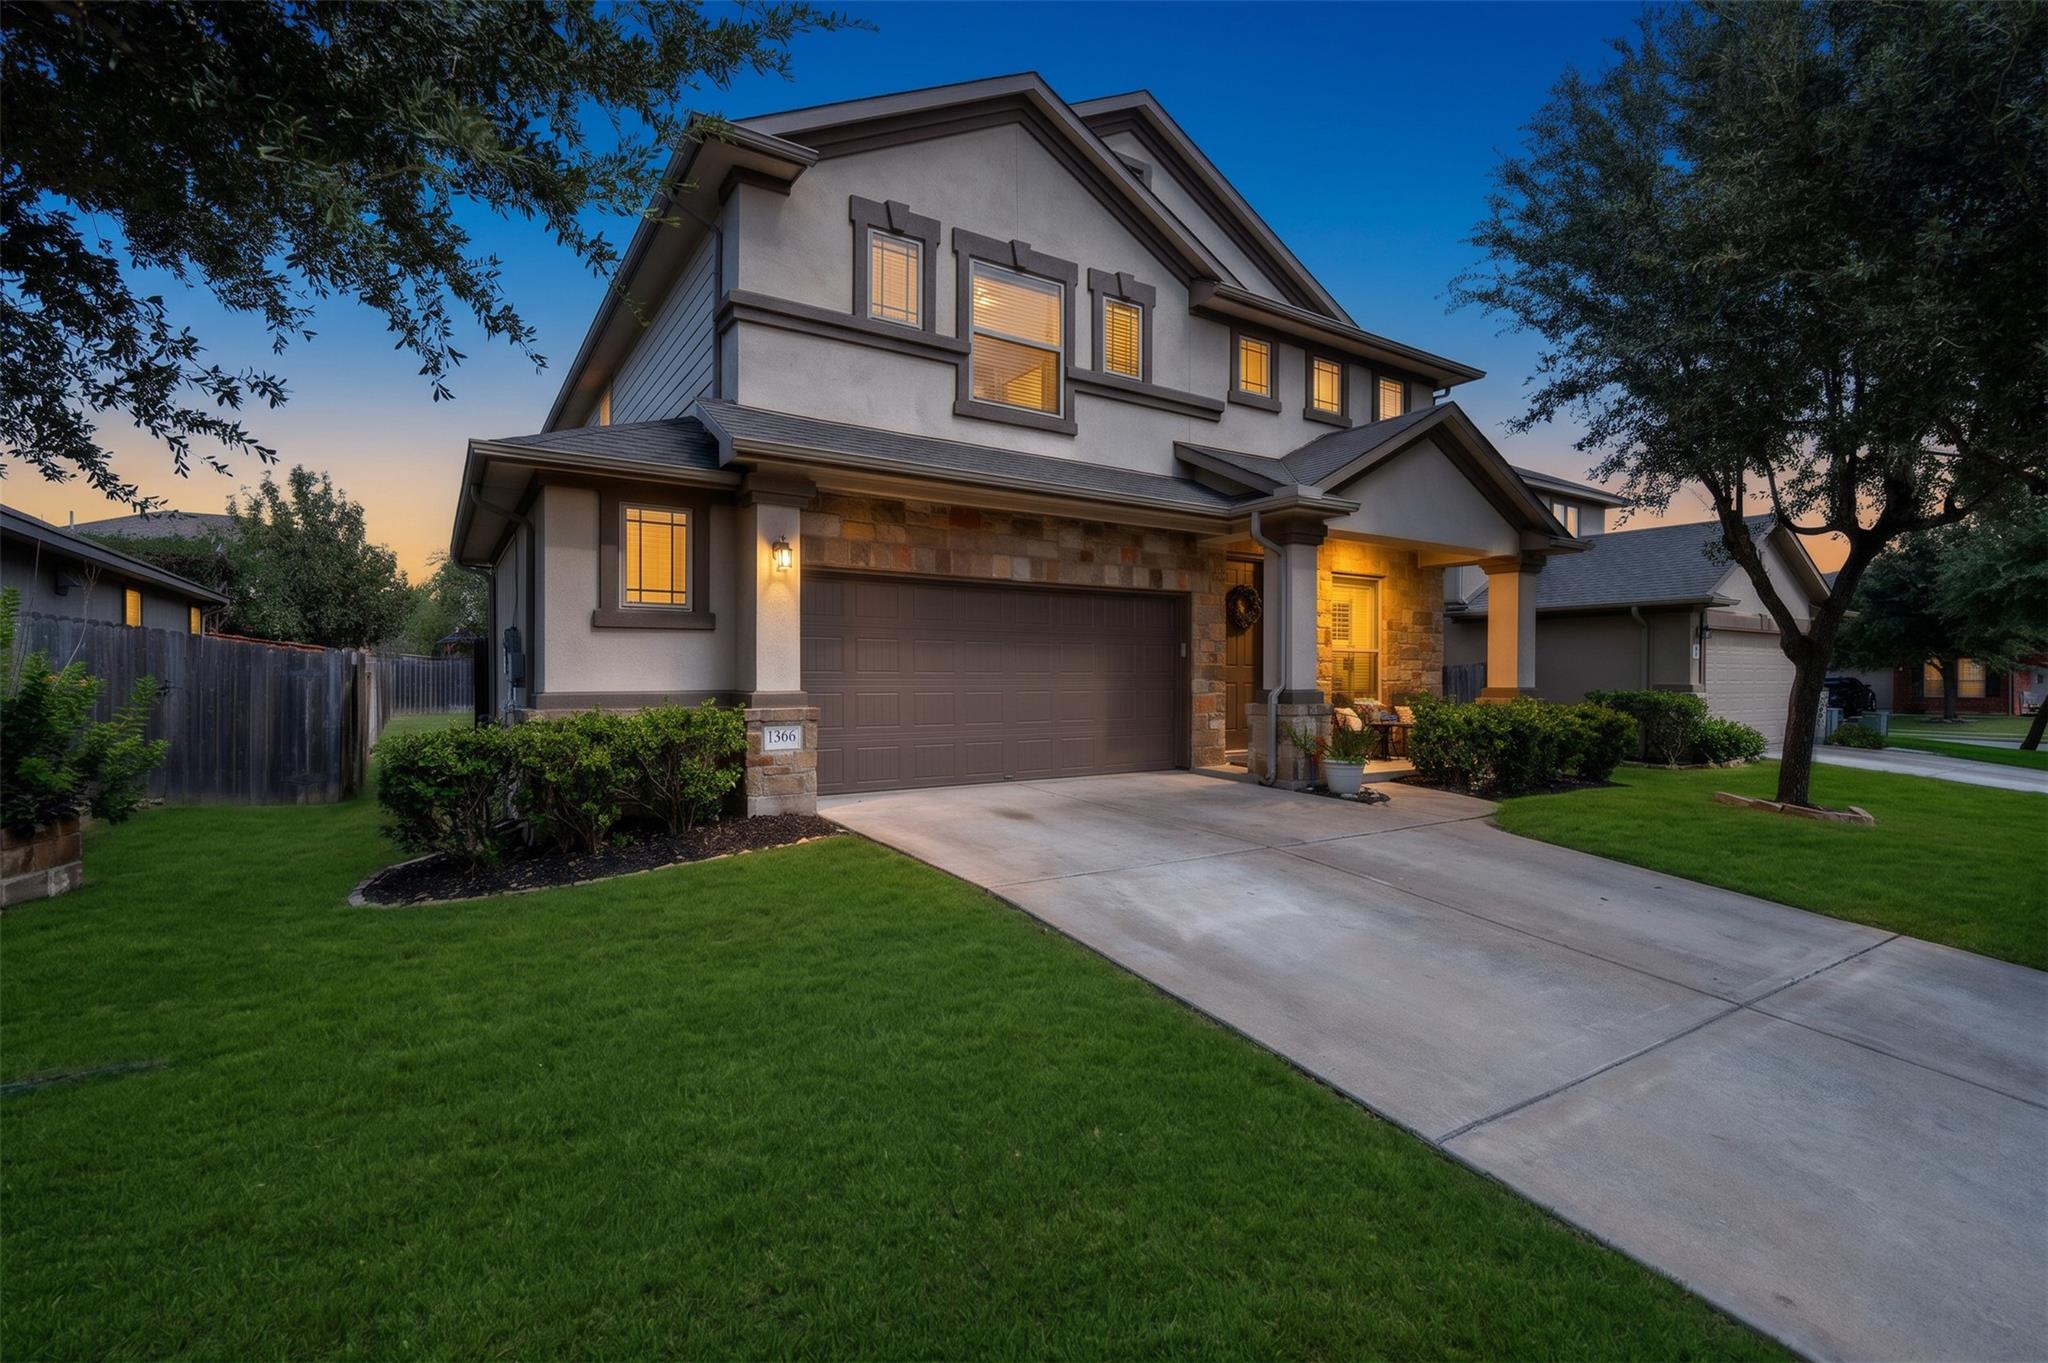
Grand natural stone and stucco architectural accents, this two-story residence presents an elegant exterior complete with an 8ft front door & covered front porch. Situated on a street off the main road, the home comes with a RARE upgrade of solar "money saving" panels, rain gutters and 2.5 car garage. Large tile flooring pave the way through a versatile layout downstairs. Just off the entry foyer is the formal dining room detailed with a coffered ceiling and a chandelier. The kitchen is appointed in the center of the home with granite counters, a breakfast bar, wood cabinetry, and stainless steel appliances—including a GAS stove. The open layout gives an inviting space to gather and an wrought iron staircase leads to the upper level, which includes a carpeted spacious game room and a workout area, storage closet & laundry room upstairs. Bedrooms boasts their own walk-in closets, blinds, while the 2 full upstairs bathrooms offer a jack-n-jill set up and a double sink with linen closet in hall way bathroom. Primary bedroom is conveniently located downstairs off the living room overlooking the back yard and has double his & hers walk in closets plus the on suite bathroom offers double sinks, separate shower/tub & a private toilet room. A covered concrete patio overlooks a spacious back yard bordered by wood fencing. Sprinkler system (front & sides), water softener. Residents also enjoy access to community features, including sidewalks, a park, a playground, club house, gym and a large community pool. A MUST SEE TO APPRECIATE ALL IT HAS TO OFFER!
Description provided by the listing brokerage.
Facts
- Property type
- Residential · Single Family Residence
- Year built
- 2012
- Lot size
- 0.14 acres
- Living area
- 2,813 sq ft
- Price per sq ft
- $160
- Bathrooms
- 3 full, 1 half
- Garage
- 2 spaces
- HOA
- $115 (quarterly)
- Annual taxes
- $10,064
- County
- Hays
- Neighborhood
- Garlic Creek West Ph Iii Sec 4A
- School district
- HaysCONSISD
- Schools
- Elm Grove · Eric Dahlstrom · Johnson High School
Features
- Roof
- Composition
- View
- Neighborhood
- Sewer
- Public Sewer
- Levels
- Two
- Cooling
- Central Air
- Fencing
- Privacy, Wood
- Heating
- Central
- Flooring
- Carpet, Tile
- Utilities
- Electricity Available
- Appliances
- Dishwasher, Disposal, ENERGY STAR Qualified Appliances, Gas Range, Microwave, Free-Standing Range, Stainless Steel Appliance(s), Water Heater
- Lot
- Interior Lot, Level, Trees-Small (Under 20 Ft)
- Water
- Public
- Pool
- None
- Horse amenities
- None
- Windows
- Double Pane Windows
- Parking
- Attached, Door-Single, Garage Faces Front
- Exterior
- Gutters Full, Private Yard
- Interior
- Ceiling Fan(s), Coffered Ceiling(s), Ceiling-High, Entrance Foyer, Open Floorplan, Pantry, Primary Bedroom on Main, Walk-In Closet(s)
- Community
- Clubhouse, Common Grounds, Park, Playground, Pool, Sport Court(s)/Facility, Underground Utilities, Trail(s)
- Fireplace
- None
- Foundation
- Slab
- Waterfront
- None
- Energy efficiency
- Appliances, Solar Panel
- Accessibility
- None
- Construction
- HardiPlank Type, Masonry – All Sides, Stone, Stucco
- Patio & porch
- Front Porch, Patio
Location

 Listings courtesy of Unlock MLS as distributed by MLS GRID.
Based on information submitted to the MLS GRID as of November 15, 2026 at 3:53 PM CT. All data is obtained from various sources and may not have been verified by broker or MLS GRID. Supplied Open House Information is subject to change without notice. All information should be independently reviewed and verified for accuracy. Properties may or may not be listed by the office/agent presenting the information.
IDX information is provided exclusively for consumers' personal, non-commercial use, and may not be used for any purpose other than to identify prospective properties consumers may be interested in purchasing. The data is deemed reliable but is not guaranteed by MLS GRID, and its use may be subject to an end user license agreement prescribed by the applicable MLS. Some IDX listings have been excluded from this website. Any use or search of this website other than by a consumer looking to purchase or lease real estate is prohibited. Terms of use