
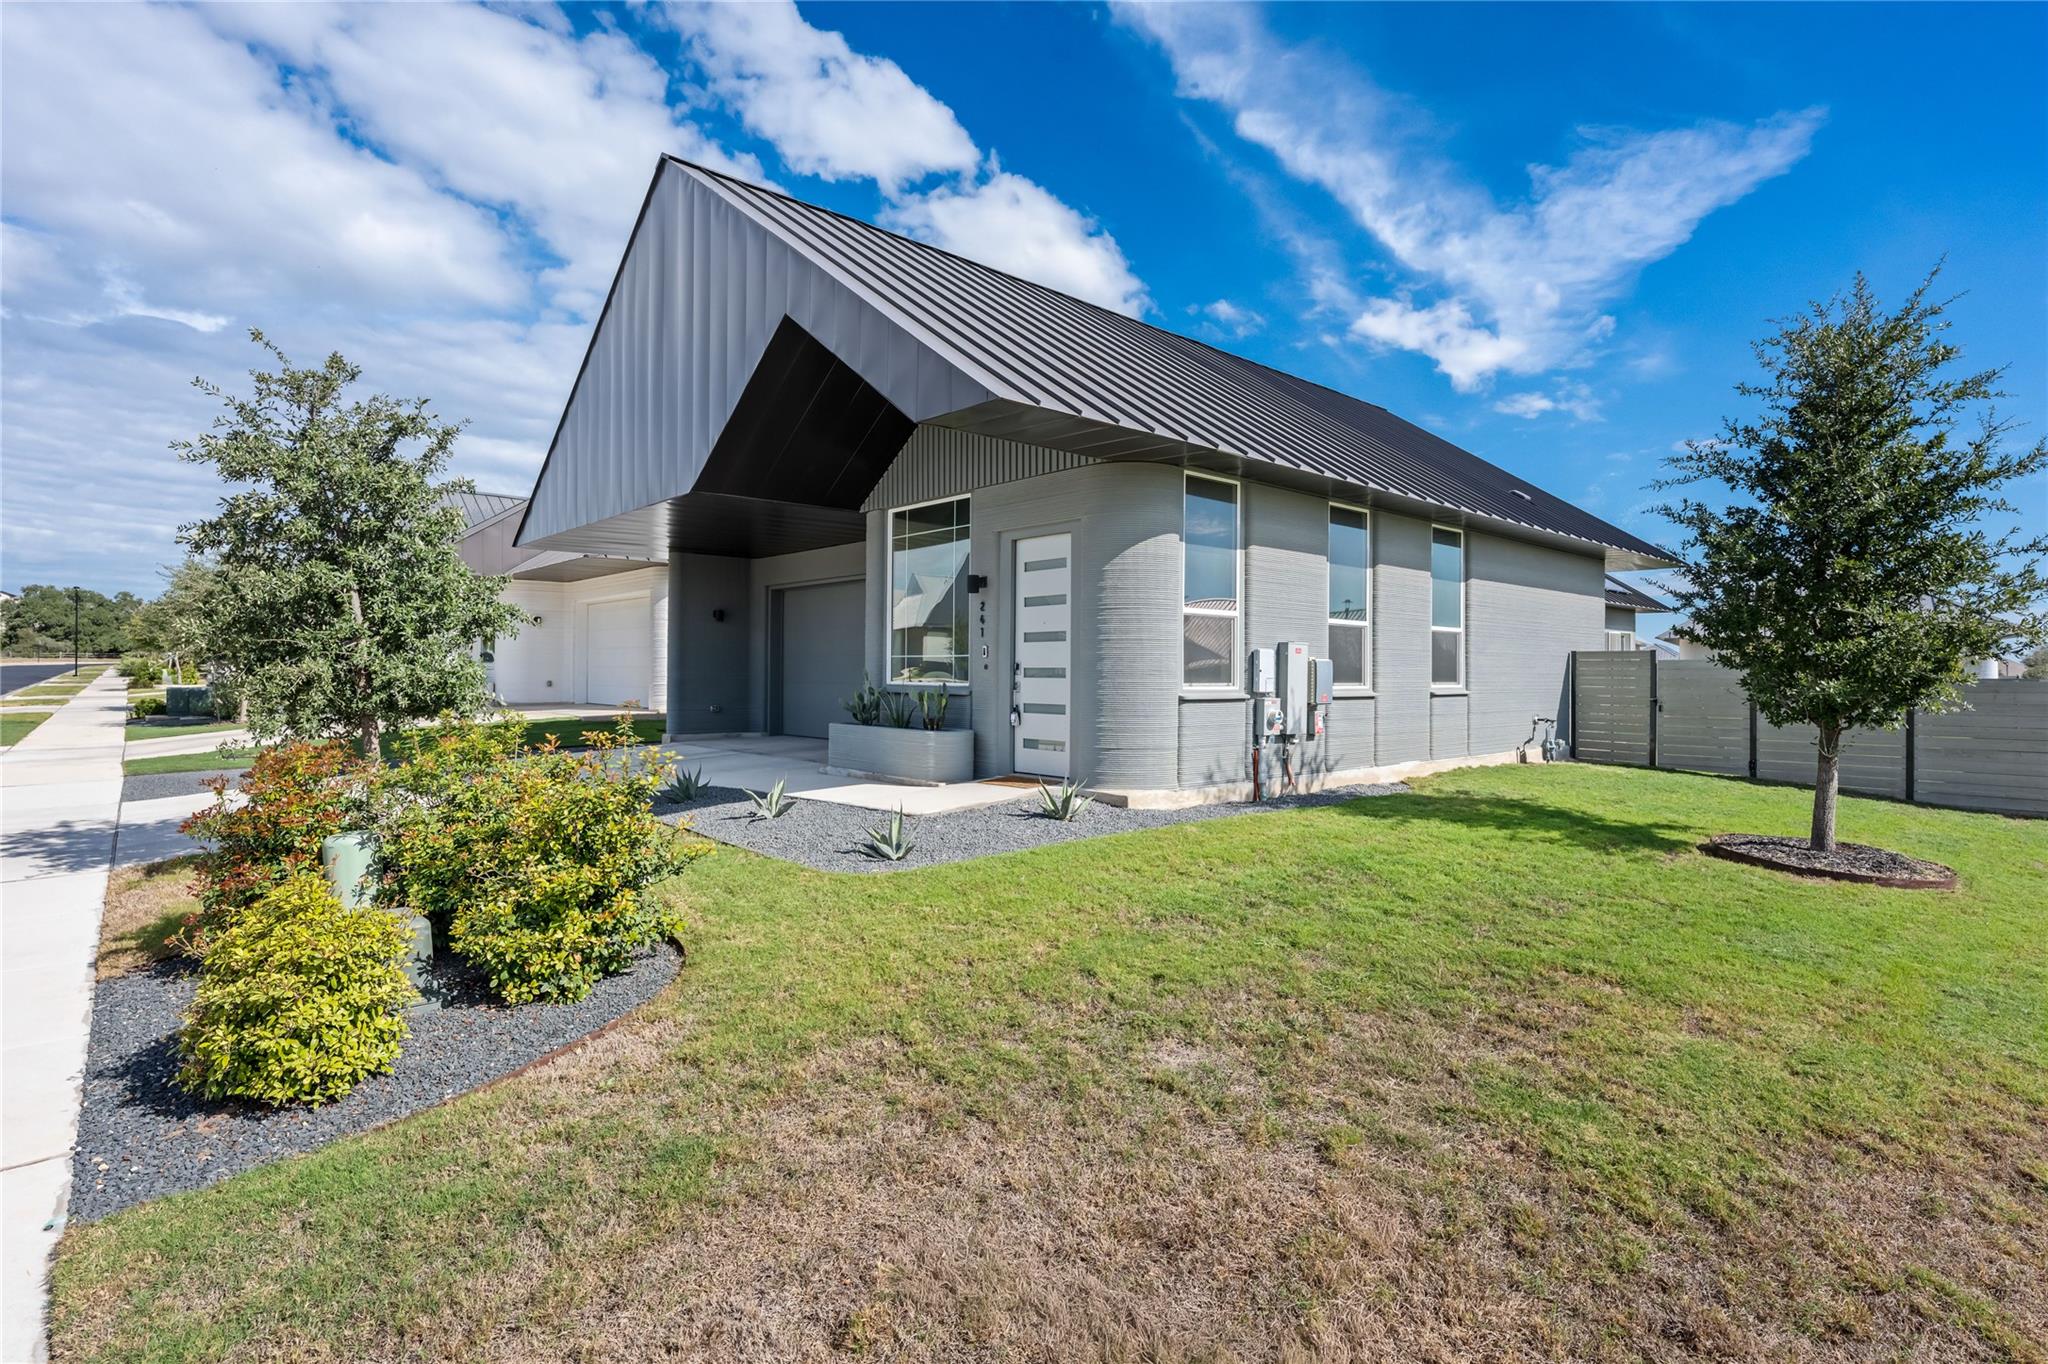
For rent
$2,195/mo
241 Painted Sunset Dr
Georgetown, TX 78628
- 3 beds
- 2 baths
- 1,950 sq ft
- 0.22 acres
Listing courtesy of Morris Green Properties · (512) 461-6566 · MLS# 4411547 · Status: Active
About this rental
This spacious three bedroom home boasts contemporary clean lines and open-concept Interior featuring soaring ceilings, a spacious kitchen island acting as the central hub, and extensive window configurations. Located near to Wolf Ranch restaurants and shopping! This home is a part of an HOA which entitles the user access to a wide range of amenities across two different communal centers as well as easy access to managed hiking trails, the south San Gabriel river, pool, workout center, bbq center, etc. The property comes with a large fenced in yard perfect for pets. Inside the house the water system has a softener for the entire home and the kitchen sink has a RO water system. The appliances are luxury end modern from the GE cafe line. The microwave also doubles as an air fryer. All approved applications will be subject to verified online income screening. A fee of $15 will be charged for this service in addition to the initial application fee. Pet rent ranges from $30-$70 per month. Petscreening.com charges a screening fee per pet. Professionally Managed, applications online only.
Description provided by the listing brokerage.
Facts
- Property type
- Residential Lease · Single Family Residence
- Year built
- 2023
- Lot size
- 0.22 acres
- Living area
- 1,950 sq ft
- Bathrooms
- 2 full, 0 half
- Garage
- 2 spaces
- County
- Williamson
- Neighborhood
- Wolf Ranch West Ph 4 Sec 6
- School district
- Georgetown ISD
- Schools
- Wolf Ranch Elementary · James Tippit · East View
Features
- Sewer
- MUD
- Cooling
- Ceiling Fan(s), Central Air
- Flooring
- Concrete
- Furnished
- Negotiable
- Lease term
- 12 Months
- Utilities
- Electricity Connected, Underground Utilities, Water Connected
- Appliances
- Dishwasher, Disposal, Dryer, Freezer, Refrigerator, Washer
- Lot
- Back Yard
- Pets
- Cats OK, Dogs OK
- Pool
- None
- Parking
- Garage Faces Front
- Exterior
- See Remarks, Private Entrance, Private Yard
- Interior
- Ceiling-High, Double Vanity, Kitchen Island, Open Floorplan, Primary Bedroom on Main
- Community
- See Remarks, BBQ Pit/Grill, Business Center, Clubhouse, Common Grounds, Fitness Center, Pool, Sport Court(s)/Facility, Trail(s)
- Foundation
- Slab
- Accessibility
- See Remarks
Location

 Listings courtesy of Unlock MLS as distributed by MLS GRID.
Based on information submitted to the MLS GRID as of November 15, 2026 at 3:53 PM CT. All data is obtained from various sources and may not have been verified by broker or MLS GRID. Supplied Open House Information is subject to change without notice. All information should be independently reviewed and verified for accuracy. Properties may or may not be listed by the office/agent presenting the information.
IDX information is provided exclusively for consumers' personal, non-commercial use, and may not be used for any purpose other than to identify prospective properties consumers may be interested in purchasing. The data is deemed reliable but is not guaranteed by MLS GRID, and its use may be subject to an end user license agreement prescribed by the applicable MLS. Some IDX listings have been excluded from this website. Any use or search of this website other than by a consumer looking to purchase or lease real estate is prohibited. Terms of use