
For sale
$450,000
2225 Parkland Cv
Round Rock, TX 78681
- 3 beds
- 3 baths
- 2,195 sq ft
- 0.12 acres
Listing courtesy of Redfin Corporation · (512) 710-0156 · MLS# 4408633 · Status: Active
About this home
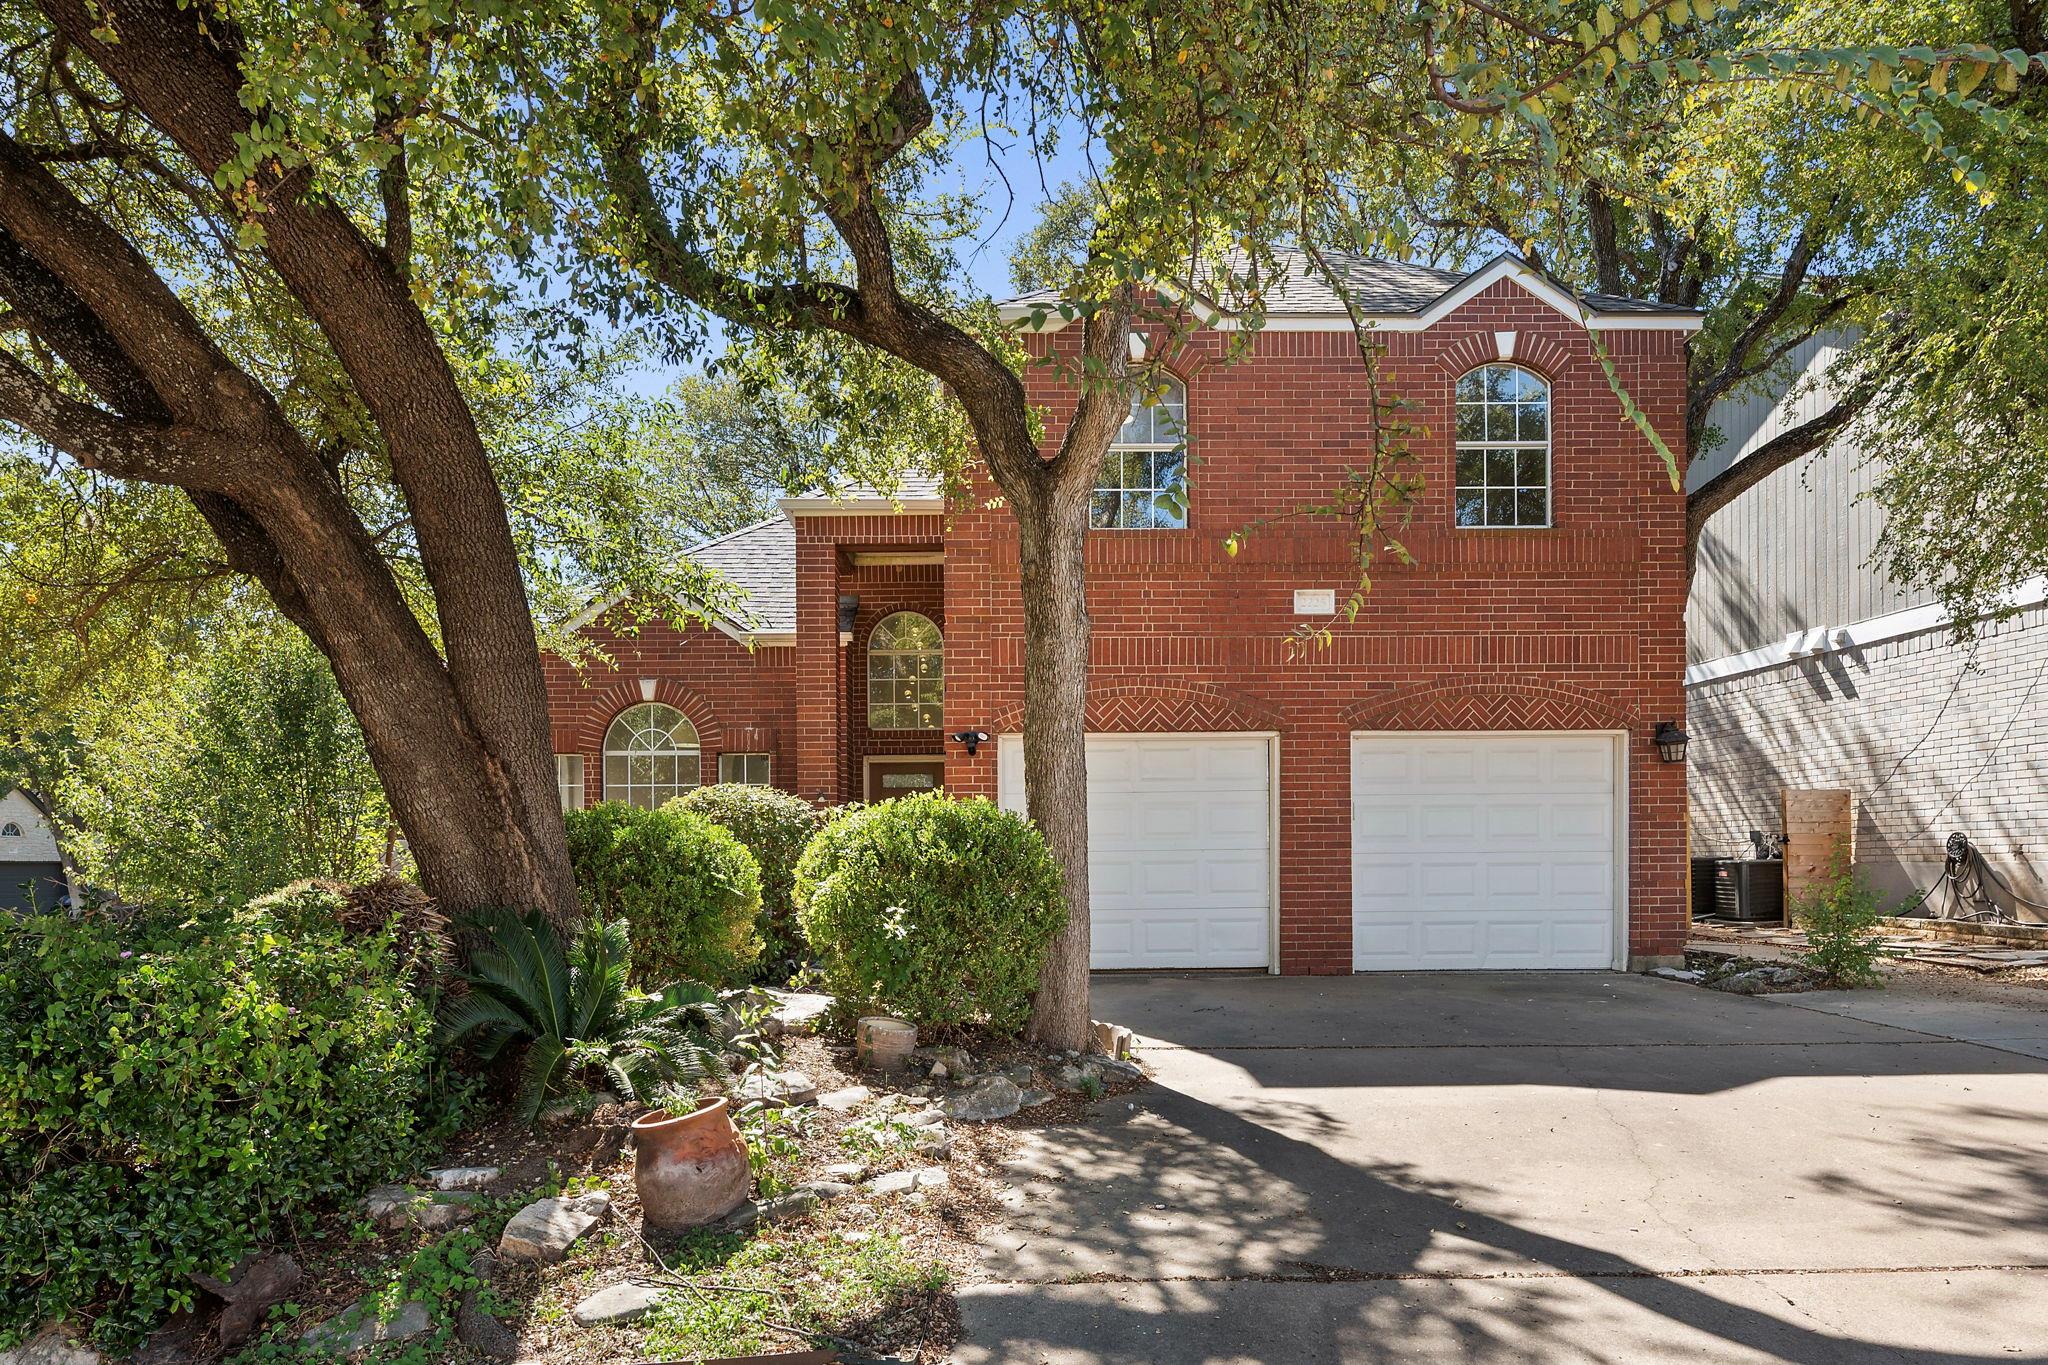
Welcome to The Oaklands in Round Rock! Situated on an impressive corner lot at the end of a cul-de-sac, this inviting home features mature trees, abundant natural light, and a freshly painted interior. The living and dining areas showcase vaulted ceilings, creating an open, airy feel, while the updated kitchen features refreshed appliances and fixtures. All three bedrooms are located upstairs, where luxury vinyl plank flooring flows throughout the primary suite and hallway, complemented by new carpet in the secondary bedrooms. The thoughtful layout offers comfortable living spaces with a fresh, updated feel. Enjoy an easy three-minute walk to neighborhood amenities, including the pool, park, playground, tennis courts, and clubhouse. Just a mile and a half away, H-E-B, coffee shops, restaurants, and everyday conveniences are close at hand. With its desirable corner lot, recent updates, and convenient location, this Oaklands home offers a wonderful blend of comfort and accessibility.
Description provided by the listing brokerage.
Facts
- Property type
- Residential · Single Family Residence
- Year built
- 1995
- Lot size
- 0.12 acres
- Living area
- 2,195 sq ft
- Price per sq ft
- $205
- Bathrooms
- 2 full, 1 half
- Garage
- 2 spaces
- HOA
- $55 (monthly)
- Annual taxes
- $8,151
- County
- Williamson
- Neighborhood
- Oaklands Sec 03A
- School district
- Round Rock ISD
- Schools
- Fern Bluff · Chisholm Trail · Round Rock
Features
- Roof
- Composition, Shingle
- View
- None
- Sewer
- Public Sewer
- Levels
- Two
- Cooling
- Central Air
- Fencing
- Fenced, Privacy, Wood
- Heating
- Central
- Flooring
- Carpet, Tile, Vinyl
- Utilities
- Electricity Connected, Sewer Connected, Water Connected
- Appliances
- Dishwasher, Disposal, Gas Cooktop, Microwave, Stainless Steel Appliance(s), Water Heater
- Lot
- Corner Lot, Cul-De-Sac, Trees-Medium (20 Ft - 40 Ft)
- Water
- Public
- Pool
- None
- Horse amenities
- None
- Windows
- Bay Window(s)
- Parking
- Garage, Garage Faces Front
- Exterior
- No Exterior Steps
- Interior
- Cathedral Ceiling(s), Tray Ceiling(s), Crown Molding, Double Vanity, Kitchen Island, Multiple Dining Areas, Pantry, Soaking Tub, Two Primary Closets
- Community
- Clubhouse, Cluster Mailbox, Common Grounds, Park, Playground, Pool, Tennis Court(s)
- Fireplace
- Gas Starter, Wood Burning
- Foundation
- Slab
- Waterfront
- None
- Energy efficiency
- None
- Accessibility
- None
- Construction
- Brick Veneer, HardiPlank Type, Masonry – Partial
- Patio & porch
- Front Porch, Patio
Location

 Listings courtesy of Unlock MLS as distributed by MLS GRID.
Based on information submitted to the MLS GRID as of November 15, 2026 at 4:19 PM CT. All data is obtained from various sources and may not have been verified by broker or MLS GRID. Supplied Open House Information is subject to change without notice. All information should be independently reviewed and verified for accuracy. Properties may or may not be listed by the office/agent presenting the information.
IDX information is provided exclusively for consumers' personal, non-commercial use, and may not be used for any purpose other than to identify prospective properties consumers may be interested in purchasing. The data is deemed reliable but is not guaranteed by MLS GRID, and its use may be subject to an end user license agreement prescribed by the applicable MLS. Some IDX listings have been excluded from this website. Any use or search of this website other than by a consumer looking to purchase or lease real estate is prohibited. Terms of use