
For sale
$310,000
404 S Roswell St
Granger, TX 76530
- 3 beds
- 3 baths
- 1,820 sq ft
- 0.24 acres
Listing courtesy of Investment Realty · (512) 619-7774 · MLS# 4406778 · Status: Active
About this home
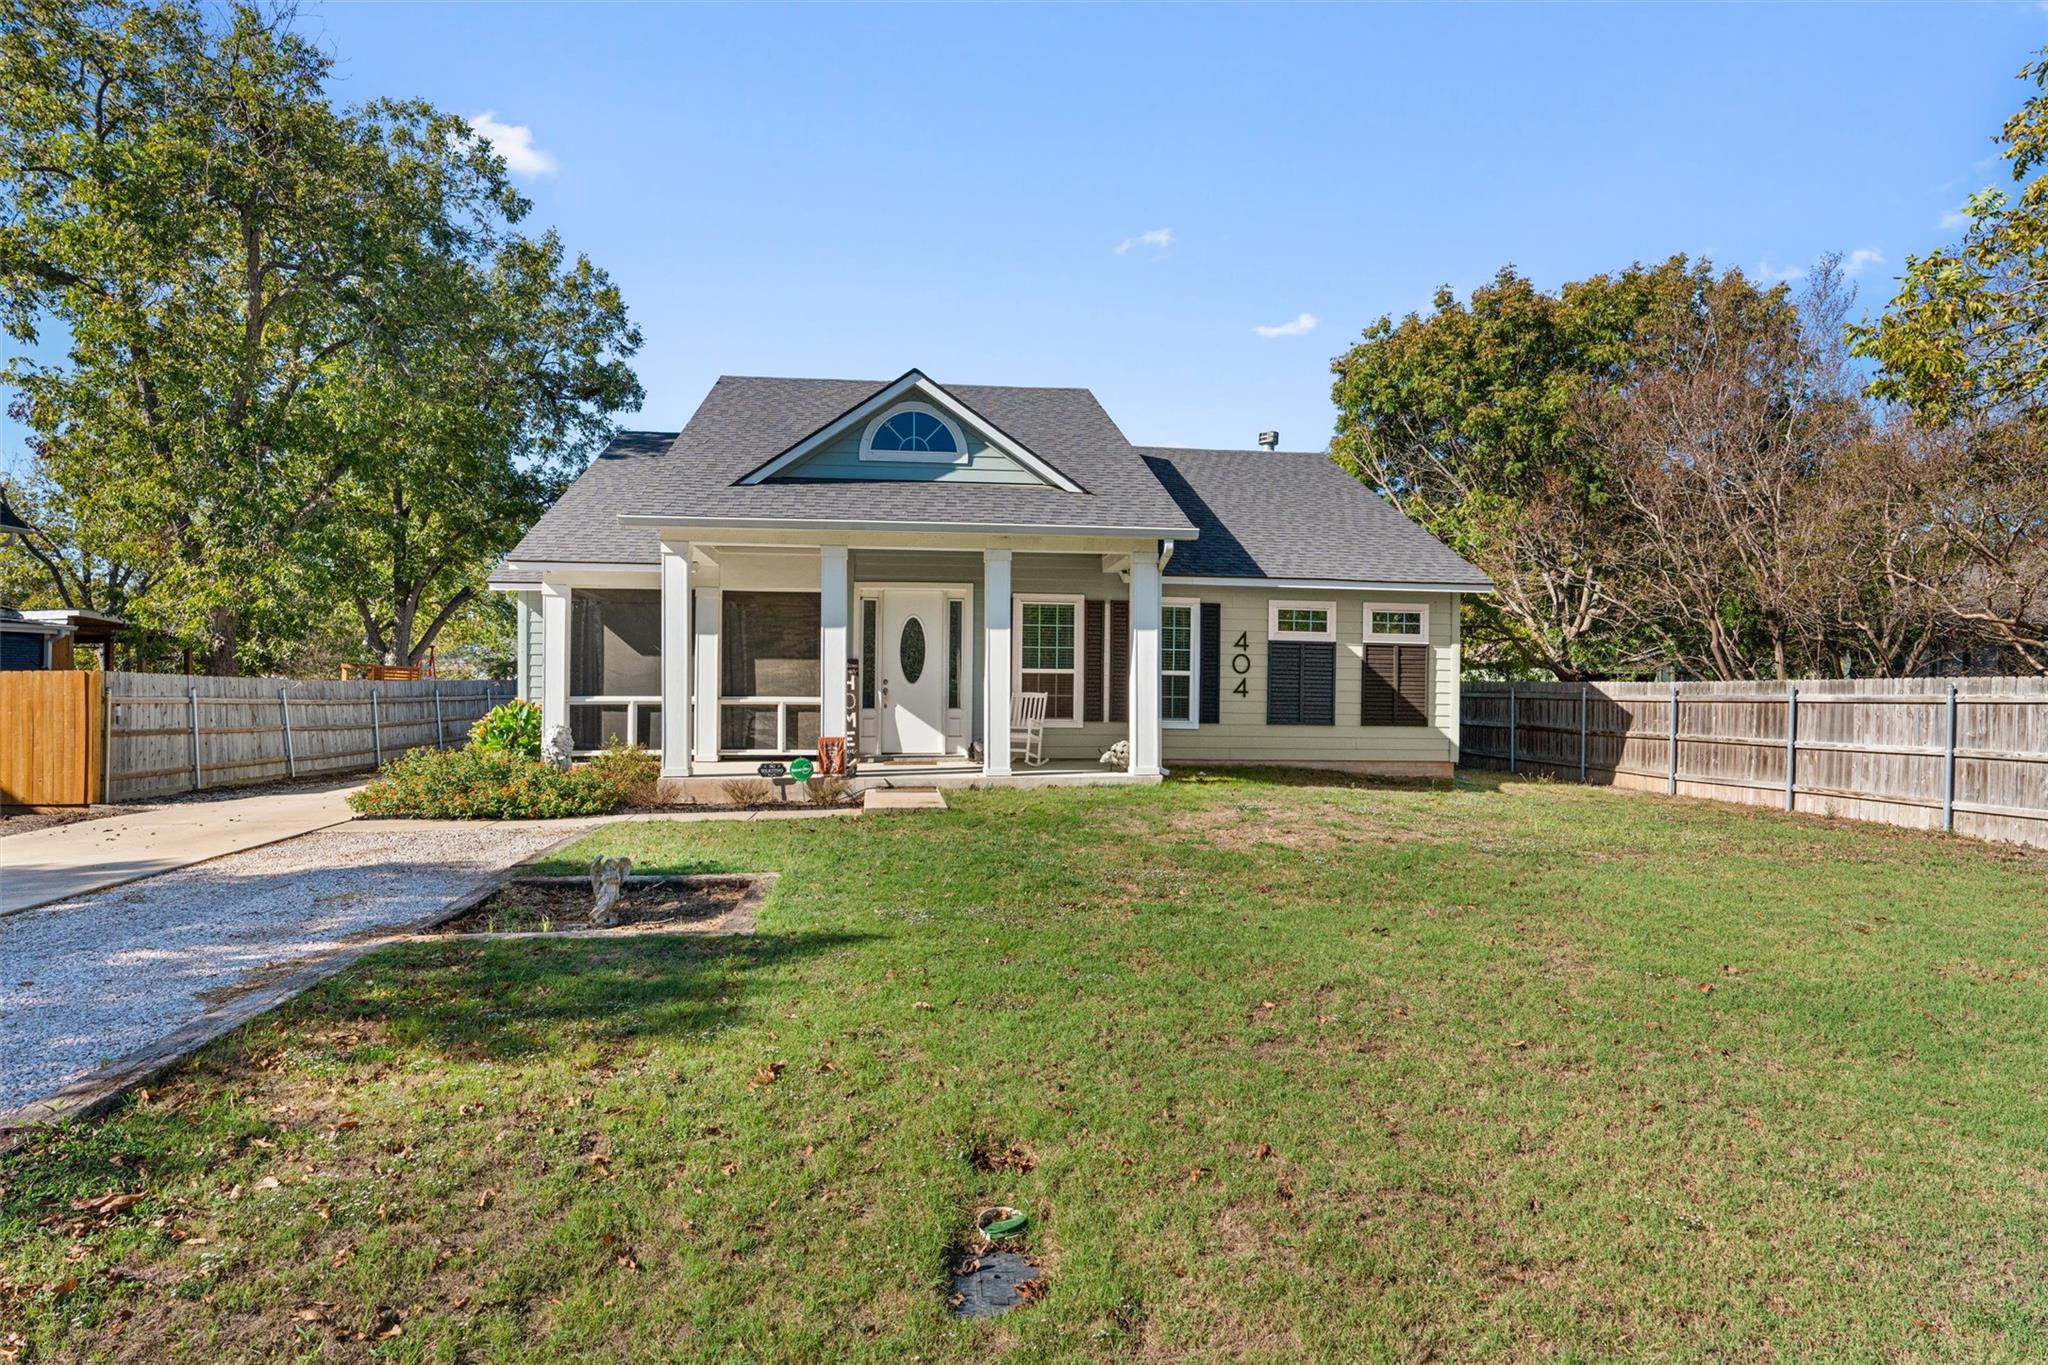
Welcome to a warm and inviting modern farmhouse designed for comfortable everyday living. Inside, a mix of laminate flooring, tile, and carpet adds texture and practicality throughout the home. The kitchen features a farmhouse sink and stainless steel appliances, opening naturally to the dining and living areas so conversations and gatherings can flow easily. Abundant natural light brightens these shared spaces and creates a welcoming atmosphere. Each bedroom includes its own attached full bathroom, offering added privacy and convenience. Dedicated utility and mudroom areas provide helpful space for daily routines and organization. Outside, the screened-in front porch and covered front and back porches invite you to slow down, enjoy the fresh air, and make the most of the surrounding setting. A detached garage adds character while providing additional functionality. With its blend of farmhouse warmth, modern details, and thoughtful design, this home offers a comfortable place to settle in and enjoy.
Description provided by the listing brokerage.
Facts
- Property type
- Residential · Single Family Residence
- Year built
- 2019
- Lot size
- 0.24 acres
- Living area
- 1,820 sq ft
- Price per sq ft
- $170
- Bathrooms
- 3 full, 0 half
- Garage
- 1 spaces
- Annual taxes
- $8,408
- County
- Williamson
- Neighborhood
- Hallenbeck Add
- School district
- Granger ISD
- Schools
- Granger · Granger · Granger
Features
- Roof
- Shingle
- View
- Neighborhood
- Sewer
- Public Sewer
- Levels
- One
- Cooling
- Ceiling Fan(s), Central Air
- Fencing
- Back Yard, Chain Link, Privacy, Wood
- Heating
- Central, Fireplace(s), Natural Gas
- Flooring
- Carpet, Laminate, Tile
- Utilities
- Cable Available, Electricity Connected, Natural Gas Connected, Sewer Connected
- Appliances
- Dishwasher, Disposal, Gas Cooktop, Oven, Stainless Steel Appliance(s)
- Lot
- Back Yard, Front Yard, Level, Trees-Medium (20 Ft - 40 Ft)
- Water
- Public
- Pool
- None
- Horse amenities
- None
- Windows
- Blinds, Double Pane Windows, Screens, Shutters
- Parking
- Concrete, Detached, Driveway, Garage, Garage Door Opener, Garage Faces Front
- Exterior
- Garden, Private Yard
- Interior
- Ceiling Fan(s), Tray Ceiling(s), Granite Counters, Double Vanity, Entrance Foyer, Kitchen Island, Open Floorplan, Pantry, Recessed Lighting, Walk-In Closet(s)
- Community
- None
- Fireplace
- Family Room, Gas Starter, Living Room, Wood Burning
- Foundation
- Slab
- Waterfront
- None
- Energy efficiency
- None
- Accessibility
- None
- Construction
- HardiPlank Type, Board & Batten Siding
- Patio & porch
- Covered, Enclosed, Front Porch, Rear Porch, Screened
Location

 Listings courtesy of Unlock MLS as distributed by MLS GRID.
Based on information submitted to the MLS GRID as of November 15, 2026 at 2:56 PM CT. All data is obtained from various sources and may not have been verified by broker or MLS GRID. Supplied Open House Information is subject to change without notice. All information should be independently reviewed and verified for accuracy. Properties may or may not be listed by the office/agent presenting the information.
IDX information is provided exclusively for consumers' personal, non-commercial use, and may not be used for any purpose other than to identify prospective properties consumers may be interested in purchasing. The data is deemed reliable but is not guaranteed by MLS GRID, and its use may be subject to an end user license agreement prescribed by the applicable MLS. Some IDX listings have been excluded from this website. Any use or search of this website other than by a consumer looking to purchase or lease real estate is prohibited. Terms of use