
For sale
$770,000
1314 Cardinal Ln
Round Rock, TX 78681
- 4 beds
- 5 baths
- 2,875 sq ft
- 0.23 acres
Listing courtesy of Berkshire Hathaway TX Realty · (512) 483-6000 · MLS# 4399833 · Status: Active
About this home
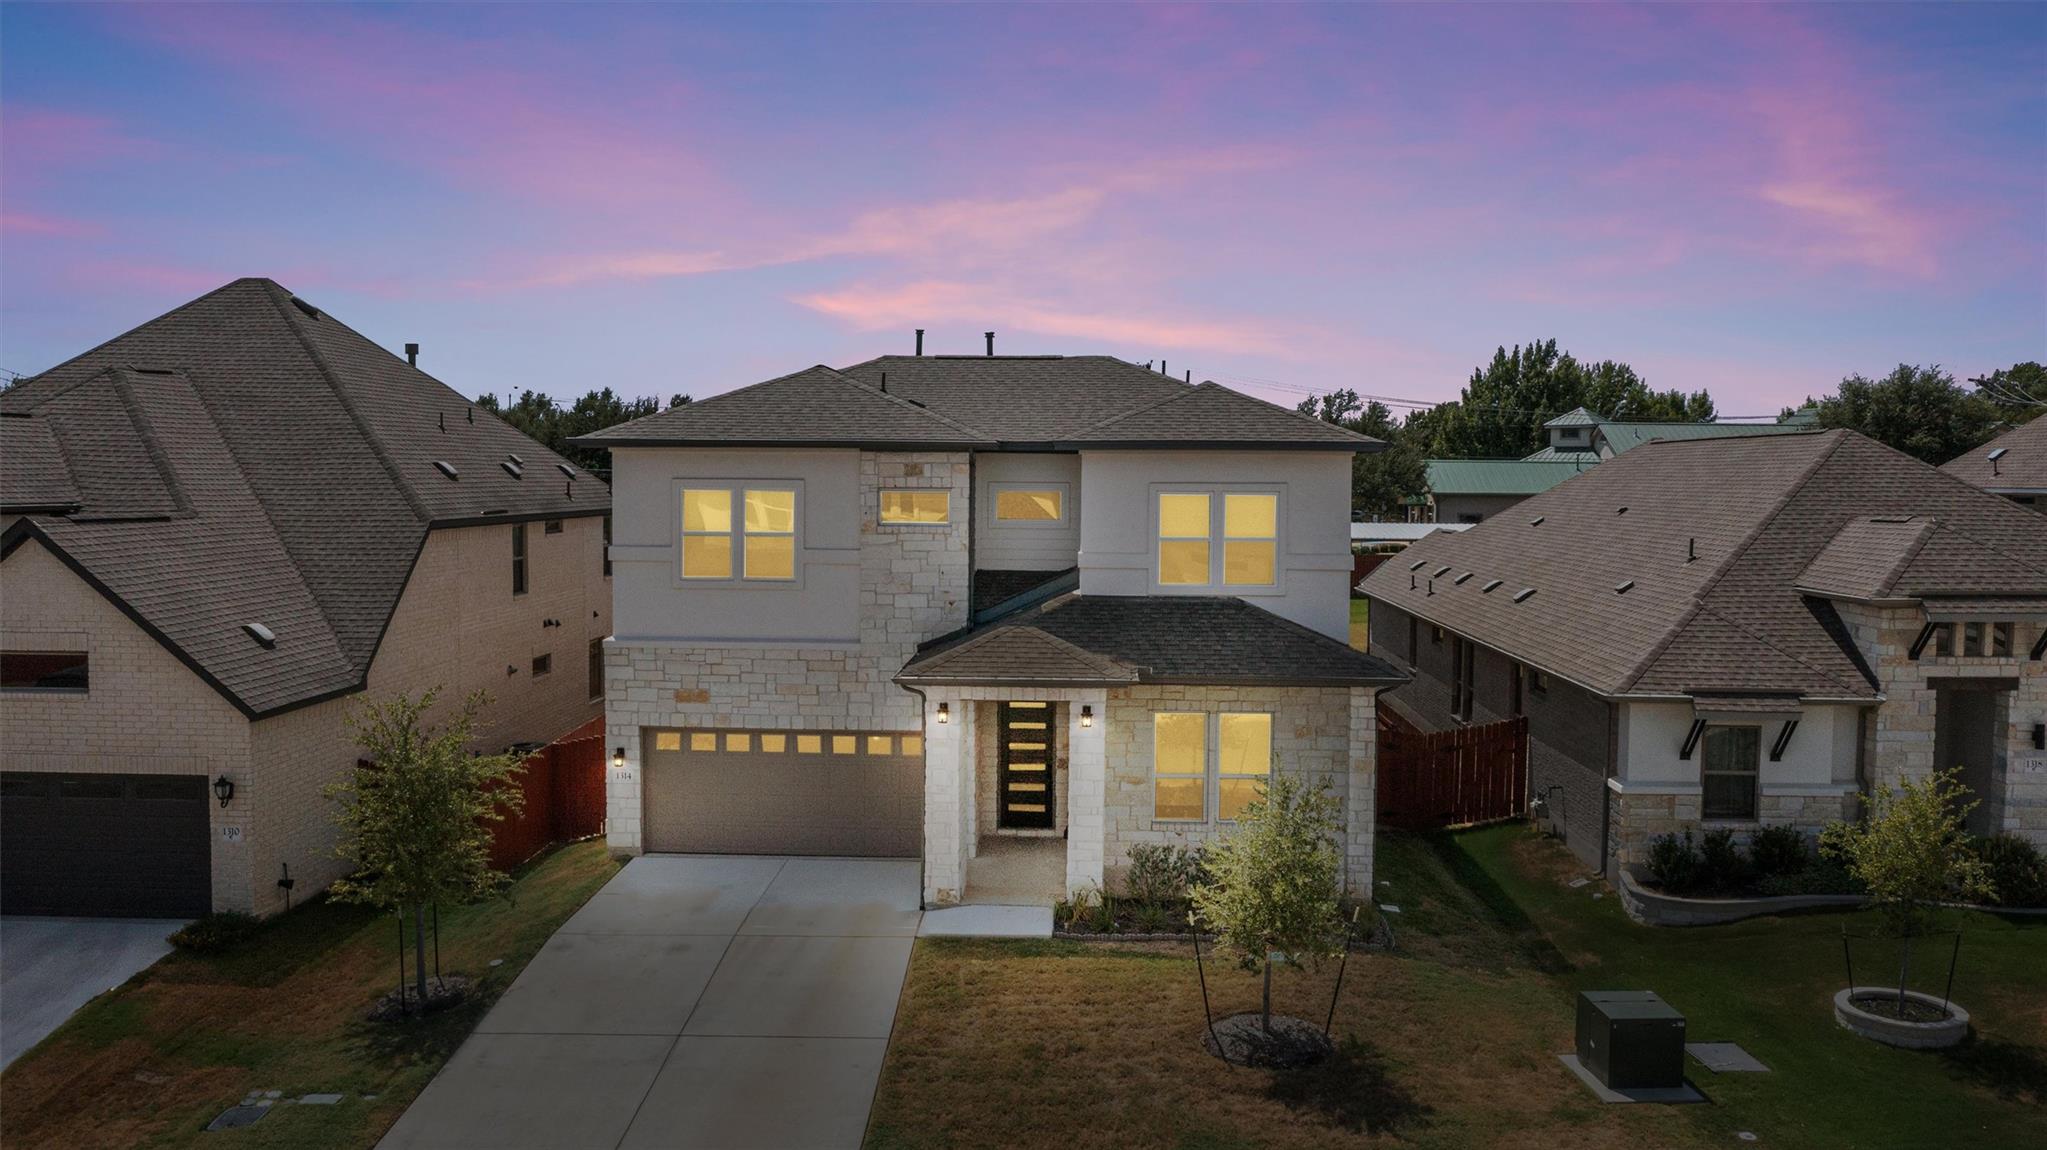
Luxury living meets truly move-in-ready convenience in sought-after Sauls Ranch East. Built in 2024, this four-side masonry home offers approximately 2,875 sq. ft. with 4 bedrooms, 4.5 baths, two bedrooms on the main level, two upstairs, plus an upstairs flex room that can serve as a game room, office, or optional 5th bedroom. Thoughtful upgrades include solid wood flooring, quartz countertops, upgraded window coverings, upgraded carpet and pad, gutters, irrigation, an owned water softener, reverse-osmosis kitchen filtration, refrigerator, washer and dryer. The covered patio overlooks a spacious 0.234-acre homesite, offering plenty of room to create your ideal outdoor living space. Located in Sauls Ranch East with access to neighborhood green spaces, planned Brushy Creek trail connections, nearby parks, and highly regarded Round Rock ISD schools, this home delivers the benefits of newer construction without the new-construction to-do list. Seller will consider contributing up to $10,000 toward buyer expenses, including allowable closing costs, prepaid items, discount points and/or an interest-rate buydown, subject to lender approval and the terms of an accepted contract. Move-in ready, thoughtfully upgraded, and offering additional financing flexibility for today’s buyer.
Description provided by the listing brokerage.
Facts
- Property type
- Residential · Single Family Residence
- Year built
- 2024
- Lot size
- 0.23 acres
- Living area
- 2,875 sq ft
- Price per sq ft
- $268
- Bathrooms
- 4 full, 1 half
- Garage
- 2 spaces
- HOA
- $115 (monthly)
- Annual taxes
- $13,657
- County
- Williamson
- Neighborhood
- Sauls Ranch East
- School district
- Round Rock ISD
- Schools
- Fern Bluff · Chisholm Trail · Round Rock
Features
- Roof
- Composition
- View
- None
- Sewer
- Public Sewer
- Levels
- Two
- Cooling
- Central Air, Electric
- Fencing
- Back Yard, Privacy, Wood
- Heating
- Central, Natural Gas
- Flooring
- Carpet, Wood
- Utilities
- Cable Available, Electricity Connected, Natural Gas Connected, Sewer Connected
- Appliances
- Built-In Gas Oven, Dishwasher, Disposal, Exhaust Fan, Gas Cooktop, Microwave, RNGHD, Refrigerator, Vented Exhaust Fan, Washer/Dryer, Water Softener Owned
- Lot
- Back Yard, Interior Lot, Sprinkler - Automatic, Sprinklers In Front, Sprinklers On Side
- Water
- Public
- Pool
- None
- Horse amenities
- None
- Windows
- Window Coverings
- Parking
- Attached, Driveway, Garage, Garage Door Opener, Garage Faces Front
- Exterior
- Gutters Full, Private Yard
- Interior
- Ceiling Fan(s), Ceiling-High, Quartz Counters, Double Vanity, Eat-in Kitchen, In-Law Floorplan, Interior Steps, Kitchen Island, Multiple Living Areas, Open Floorplan, Pantry, Primary Bedroom on Main, Recessed Lighting, Study/Home Office, Walk-In Closet(s)
- Community
- Suburban
- Fireplace
- None
- Foundation
- Slab
- Waterfront
- None
- Energy efficiency
- None
- Accessibility
- None
- Construction
- Stone
- Patio & porch
- Covered, Patio, Porch
Location

 Listings courtesy of Unlock MLS as distributed by MLS GRID.
Based on information submitted to the MLS GRID as of November 15, 2026 at 4:26 PM CT. All data is obtained from various sources and may not have been verified by broker or MLS GRID. Supplied Open House Information is subject to change without notice. All information should be independently reviewed and verified for accuracy. Properties may or may not be listed by the office/agent presenting the information.
IDX information is provided exclusively for consumers' personal, non-commercial use, and may not be used for any purpose other than to identify prospective properties consumers may be interested in purchasing. The data is deemed reliable but is not guaranteed by MLS GRID, and its use may be subject to an end user license agreement prescribed by the applicable MLS. Some IDX listings have been excluded from this website. Any use or search of this website other than by a consumer looking to purchase or lease real estate is prohibited. Terms of use