
For sale
$565,000
4805 Louis Ave
Austin, TX 78721
- 4 beds
- 2 baths
- 1,648 sq ft
- 0.16 acres
Listing courtesy of Redfin Corporation · (512) 710-0156 · MLS# 4393568 · Status: Active
About this home
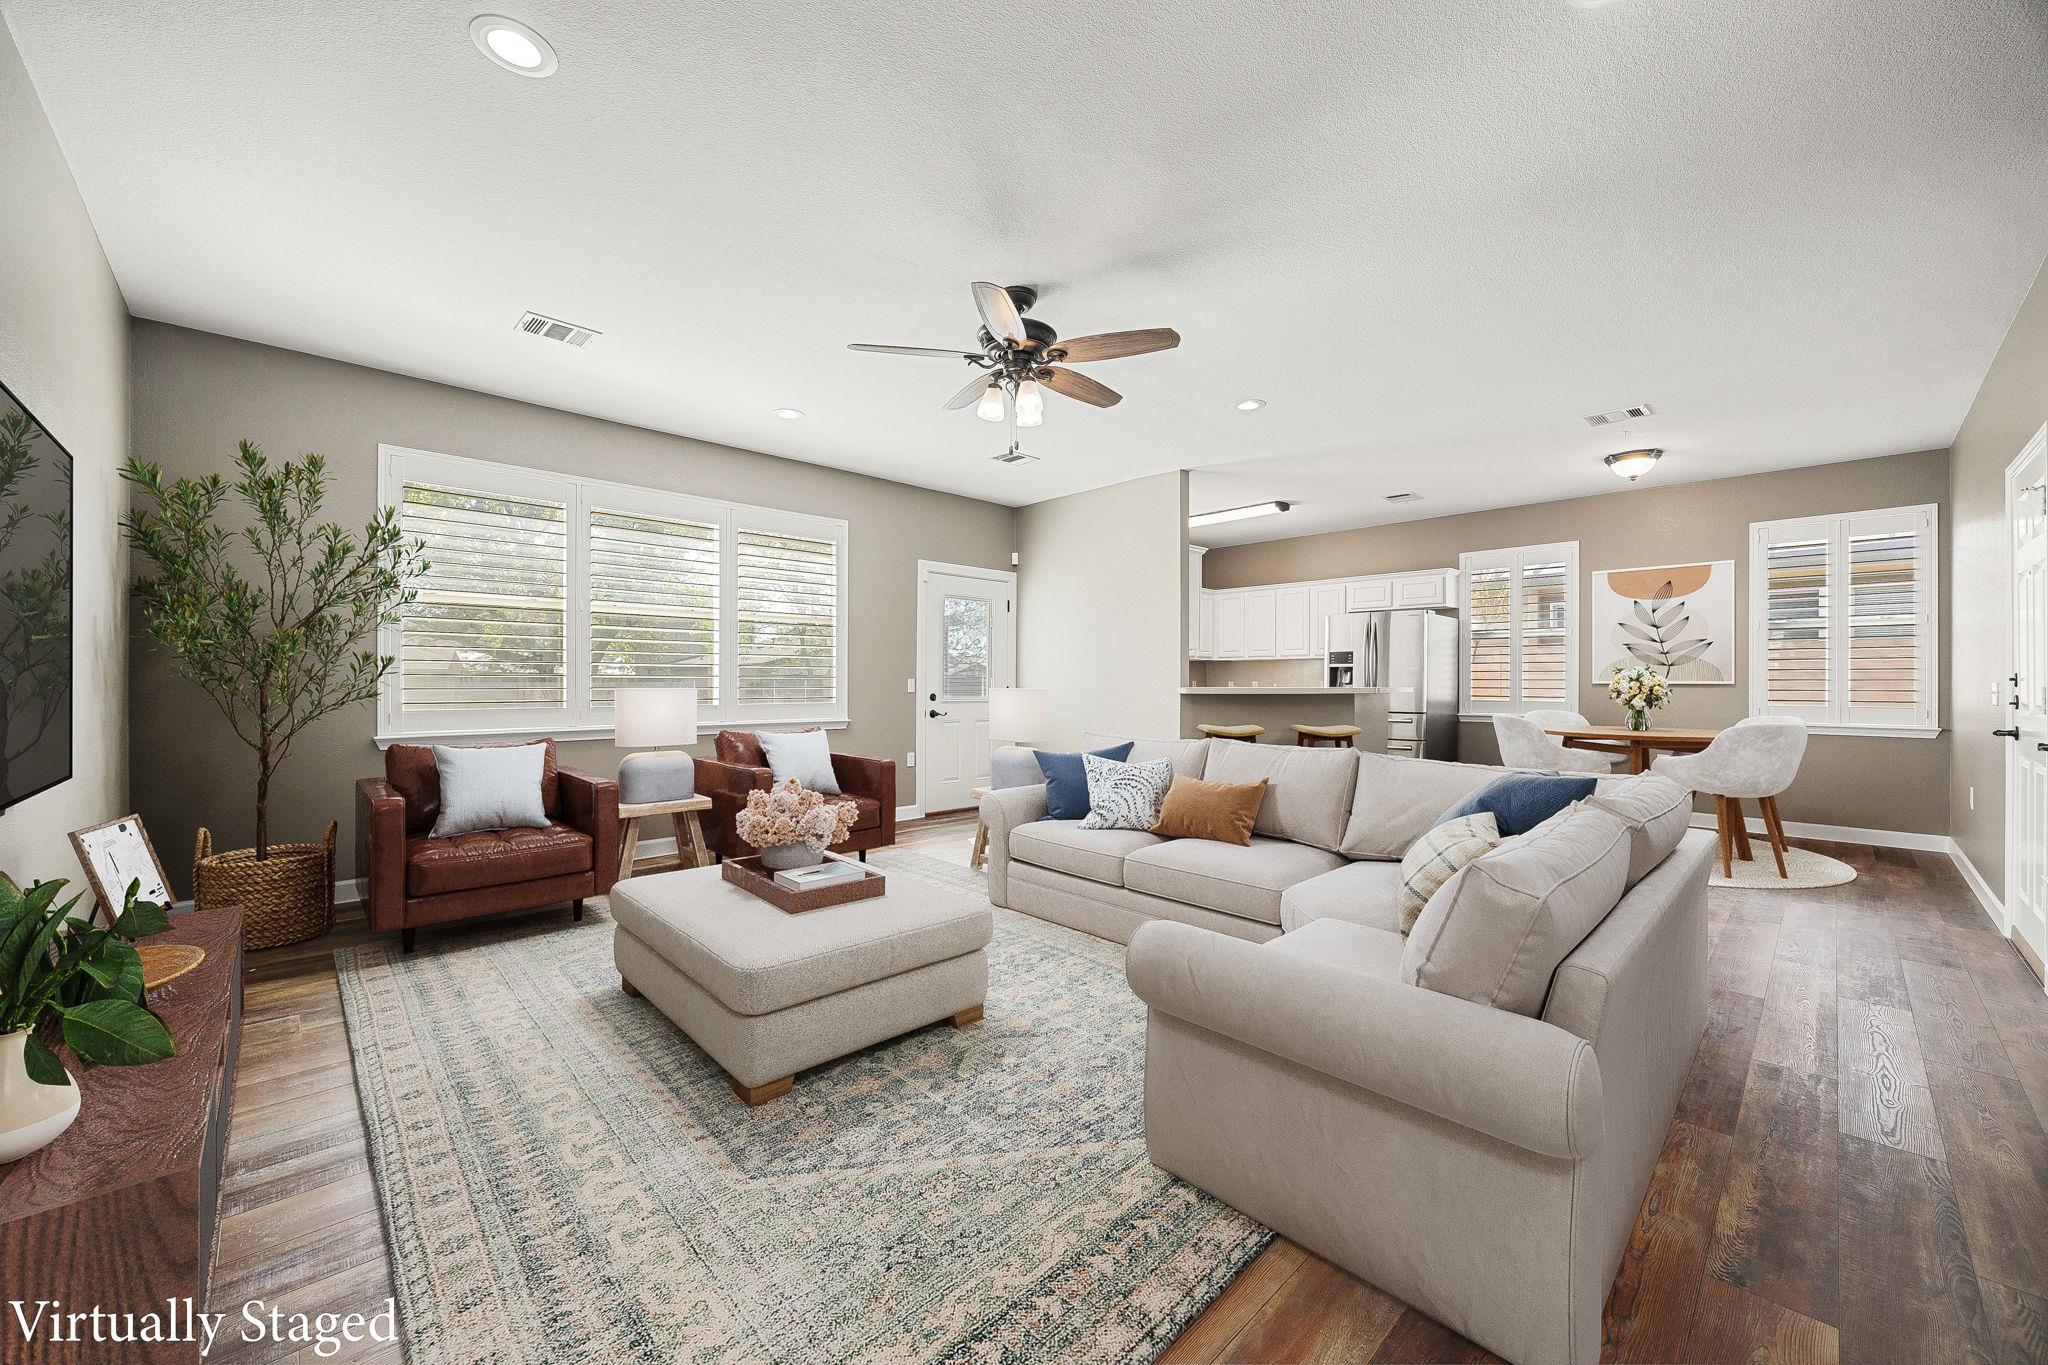
Welcome to 4805 Louis Ave in the heart of vibrant East Austin, where comfort, flexibility, and location come together. This thoughtfully updated single-story home features 4 spacious bedrooms, 2 full bathrooms, and 1,648 square feet of well-designed living space ideal for both everyday living and entertaining. Inside, you’ll find a clean, modern feel with recent flooring throughout—completely carpet-free—along with fresh interior and exterior paint that gives the home a bright, move-in-ready appeal. The kitchen and living areas flow seamlessly, creating a functional layout that adapts to a variety of lifestyles. Recent upgrades, including a newer roof and stylish new bathroom vanities, provide added value and peace of mind. Situated on a generous 6,969 square foot lot, the property offers ample outdoor space for relaxing, gardening, or future enhancements. Zoned SF-3, it also presents exciting potential for expansion or additional improvements, giving buyers room to grow and customize (buyer to verify). Located just minutes from East Austin’s popular shopping, dining, and entertainment options, this home offers the perfect balance of neighborhood charm and urban convenience. With easy access to major roadways, commuting around the city is simple and efficient. Whether you're looking for a primary residence or an investment opportunity, this property delivers both versatility and long-term potential.
Description provided by the listing brokerage.
Facts
- Property type
- Residential · Single Family Residence
- Year built
- 2003
- Lot size
- 0.16 acres
- Living area
- 1,648 sq ft
- Price per sq ft
- $343
- Bathrooms
- 2 full, 0 half
- Garage
- 1 spaces
- Annual taxes
- $9,019
- County
- Travis
- Neighborhood
- Eastfield
- School district
- Austin ISD
- Schools
- Sims · Garcia · Northeast Early College
Features
- Roof
- Composition
- View
- None
- Sewer
- Public Sewer
- Levels
- One
- Cooling
- Central Air
- Fencing
- Fenced, Privacy, Wood
- Heating
- Central, Natural Gas
- Flooring
- Vinyl
- Utilities
- Electricity Connected, Natural Gas Connected, Sewer Connected, Water Connected
- Appliances
- Dishwasher, Disposal, Exhaust Fan, Gas Range, Oven, RNGHD, Refrigerator
- Lot
- Trees-Large (Over 40 Ft)
- Water
- Public
- Pool
- None
- Horse amenities
- None
- Windows
- Window Treatments
- Parking
- Attached, Door-Single, Garage Faces Front
- Exterior
- Rain Gutters, Lighting
- Interior
- Ceiling-High, Primary Bedroom on Main, Walk-In Closet(s)
- Community
- None
- Fireplace
- None
- Foundation
- Slab
- Waterfront
- None
- Energy efficiency
- None
- Accessibility
- None
- Construction
- Vinyl Siding
- Patio & porch
- None
Location

 Listings courtesy of Unlock MLS as distributed by MLS GRID.
Based on information submitted to the MLS GRID as of November 15, 2026 at 4:04 PM CT. All data is obtained from various sources and may not have been verified by broker or MLS GRID. Supplied Open House Information is subject to change without notice. All information should be independently reviewed and verified for accuracy. Properties may or may not be listed by the office/agent presenting the information.
IDX information is provided exclusively for consumers' personal, non-commercial use, and may not be used for any purpose other than to identify prospective properties consumers may be interested in purchasing. The data is deemed reliable but is not guaranteed by MLS GRID, and its use may be subject to an end user license agreement prescribed by the applicable MLS. Some IDX listings have been excluded from this website. Any use or search of this website other than by a consumer looking to purchase or lease real estate is prohibited. Terms of use