
For sale
$349,500
7205 Waldon Dr #N208
Austin, TX 78750
- 2 beds
- 2 baths
- 1,407 sq ft
- 0.35 acres
Listing courtesy of Realty Pros of Austin · (512) 401-3330 · MLS# 4389167 · Status: Active
About this home
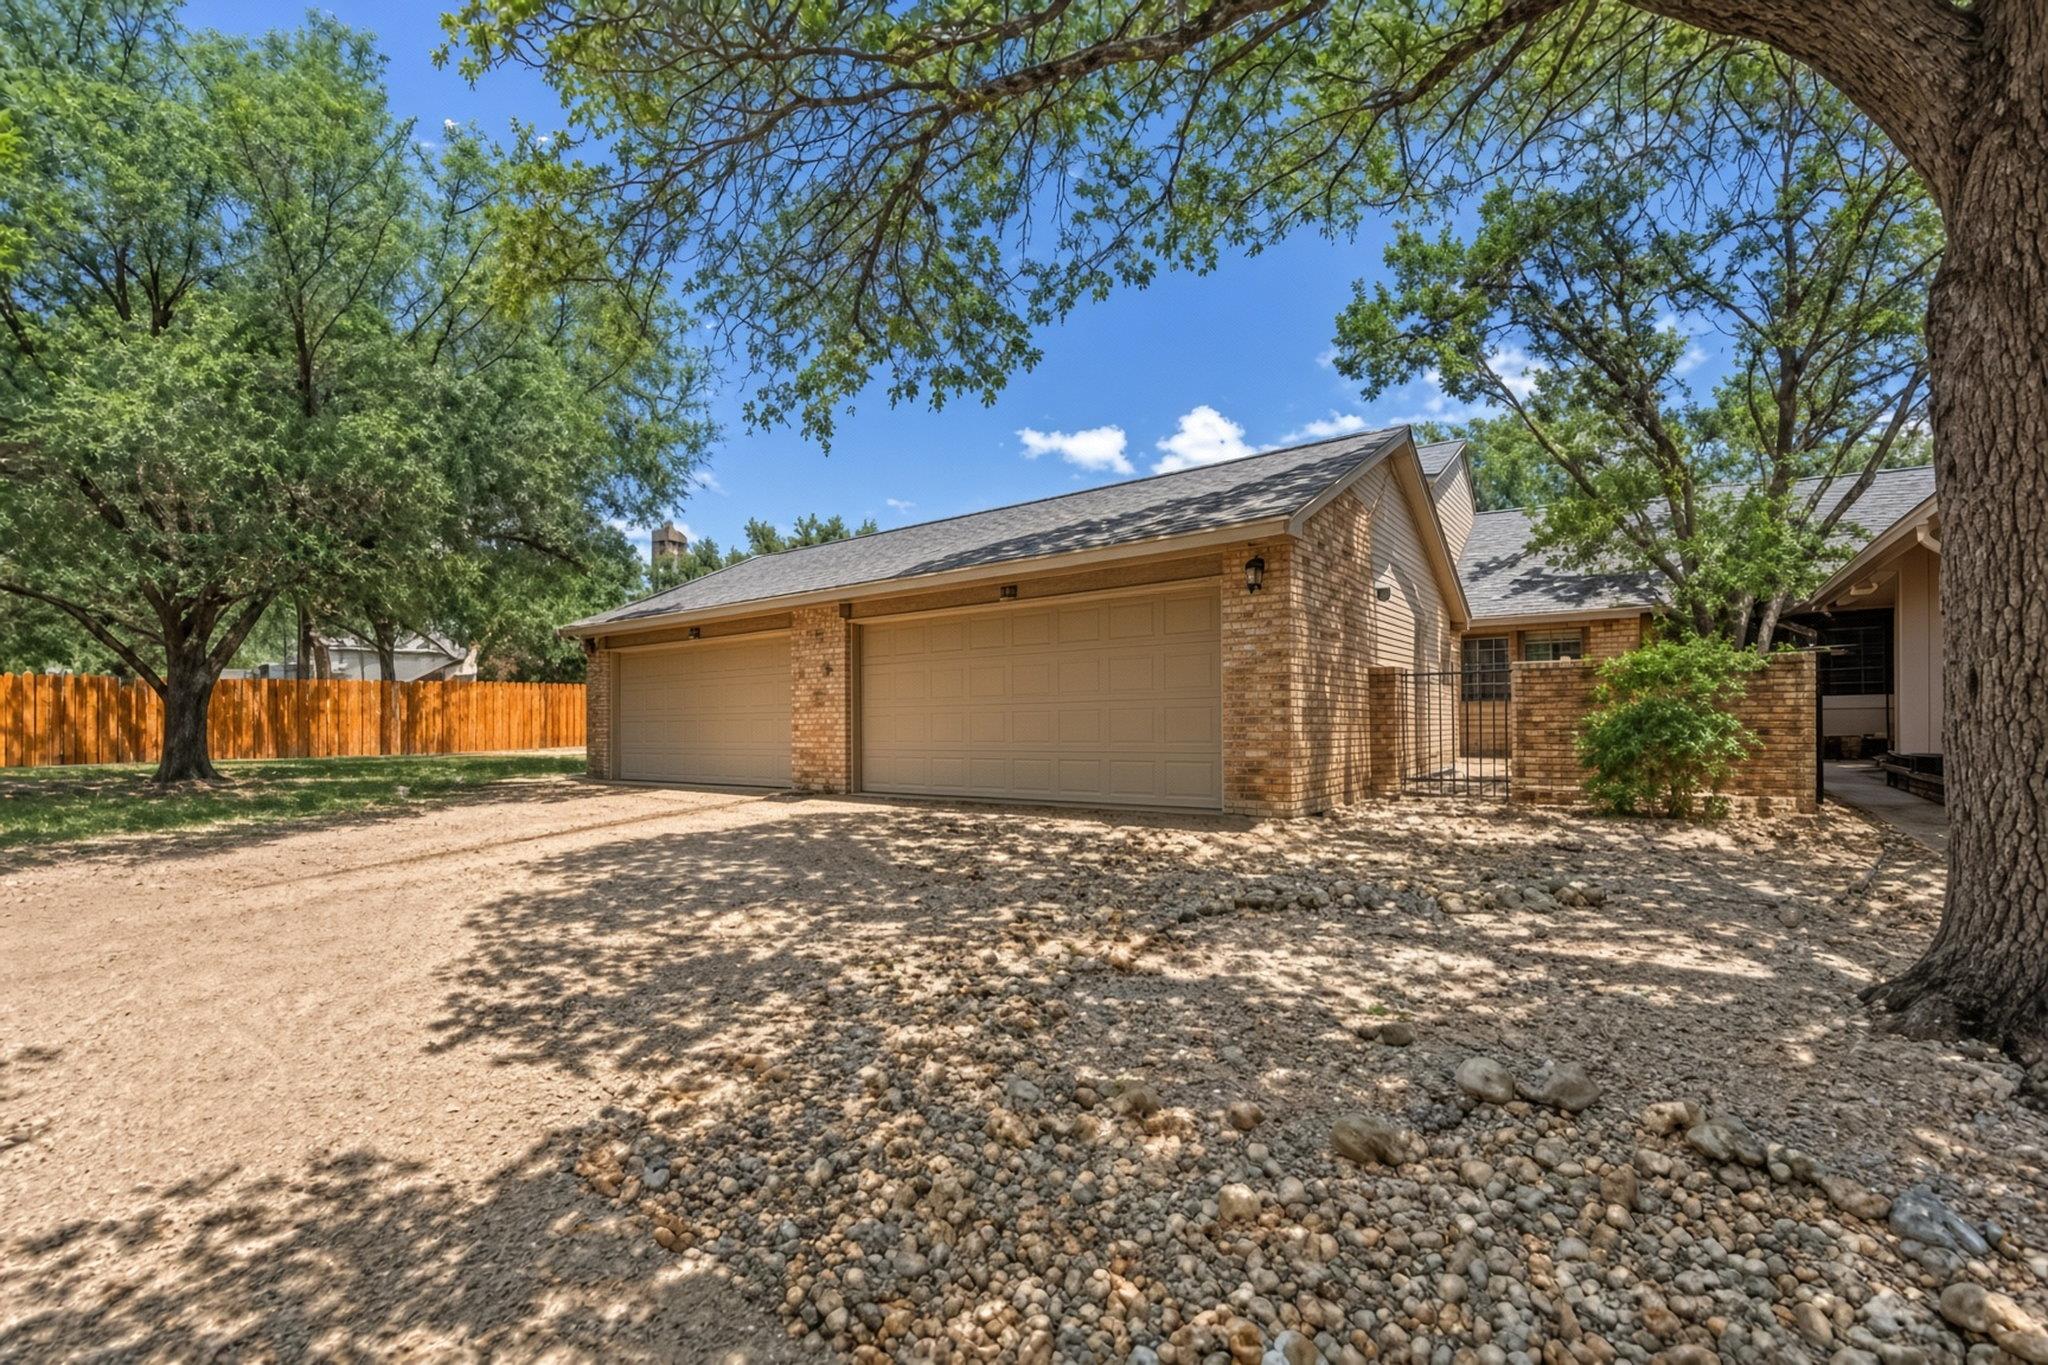
A private fenced front and back yard and an attached one-car garage are hard to find in Northwest Austin at this price. This Lakewood home has both, along with the quiet, tree-lined feel of a suburban neighborhood, minutes from The Domain, downtown Austin and Lake Austin. Mature trees frame the yard and a patio that's ready for morning coffee or evening get-togethers. The home sits near the end of a cul-de-sac with Hill Country views, close to the community clubhouse, pool and tennis courts. Inside, the 1,407-square-foot plan has two bedrooms and two full baths, plus a loft that works as a home office, studio or guest space. The living, dining and kitchen areas flow together under high ceilings. A fireplace anchors the living room, and you'll find granite countertops and wood-look vinyl floors. Laundry is in the garage. Bull Creek, Lake Austin, Trader Joe's and Whole Foods are all nearby. Lotsa Shimmer coffee is about a quarter mile away, with Marvelous Cat Market & Deli, Zakia's Greek Cuisine and Red Lotus close by. The owner is providing a home warranty.
Description provided by the listing brokerage.
Facts
- Property type
- Residential · Condominium
- Year built
- 1983
- Lot size
- 0.35 acres
- Living area
- 1,407 sq ft
- Price per sq ft
- $248
- Bathrooms
- 2 full, 0 half
- Garage
- 1 spaces
- HOA
- $375 (monthly)
- Annual taxes
- $8,914
- County
- Travis
- Neighborhood
- Lakewood Condo Amd
- School district
- Austin ISD
- Schools
- Hill · Murchison · Anderson
Features
- Roof
- Shingle
- View
- Hill Country
- Sewer
- Public Sewer
- Levels
- One
- Cooling
- Central Air
- Fencing
- Back Yard, Fenced, Front Yard
- Heating
- Central
- Flooring
- Vinyl
- Utilities
- Electricity Connected
- Appliances
- Dishwasher, Disposal, Electric Range, Microwave, Range
- Lot
- Back Yard, Close to Clubhouse, Cul-De-Sac, Front Yard, Landscaped, Level
- Water
- Public
- Pool
- None
- Horse amenities
- None
- Windows
- Aluminum Frames
- Parking
- Driveway, Garage Faces Front, Shared Driveway
- Exterior
- Private Yard, Tennis Court(s)
- Interior
- Ceiling Fan(s), Ceiling-High, Granite Counters
- Community
- Clubhouse, Pool, Tennis Court(s)
- Fireplace
- Living Room
- Foundation
- Slab
- Waterfront
- None
- Energy efficiency
- None
- Accessibility
- None
- Construction
- Frame
- Patio & porch
- Patio
Location

 Listings courtesy of Unlock MLS as distributed by MLS GRID.
Based on information submitted to the MLS GRID as of November 15, 2026 at 4:29 PM CT. All data is obtained from various sources and may not have been verified by broker or MLS GRID. Supplied Open House Information is subject to change without notice. All information should be independently reviewed and verified for accuracy. Properties may or may not be listed by the office/agent presenting the information.
IDX information is provided exclusively for consumers' personal, non-commercial use, and may not be used for any purpose other than to identify prospective properties consumers may be interested in purchasing. The data is deemed reliable but is not guaranteed by MLS GRID, and its use may be subject to an end user license agreement prescribed by the applicable MLS. Some IDX listings have been excluded from this website. Any use or search of this website other than by a consumer looking to purchase or lease real estate is prohibited. Terms of use