
For sale
$318,900
2133 Redwing Way
Round Rock, TX 78664
- 3 beds
- 2 baths
- 1,369 sq ft
- 0.11 acres
Listing courtesy of Realty of America, LLC · (512) 788-9495 · MLS# 4380575 · Status: Active
About this home
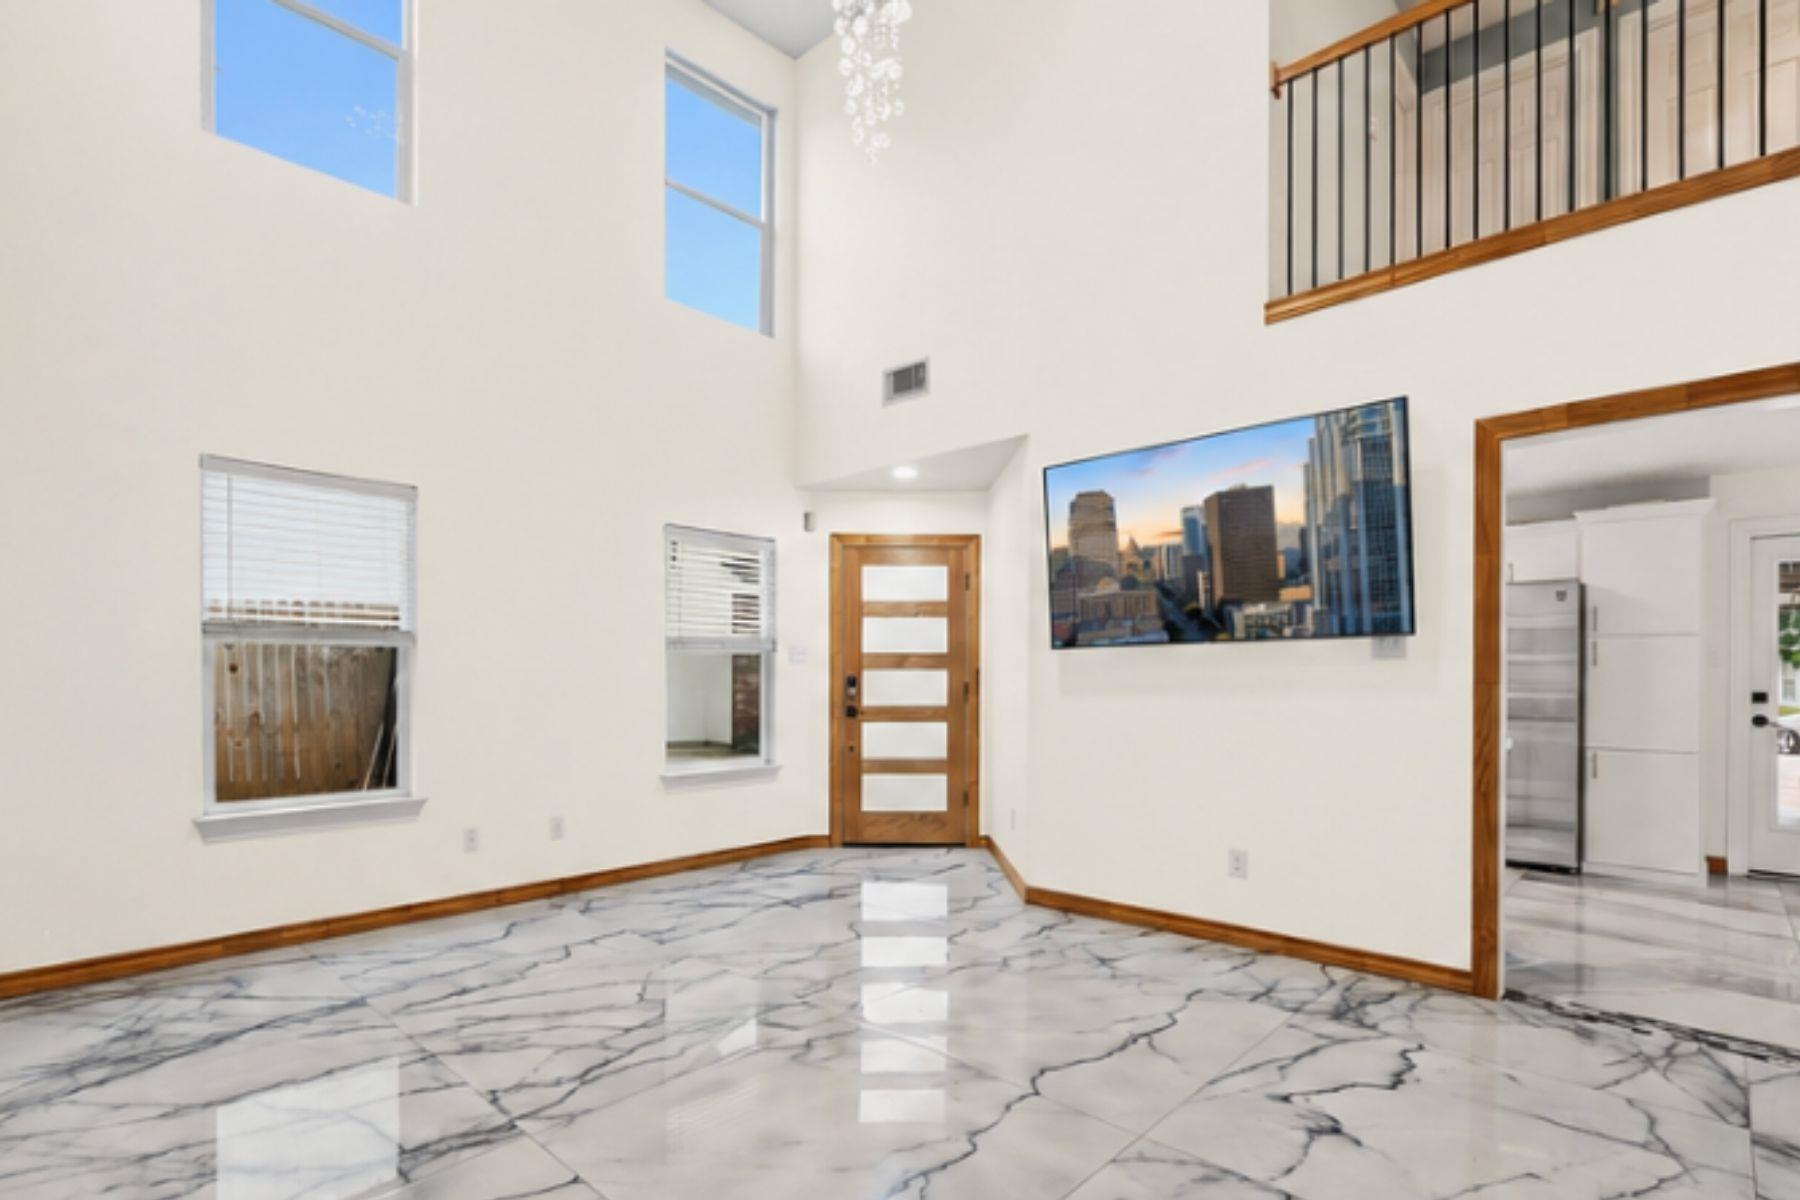
Motivated Seller- Images show the walls virtually painted white which seller can have completed before closing at no cost to the buyer. The owner has upgraded the home after he purchased it, from top to bottom. The exterior siding was replaced with new durable plywood & not your typical low quality siding. The interior offers multiple upgrades such as new flooring, the entire kitchen remodeled, both bathrooms renovated, the entire interior was painted, and a bonus storage shed in the backyard. The first thing you notice when you open the door is the dramatic two-story ceilings, cascading chandelier, the gleaming marble tile flooring, and the grand staircase. Plenty of natural light in the living area and throughout the entire home. Enjoy your time spent in this completely renovated kitchen with quartz counters, a hand-free trash cabinet, stainless steel cabinets, backsplash, new flooring, and under cabinet lighting. Open to the dining area making it great for hosting. The luxurious bathrooms are designed with attention to detail, showcasing spacious walk-in showers, elegant marble-topped vanities, and recessed lighting. Head upstairs to the loft space for relaxation and the bedrooms. Outside, a private, fenced backyard provides plenty of space for play and relaxation. The bonus shed offers deep storage or customize it to make it your own. This home provides a blend of modern & luxurious style in a desirable Round Rock location.
Description provided by the listing brokerage.
Facts
- Property type
- Residential · Single Family Residence
- Year built
- 1993
- Lot size
- 0.11 acres
- Living area
- 1,369 sq ft
- Price per sq ft
- $233
- Bathrooms
- 2 full, 0 half
- Garage
- 2 spaces
- Annual taxes
- $4,632
- County
- Williamson
- Neighborhood
- South Creek Sec 16 Amd
- School district
- Round Rock ISD
- Schools
- Callison · CD Fulkes · Stony Point
Features
- Roof
- Composition
- View
- None
- Sewer
- Public Sewer
- Levels
- Two
- Cooling
- Central Air
- Fencing
- Fenced, Wood
- Heating
- Central
- Flooring
- Carpet, Tile
- Utilities
- Electricity Available, Sewer Available, Water Available
- Appliances
- Dishwasher, Disposal, Electric Range, Exhaust Fan, Microwave, Stainless Steel Appliance(s), Electric Water Heater
- Lot
- Trees-Medium (20 Ft - 40 Ft)
- Water
- Public
- Pool
- None
- Horse amenities
- None
- Windows
- Vinyl Windows
- Parking
- Attached, Garage Faces Front
- Exterior
- None
- Interior
- Ceiling Fan(s), Ceiling-High, Ceiling-Vaulted, Chandelier, Quartz Counters, Multiple Living Areas, Pantry, Primary Bedroom on Main, Storage, Walk-In Closet(s)
- Community
- None
- Fireplace
- Living Room
- Foundation
- Slab
- Waterfront
- None
- Energy efficiency
- None
- Accessibility
- None
- Construction
- Brick Veneer, Frame, Masonry – Partial, Wood Siding
- Patio & porch
- None
Location

 Listings courtesy of Unlock MLS as distributed by MLS GRID.
Based on information submitted to the MLS GRID as of November 15, 2026 at 4:04 PM CT. All data is obtained from various sources and may not have been verified by broker or MLS GRID. Supplied Open House Information is subject to change without notice. All information should be independently reviewed and verified for accuracy. Properties may or may not be listed by the office/agent presenting the information.
IDX information is provided exclusively for consumers' personal, non-commercial use, and may not be used for any purpose other than to identify prospective properties consumers may be interested in purchasing. The data is deemed reliable but is not guaranteed by MLS GRID, and its use may be subject to an end user license agreement prescribed by the applicable MLS. Some IDX listings have been excluded from this website. Any use or search of this website other than by a consumer looking to purchase or lease real estate is prohibited. Terms of use